

Colorado Real Estate
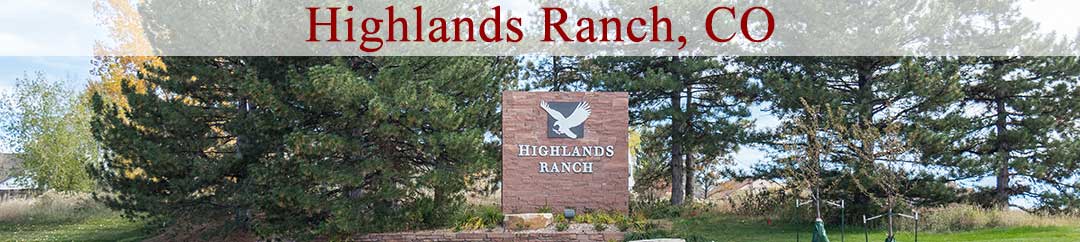
Highlands Ranch Banner

Homes For Sale in Highwoods

Start of list of properties

Under Contract Listings in Highwoods

Start of list of properties

Recently Sold Homes in Highwoods

Start of list of properties

$1.822m
$311
Sold
951 Courtland Place
Highlands Ranch, CO 80126
6
Beds
,
7
Baths
,
5,858
square feet,
Quiet cul-de-sac location with mountain and city views within a Highlands Ranch gated community. Welcome to the Highwoods! Imagine enjoying your morning coffee or entertaining friends on your back patio with unobstructed vistas to the mountains or the twinkling city lights! This incredible 6-bedroom home sits on over a third of an acre and is filled with architectural details. The solid hardwood floors that extend throughout the main level, the wooden coffered dining room ceiling, the rock faced fireplaces and wall of windows with extensive views bring Colorado living home. The large great room opens to the kitchen and features a bar with wine cooler, built-ins, rock fireplace and endless views of the front range. A dream kitchen with premium appliances, white quartz countertops and an island for family or friends to sit and visit will provide joyful cooking experiences. A large main floor office features an additional fireplace and built in shelving/cabinets plus private access to the back patio and more stunning views. Upstairs features the large primary bedroom with a rock fireplace and a balcony plus four large additional bedrooms, all with en-suite bathrooms. The finished basement includes a wet bar, a fireplace in a family/game room, a craft room/playroom/second office with built-in cabinets and shelving plus 2 additional bedrooms and an updated bathroom. New carpet (August 2026) in the basement and upper level refreshes the home for new occupants! In the past five years the seller has replaced all windows (Andersen), all window wells, the electrical panel, A/C, radon mitigation system and added an electric car charger in the garage, a tankless water heater. and a water softener system. Your Colorado dream home is waiting for you and your personal touch! Virtual Tour: https://youriguide.com/951_e_courtland_pl_littleton_co/
Residential
MLS# 3212761 Brokers Guild Real Estate
$1.757m
$327
Sold
921 Courtland Place
Highlands Ranch, CO 80126
4
Beds
,
5
Baths
,
5,368
square feet,
Experience luxury living in this exceptional custom home featuring breathtaking downtown Denver views, backing to open space, and surrounded by scenic trails. Perfectly situated on a cul-de-sac within a prestigious gated community offering private pool access, sport courts, and incredible neighborhood events. Step inside to impressive natural wood flooring and a grand open layout designed for both elegance and comfort. The executive office with double doors sits at the front of the home, across from the elegant formal dining room. The stunning family room showcases soaring ceilings, a dramatic fireplace, Sonos surround sound, and a wall of upgraded windows with new Hunter Douglas remote-controlled blinds that perfectly frame the spectacular views. Flow into the gourmet kitchen featuring a large island, two dishwashers, abundant gorgeous cabinetry, walk-in pantry, and picturesque exit to the stamped concrete patio. The luxurious main-floor primary suite features a cozy sitting area, spa-inspired bathroom with sunken tub, oversized shower, dual vanities, and an expansive walk-in closet. Convenient main-level laundry adds to the thoughtful design. Upstairs offers a beautiful loft overlooking the family room, along with three spacious bedrooms, each featuring attached bathroom and generous sized closets. The finished basement provides an expansive rec room, stylish wet bar area, space for a gym, theatre area, and extensive storage options. Outside, the backyard retreat is truly impressive - it backs to open space with incredible views and exceptional privacy. Completing the home is an oversized side-load 3-car garage offering outstanding curb appeal. Too many upgrades to list for this home like heaters, air conditioners, and water heaters all under 2 years old. This extraordinary home combines luxury, functionality, and unmatched views in one remarkable property. Don't miss out - see it today!
Residential
MLS# 8908548 Colorado Home Road
$1.51m
$221
Sold
291 Fairchild Drive
Highlands Ranch, CO 80126
5
Beds
,
5
Baths
,
6,831
square feet,
Set on a rare ½-acre lot backing to open space and the scenic High Woods Trail, this nearly 7, 000 sq ft estate in gated Highwoods captures sweeping mountain views—an offering seldom available. Mature landscaping and a welcoming front patio create a strong sense of arrival, while proximity to the pool, tennis, and pickleball courts enhances a true resort-style lifestyle. Inside, a grand foyer with soaring ceilings, cherry hardwood floors, and a curved staircase makes a striking first impression, with expansive windows framing natural light and views. A refined executive office with custom millwork anchors the main level, while the formal living room features vaulted ceilings, floor-to-ceiling windows, and a statement fireplace. The chef’s kitchen offers custom cabinetry, granite counters, double ovens, and a six-burner cooktop, opening to a sunlit nook and elevated deck for sunset views. The adjacent family room includes built-ins and a second fireplace. Upstairs, the primary suite is a private retreat with balcony, spa-like bath, and expansive closet, complemented by secondary bedrooms, en suite, and flexible bonus space. The walkout lower level is built for entertaining with a lounge, billiards area, wet bar, fitness room, guest suite, and spa-style bath with sauna and steam shower. Outdoor living shines with a wraparound deck and secluded firepit lounge backing to protected open space. Back on market—pre-inspected with key items addressed, multiple offers initially, now priced for a quick sale.
Residential
MLS# 8991903 RE/MAX Professionals
$1.899m
$324
Sold
10258 Dowling Way
Highlands Ranch, CO 80126
5
Beds
,
6
Baths
,
5,861
square feet,
Tucked within the gated Highwoods community of Highlands Ranch, this extraordinary estate seamlessly blends timeless elegance with elevated modern living. Rich Australian Cypress hardwood floors, exquisite crown moulding, and refined architectural details create a warm yet sophisticated atmosphere throughout the home. Designed with both grand entertaining and everyday comfort in mind, the residence features four interior fireplaces along with a stunning outdoor fireplace, creating inviting spaces to gather year-round. The beautifully landscaped backyard is a private resort-style retreat, complete with a stunning pool and slide, luxurious hot tub, and multiple outdoor living spaces designed for unforgettable evenings under the Colorado sky. Inside, the expansive media room delivers a true cinematic experience with a newer projector installed in 2024, while the home’s impressive wine cellar, equipped with a WhisperKOOL chilling system, offers the perfect showcase for a prized collection. At the heart of the home, the thoughtfully updated kitchen combines luxury and functionality with a new stove, oven, and microwave installed in April 2026, along with a newer dishwasher added in 2025. Additional recent improvements include a replaced main-floor A/C unit in 2025, ensuring year-round comfort and efficiency. Generous storage, sophisticated finishes, and carefully curated upgrades throughout make this residence as practical as it is beautiful. This is a rare opportunity to own an exceptional luxury home in a premier gated community where privacy, elegance, and resort-style living come together effortlessly. Every detail of this home has been meticulously maintained to provide a turnkey experience for the most discerning buyer. From the tranquil outdoor spaces to the high-end technical upgrades, this estate offers a lifestyle of unparalleled quality and grace.
Residential
MLS# 5231500 Compass - Denver
$1.625m
$263
Sold
141 Fairchild Place
Highlands Ranch, CO 80126
5
Beds
,
5
Baths
,
6,177
square feet,
Nestled in a serene cul-de-sac in the coveted gated community of Highwoods in Highlands Ranch, known for its elegant homes, lush surroundings and top-tier amenities, including the neighborhood pool and tennis courts just a short walk away. This stunning home offers a perfect blend of luxury, comfort, and convenience. Sitting on an expansive 16, 771-square-foot lot, this property boasts breathtaking outdoor spaces and a lifestyle of effortless elegance. The heart of the home is the gourmet kitchen, featuring a generous granite island, 4-burner gas cooktop, double wall ovens, stainless steel appliances, & walk-in pantry. The adjoining breakfast nook, bar seating, and butler’s pantry make this space ideal for entertaining, while the family room—with its cozy fireplace and custom built-ins—overlooks the covered patio and backyard. Along with a main floor study, 9-foot ceilings, real hardwood floors, plantation shutters and large windows, the space is both bright and inviting. Step outside to your private oasis: a covered composite deck with a built-in gas fireplace, overhead heaters, and a fully fenced yard that borders the tranquil neighborhood greenbelt. This is outdoor living at its finest. Upstairs, you’ll find four spacious bedrooms and three beautifully appointed bathrooms. The primary suite includes a cozy sitting area with a gas fireplace, en-suite 5-piece bath with double vanities, a makeup counter, soaking tub, glass-enclosed shower, and ample closet space. The finished garden-level basement adds even more versatility to this home, complete with an additional bedroom, a ¾ bath, and a custom bar and media area—perfect for game nights or movie marathons. Great additional storage and the oversized 3-car garage includes an electric charging station for added convenience. From the thoughtful design to the unbeatable location, this remarkable Highlands Ranch home is the epitome of sophisticated living. Don’t miss your chance to call it your own!
Residential
MLS# 9158176 Compass - Denver

Schedule to See Homes Today

Call Us 303-325-5690

Austin Hurt

5 + 13 =

What is Your Highlands Ranch Home Worth?

Get your answer in 15 seconds!


Highwoods Subdivision

Highwoods is located in Douglas county, 20 miles south of Denver Colorado and the zip code for the area is 80126. Most of the homes are 2 story and ranch which sit on a manicured lot of third of an acre to three quarter acre of an acre with 5000-8000 finished square feet. The HOA is run by Highwoods HOA which covers clubhouse, community pool, fitness facility, recycling and trash removal. Highwoods is a growing community with a lot to offer with its location being close to Chatfield State Park, shopping, dining, and public parks. For avid golfers, Highlands Ranch Golf Club which is situated in the backdrop of Rocky Mountain which offers daily play, tournament and special event opportunities is located just 3 miles away from this location. Children in the area will attend Bear Canyon Elementary, Mountain Ridge Middle and Mountain Vista High School. The homes for sale in Highwoods were built between 1996 and 2006 with 3800-6000 above grade square feet and have a 3-4 car attached garage. Almost all homes have basement and a walk out space as well.

Selling a Home in Highwoods

See what your home is worth With an Instant Home Valuation Online. Want advice on selling your house? We provide a free staging consultation, pre-listing prep plan, and a Highwoods real estate market analysis. Call us at 303-325-5690 to learn more.

Local Schools

School District:

Elementary School:

Middle School:

Senior High School:

New to the Area? Call our Highwoods real estate agent at 303-325-5690 to schedule your tour of Homes in Highlands Ranch CO.


We Love to Hear from You!

Send Your Questions or Call 303-325-5690.


15 + 1 =

Advanced Highlands Ranch Home Search

Communication is the foundation to building trust, so we make it a priority to be available to our clients through phone, text, Facebook messaging, email and in-person meetings. Our laid back approach to home buying is centered around outstanding personal service and gives you the time you need to find the perfect home.

We will help educate you about your options so that you can make well-informed decisions throughout the home buying and selling process. Our friendly and responsive team will make you glad you chose Gold Compass Real Estate to help reach your real estate goals.

Meet Our Team

Gold-Compass-Real-Estate-Logo


Austin Hurt Profile Picture

Gold Compass Real Estate

Owner & Employing Broker

Office: 303-325-5690

Text: 720-441-3050



