

Colorado Real Estate
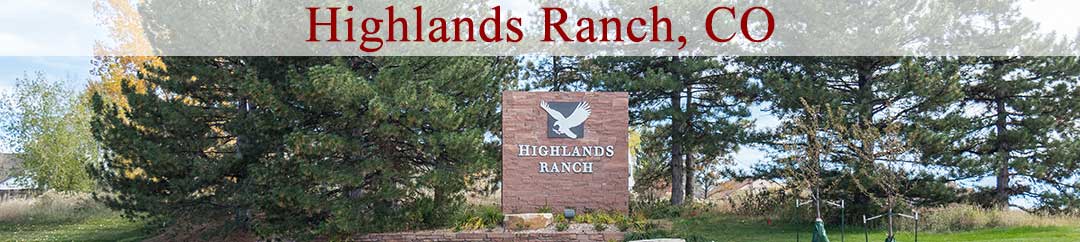
Highlands Ranch Banner

Homes For Sale in Stratton Ridge

Start of list of properties

Under Contract Listings in Stratton Ridge

Start of list of properties

Recently Sold Homes in Stratton Ridge

Start of list of properties

$790,000
$179
Sold
760 Ridgemont Circle
Highlands Ranch, CO 80126
4
Beds
,
4
Baths
,
4,421
square feet,
Welcome to the coveted Stonebury neighborhood in Highlands Ranch-where space, views, & opportunity come together in one extraordinary home. With an impressive 3, 254 finished sqft above ground plus and 1, 167 sqft in the unfinished basement, this property offers room to live, grow, entertain, & create the lifestyle you've been dreaming of. Step inside to soaring vaulted ceilings, an expansive & light-filled floor plan with mountain views from many of the home’s windows. Designed for both comfort & entertaining, the home features two spacious living rooms, each anchored by a cozy gas fireplace, creating warm & inviting spaces throughout. A large main-floor office provides the perfect setup for working from home, a creative studio, or quiet retreat. The kitchen is truly the heart of the home-endless counter space, abundant cabinetry, & a charming breakfast nook ideal for casual dining & morning coffee. A separate formal dining room offers the perfect setting for holiday gatherings & dinner parties alike. Upstairs, you’ll find 4 large bedrooms including a luxurious primary suite. The spa-inspired 5-piece ensuite bath features a soaking tub, dual vanities, & an oversized walk-in closet. There is an additional retreat space offering endless flexibility-nursery, library or private sitting area. 3 additional bedrooms complete the upper level, including one with its own ensuite full bath that is perfect for guests. Enjoy Colorado living at its finest with a sprawling deck overlooking a yard with mature trees. Envision summer BBQs, evenings around the firepit, or outdoor dining, this space delivers. The welcoming front porch & corner lot add even more charm & curb appeal. An added bonus are solar panels to save on your electric bill Adding to the incredible value, this home is priced substantially below a recent appraisal -an exceptional opportunity in one of Highlands Ranch’s most sought-after neighborhoods. **1% permanent rate buy-down available w/ preferred lender!
Residential
MLS# 9501734 Keller Williams Advantage Realty LLC
$1m
$213
Sold
878 Graland Lane
Highlands Ranch, CO 80126
5
Beds
,
5
Baths
,
4,685
square feet,
Beautifully positioned on a large corner lot in a quiet cul-de-sac, this Highlands Ranch home delivers the space, setting, and mountain views buyers are hoping to find. From the moment you step inside, the vaulted ceilings, plantation shutters, warm wood floors, and abundant natural light create an inviting first impression. The living room is a standout, with mountain views, a gas fireplace, and a bright, open feel that makes the home feel both elegant and comfortable. The kitchen offers granite counters, a large island, double ovens, a breakfast nook, and a custom floor tile design that adds character and charm. Just off the kitchen, the family room gives you another welcoming gathering space with a second fireplace and built-ins. The main level my office includes a Jack n Jill bath, laundry room with utility sink, a bedroom, and a bonus room/office...creating more flexible living space that make day-to-day living easy. Upstairs, the spacious primary suite feels like its own retreat with vaulted ceilings, a gas fireplace, two walk-in closets, and a five-piece bath. Additional bedrooms (with mountain views) and a full bath offer room to spread out, while the basement adds even more usable space with a recreation room, wet bar, bedroom, 3/4 bath with full-steam shower, and bonus room. Also, you'll love the radiant heat flooring on those chilly Colorado nights. Outside, the big fenced backyard is ready for relaxing, entertaining, gardening, play, or simply enjoying those mountain views from the patio. The covered front porch also gives you a peaceful spot to take in the views. With a 3-car garage, whole-house humidifier, and a location close to Highlands Ranch trails, parks, rec centers, shopping, dining, and the Backcountry Wilderness Area, this home offers the lifestyle, space, and setting that make Highlands Ranch so desirable. Come see it in person and feel the difference!
Residential
MLS# 6495306 MB Bellissimo Homes
$1.198m
$219
Sold
795 Ridgemont Circle
Highlands Ranch, CO 80126
6
Beds
,
6
Baths
,
5,458
square feet,
Gorgeous 2-story in Stonebury featuring 6 bedrooms (1 main / 3 upper / 1 basement-conforming), 5.5 baths, living room, family room, kitchen, office, finished walkout basement (secondary family room/rec room, conforming bedroom, bath, kitchenette & storage) and a 3-car garage. Beautifully updated and meticulously maintained – pride of ownership shines throughout. More recent upgrades include 2 air conditioning units, 2 furnaces, 1 water heater, 2 new decks, 30 new window panels, new interior paint and light fixtures. A finished walkout basement is perfect for guests or that teen wanting their own space. The many windows allow the natural sunlight to cascade in – bright and cheerful. The primary bedroom is the perfect retreat after a long day – access to the private balcony, gas fireplace and a sitting room area for relaxation. 4 gas fireplaces help keep this home comfortable all year long (1 bsmt, 1 primary bedroom, 1 living room, 1 main floor family room). It is easy to picture yourself calling this one yours. Perfect for entertaining both inside and out. Close to dining, shopping, entertainment and other amenities. This home lives large. A short drive to Chatfield Reservoir. Don’t miss your opportunity. Welcome Home!
Residential
MLS# 6410184 RE/MAX Professionals
$1.061m
$238
Sold
10258 Pennington Lane
Highlands Ranch, CO 80126
5
Beds
,
5
Baths
,
4,462
square feet,
Major price improvement!! We need an amazing buyer for this amazing home!! **VIEWS & LOCATION!!** Who wouldn’t want these jaw-dropping mountain views in their life? Welcome to this exceptional Highlands Ranch home perfectly positioned in a quiet cul-de-sac, backing to open space w/unbeatable Front Range vistas. It's the ideal blend of privacy & comfort tailored for modern living. Step inside to discover a beautifully updated kitchen featuring white cabinetry, quartz countertops, double ovens, an island w/seating, stainless appl & a convenient butler’s pantry that flows seamlessly into the dining room—perfect for everyday living & entertaining. All bathrooms throughout the home have been tastefully renovated, offering a fresh, contemporary feel. The finished basement adds even more flexible space, including a large bonus room, add'l bedroom & bathroom and room for a home gym, guest suite, or theater. Add'l features include a remodeled fireplace wall /stacked stone, hardwood floors on the main level, fresh interior and exterior paint, new carpet in the primary suite, upper hall, and stairs, updated light fixtures throughout, new garage doors and motors, and a whole-home security system. The spacious primary suite is a true retreat, enhanced with a new slider to the deck—so you can start and end your day with those awe-inspiring views. The home also offers dual-zoned heating and cooling for year-round comfort. But the real showstopper? The incredible backyard oasis. Enjoy Colorado’s famous sunsets from your extended patio, complete with a built-in outdoor kitchen with bar seating, a covered lounge deck area with automated drop-down shades, and a cozy built-in firepit—designed for everything from lively gatherings to peaceful nights under the stars. Located close to top-rated schools, parks, trails, and all the best amenities Highlands Ranch has to offer! View home tour https://iframe.videodelivery.net/2cd31d444f156c631c2184092ba6e3ba
Residential
MLS# 3589664 eXp Realty, LLC
$1.256m
$238
Sold
989 Graland Place
Highlands Ranch, CO 80126
5
Beds
,
5
Baths
,
5,289
square feet,
Nestled in the coveted Stonebury neighborhood across from scenic BackCountry, this impeccably updated two-story home offers the perfect blend of elegance, comfort, and breathtaking surroundings. Located on a quiet cul-de-sac and backing to open space with stunning mountain views, this residence is a rare find. Step through the grand foyer, where soaring ceilings and a sweeping curved staircase set a dramatic tone. Rich hardwood floors flow throughout the main level, complemented by timeless plantation shutters. Designed for both everyday living and entertaining, the gourmet kitchen is a showstopper with slab granite countertops, stainless steel appliances, a spacious center island, and breakfast bar. The adjoining family room features an updated gas fireplace and abundant natural light, creating a warm, inviting atmosphere. The main floor also includes a versatile bedroom or private study with adjacent ¾ bath, formal living and dining rooms, a stylish powder room, and a redesigned laundry/mud room with built-in cubbies for organization. Upstairs, the luxurious primary suite is a true retreat, complete with a cozy fireplace, sitting area, dual walk-in closets, and a spa-inspired five-piece bath with heated floors. Two additional oversized bedrooms provide ample space and comfort. The fully finished walk-out basement expands your living options with a large rec room, second fireplace, wet bar/kitchenette, guest suite, and another beautifully updated full bath—also with heated floors. Enjoy outdoor living year-round with a large wood deck off the kitchen and a covered patio below featuring a hot tub. The professionally landscaped front and backyard are lush, serene, and ready to enjoy. Additional highlights include a finished four-car garage with Gladiator storage, upgraded garage doors and motors, and a brand-new driveway. Move-in ready and rich with upgrades, this exceptional home offers rare quality and value in one of the area's most desirable locations.
Residential
MLS# 9988611 VanWest Real Estate Group, LLC

Schedule to See Homes Today

Call Us 303-325-5690

Austin Hurt

3 + 11 =

What is Your Highlands Ranch Home Worth?

Get your answer in 15 seconds!


Stratton Ridge Subdivision

Stratton Ridge is situated in the northern part of Highlands Ranch in Douglas county, 20 miles south of Denver Colorado. There are 153 homes in this location and the housing types are mostly 2 story, ranch and multi-level on impressive fifth of an acre to third of an acre lot with 3000-5000 finished square feet. All homes have basement and most of the homes have a walk out space as well. Majority of these homes were built between 1983 and 1992 by Falcon Homes with 2600-3700 above grade square feet and have a 3 car attached garage. The HOA is run by HACA which includes facilities such as community pool, fitness facility, tennis courts and trash removal. Recreational center at Eastridge is located just 2 miles away from this location which provides various programs for youth, adult fitness and hosts several community events. Sand Creek Elementary, Mountain Ridge Middle, and Mountain Vista High School are the schools located nearby and children from this area attend them. Many homes in this Highlands Ranch neighborhood experience outstanding views of the Rocky Mountains and the zip code for the area is 80126. The subdivision is conveniently located near shopping, dining and new healthcare facilities.

Selling a Home in Stratton Ridge

See what your home is worth With an Instant Home Valuation Online. Want advice on selling your house? We provide a free staging consultation, pre-listing prep plan, and a Stratton Ridge real estate market analysis. Call us at 303-325-5690 to learn more.

Local Schools

School District:

Elementary School:

Middle School:

Senior High School:

New to the Area? Call our Stratton Ridge real estate agent at 303-325-5690 to schedule your tour of Homes in Highlands Ranch CO.


We Love to Hear from You!

Send Your Questions or Call 303-325-5690.


9 + 11 =

Advanced Highlands Ranch Home Search

Communication is the foundation to building trust, so we make it a priority to be available to our clients through phone, text, Facebook messaging, email and in-person meetings. Our laid back approach to home buying is centered around outstanding personal service and gives you the time you need to find the perfect home.

We will help educate you about your options so that you can make well-informed decisions throughout the home buying and selling process. Our friendly and responsive team will make you glad you chose Gold Compass Real Estate to help reach your real estate goals.

Meet Our Team

Gold-Compass-Real-Estate-Logo


Austin Hurt Profile Picture

Gold Compass Real Estate

Owner & Employing Broker

Office: 303-325-5690

Text: 720-441-3050

