
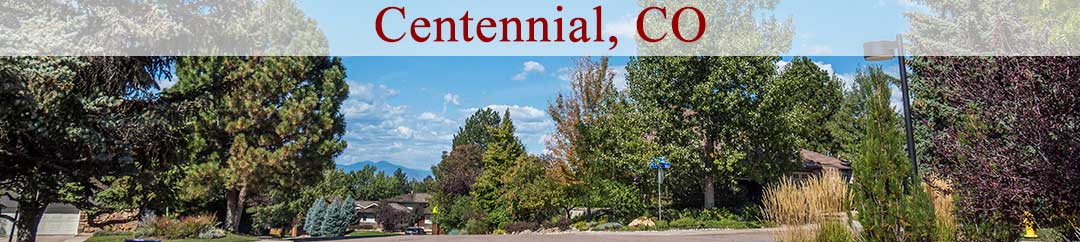

Centennial-Banner

Homes For Sale in Park View

Start of list of properties

Under Contract Listings in Park View

Start of list of properties

Recently Sold Homes in Park View

Start of list of properties

$496,000
$202
Sold
5114 S Jebel Street
Centennial, CO 80015
4
Beds
,
3
Baths
,
2,460
square feet,
MOVE-IN READY with the big-ticket updates already done! This beautifully maintained 4-bedroom, 3-bath home in the highly acclaimed Cherry Creek School District offers the perfect combination of comfort, convenience, and peace of mind. Step inside to beautiful hardwood floors, fresh interior paint, and a bright, open floor plan designed for easy everyday living and entertaining. The kitchen features newer appliances, including the refrigerator, dishwasher, and microwave, while main-level laundry adds everyday convenience. The finished basement provides valuable additional living space—perfect for a family room, home office, workout area, guests, or hobbies. Step outside to the newer deck (2021) overlooking a private backyard framed by mature trees—a wonderful setting for morning coffee, summer dinners, or relaxing at the end of the day. Best of all, many of the major expenses have already been taken care of: NEW furnace and air conditioning, NEW water heater, new roof/shingles (2026), and fresh interior paint. Simply move in and enjoy! Conveniently located near parks, shopping, dining, and major commuter routes, this well-cared-for home offers space, updates, and an excellent location.
Residential
MLS# 1949022 LIV Sotheby's International Realty
$420,000
$321
Sold
20290 E Red Fox Lane
Centennial, CO 80015
3
Beds
,
2
Baths
,
1,310
square feet,
Welcome home to this beautifully maintained ranch on a premium corner lot in the highly desirable Park View community of Centennial. Offering true main-floor living, an open and inviting floor plan, and thoughtful updates throughout, this home is truly move-in ready. NEW ROOF and BRAND-NEW SAMSUNG STAINLESS STEEL KITCHEN APPLIANCES scheduled for installation October 2nd! The package includes a refrigerator, range, microwave, and dishwasher, adding even more value and peace of mind for the next owner. Step inside and you’ll immediately appreciate the bright, comfortable feel of the home. The spacious kitchen features premium white cabinets, generous counter space, excellent storage, and opens seamlessly to the main living areas—perfect for entertaining or everyday living. The private primary suite offers a relaxing retreat with an updated en-suite bathroom featuring dual vanities, modern finishes, and a sleek glass-enclosed shower. Additional bedrooms provide flexible space for family, guests, a home office, or fitness room. Outside, enjoy a beautiful stamped concrete patio and private backyard surrounded by mature landscaping. It’s an inviting space for morning coffee, grilling with friends, or relaxing on a Colorado evening. Located in the Cherry Creek School District with convenient access to neighborhood parks, walking trails, shopping, restaurants, golf, E-470, I-25, and the Denver Tech Center. The HOA also includes access to the community pool. With its premium corner lot, true main-floor living, new roof, new appliances, updated primary bath, and inviting outdoor space, this Park View ranch is ready to welcome you home. Brand-new Samsung stainless steel kitchen appliances come with a 3-year protection plan through Home Depot and Allstate Protection Plans, which is transferable.
Residential
MLS# 5764259 Keller Williams DTC
$540,000
$288
Sold
5566 S Ireland Street
Aurora, CO 80015
4
Beds
,
3
Baths
,
1,878
square feet,
Move-in ready and extensively updated! This home offers the perfect combination of modern finishes, major system upgrades, and comfortable living spaces. So many of the costly updates have already been completed, allowing the next owner to move in and enjoy the home with added peace of mind. The main living areas feature new laminate flooring in the family room, living room, and kitchen, complemented by fresh interior and newer exterior paint and new carpet upstairs and throughout the basement. The kitchen has been beautifully refreshed with new quartz countertops and a new backsplash, while the primary bathroom also features a new quartz countertop. Two of the three bathrooms have been updated with new tile flooring, along with new plumbing fixtures and updated door hardware. Major improvements include a new roof and gutters are in the process of being installed, new hot water heater, and newer concrete driveway. The garage has also been improved with a newly poured concrete floor pad. The home also features central A/C and a gas fireplace, providing comfort in every season. The windows have also been substantially updated, with nearly all windows and screens replaced. The only exceptions are the smaller basement bedroom window and the primary bathroom window. Step outside and enjoy the new rear concrete patio, offering a great space for outdoor dining, entertaining, or relaxing. With extensive updates already completed—including flooring, paint, kitchen and bathroom improvements, windows/screens, fixtures, concrete work, and major home systems—this property offers an exceptional opportunity for a buyer looking for a home that has been thoughtfully refreshed and improved. Come see the updates and imagine yourself calling this house home!
Residential
MLS# 7777018 Ajax Realty Group
$520,000
$290
Sold
5774 S Jebel Way
Centennial, CO 80015
4
Beds
,
3
Baths
,
1,792
square feet,
This home in Centennial showcases an exceptional location in the award-winning Cherry Creek School District. With proximity to Southlands Shopping Center, you can enjoy convenience while also taking advantage of a mature, quiet suburban neighborhood. Additionally, this property is just a 5-minute walk from a grocery store, gym, restaurants, the Toll Gate Creek Trail system, and only a 30-minute drive to the airport. On the exterior, you are greeted by large mature trees and a garden bed full of perennials. The entire tri-level home has been tastefully updated with newer flooring and paint throughout. The main floor offers a warm, welcoming space with vaulted ceilings and abundant natural light. The kitchen features stainless steel smart appliances, a custom tile backsplash, and ample storage. The living room includes a cozy wood-burning fireplace, perfect for Colorado winters. Upstairs you'll find three bedrooms and two updated bathrooms. The partially finished basement serves as an additional bedroom, office, or flex space. It also includes the utility room with new smart appliances, an updated A/C and furnace, a utility sink, and rough-ins for a potential fourth bathroom. The attached two-car garage provides abundant storage while accommodating parking. Behind the scenes, the home is powered by an upgraded 200-amp electrical panel, ready for an EV charger or solar panels. The roof was replaced in 2024 with Class 4 impact-resistant shingles designed to withstand Colorado's toughest storms. Fiber-optic internet is already connected, allowing for reliable service from day one. Additional sustainability features include new water-saving toilets, Energy Star appliances, and recycling service provided through the homeowners association. HOA amenities also include access to a large park, open space, a community pool within walking distance, trash service, snow removal, and community events. Don't miss the opportunity to make this Centennial home your own!
Residential
MLS# 7035585 Brokers Guild Homes
$510,000
$250
Sold
5307 S Liverpool Way
Centennial, CO 80015
3
Beds
,
3
Baths
,
2,040
square feet,
Experience exceptional Colorado living in this move-in-ready 3-bedroom, 2.5-bathroom home situated in the quiet Centennial neighborhood of Park View Commons. Sitting adjacent to a lush greenbelt, this property perfectly balances everyday comfort with serene outdoor connections. While the home offers wonderful potential to add your own personal updates over time, it features an excellent foundation of recent improvements, including brand-new interior paint, new carpet throughout the living spaces, and central air conditioning for year-round comfort. The living room features a cozy gas fireplace, a tasteful accent wall, and convenient backyard access complete with a dog door. Just off the main living space, you will find a half bathroom, a dedicated laundry room, and access to the rare 3-car heated, oversized, and finished garage with direct exterior access. Upstairs, all three bedrooms are located on the same level, highlighted by a primary suite that boasts vaulted ceilings, a ceiling fan, a private en suite bathroom, and a walk-in closet. The fully finished basement serves as an ideal entertainment hub, offering a custom built-in bar, pre-wiring for surround sound, a theater area featuring captivating plush movie red carpet, and a massive crawl space spanning the entire length of the property for ultimate storage. Outside, mature trees frame the yard alongside the adjacent open space, while a large, expansive poured concrete patio and a storage shed enhance the backyard's utility. Located within walking distance of the highly regarded Cherry Creek School District, the home is perfectly positioned near local parks, scenic trails, and shopping destinations, with easy access to E-470 for a streamlined commute.
Residential
MLS# 1949983 Your Castle Real Estate Inc

Schedule to See Homes Today

Call Us 303-325-5690

Austin Hurt

11 + 15 =

What is Your Centennial Home Worth?

Get your answer in 15 seconds!


Park View Subdivision

Park View is located in the north eastern region of Centennial and the zip code for the area is 80015.There are a few distinct areas within Park View, called The Knolls at Park View, The Ridge at Park View, The Meadows at Park View and The Terrace at Park View. You will find many different housing such as 2 story, bi-level, multi-level, ranch and tri-level with 1300-2200 above grade square feet. The homes in this subdivision landscape on 5000 square feet to quarter an acre lot. Park View homes are located to the east of Cherry Creek State park in Arapahoe County. Most of the homes have basement and few of them have walkout space as well. The community is maintained by Hammersmith which covers facilities such as common area grounds maintenance and community pool. The floor plan averages 1500-3000 finished square feet and was built between 1984 and 1999. The homes for sale in Park View have a 2-3 car attached gargage. Kids in the area will attend Timberline Elementary, Thunder Ridge Middle, and Eaglecrest High School. This subdivision is a growing community with a lot to offer with its location being close to Cherry Creek State Park, shopping, dining, and public parks. Saddle Rock Golf Course, is a professionally maintained course with best service offered and is a wonderful place for fun which is located just 2.5 miles away from Park View.

Selling a Home in Park View

See what your home is worth With an Instant Home Valuation Online. Want advice on selling your house? We provide a free staging consultation, pre-listing prep plan, and a Park View real estate market analysis. Call us at 303-325-5690 to learn more.

Local Schools

School District:

Elementary School:

Middle School:

Senior High School:

New to the Area? Call our Park View real estate agent at 303-325-5690 to schedule your tour of Homes in Centennial CO.


We Love to Hear from You!

Send Your Questions or Call 303-325-5690.


3 + 11 =

Advanced Centennial Home Search

Communication is the foundation to building trust, so we make it a priority to be available to our clients through phone, text, Facebook messaging, email and in-person meetings. Our laid back approach to home buying is centered around outstanding personal service and gives you the time you need to find the perfect home.

We will help educate you about your options so that you can make well-informed decisions throughout the home buying and selling process. Our friendly and responsive team will make you glad you chose Gold Compass Real Estate to help reach your real estate goals.

Meet Our Team

Gold-Compass-Real-Estate-Logo


Austin Hurt Profile Picture

Gold Compass Real Estate

Owner & Employing Broker

Office: 303-325-5690

Text: 720-441-3050



