
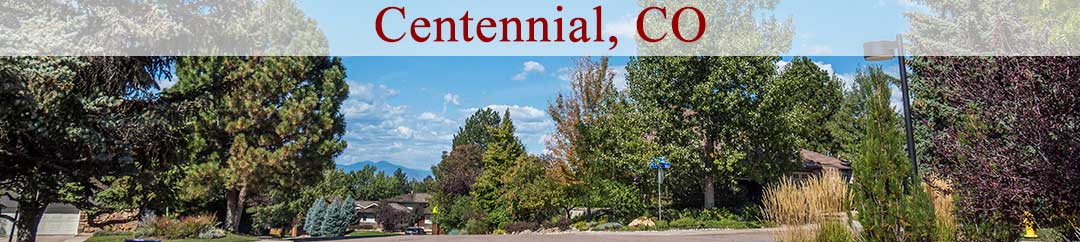

Centennial-Banner

Homes For Sale in Smoky Ridge

Start of list of properties

Under Contract Listings in Smoky Ridge

Start of list of properties

Recently Sold Homes in Smoky Ridge

Start of list of properties

$615,000
$226
Sold
19951 E Red Fox Lane
Centennial, CO 80015
5
Beds
,
4
Baths
,
2,717
square feet,
Welcome to this spacious home tucked away on a quiet cul-de-sac in the desirable Smoky Ridge neighborhood of Centennial. Thoughtfully designed for everyday living and entertaining, the main level features a welcoming kitchen that opens directly to the family room, creating a comfortable gathering space. A formal dining room and separate living room provide additional flexibility for entertaining, relaxing, or working from home. Quartz kitchen and bath counters, and bright white cabinets enhance the home's beauty. The finished basement adds valuable living space, which can be used for entertaining space, such as family gaming or movie viewing, or as a bedroom that offers an excellent private retreat for guests, extended family, or residents who desire their own space. With multiple living areas and five bedrooms, this home offers flexibility for a variety of lifestyles. Enjoy Colorado outdoor living in the large backyard, featuring a spacious deck and generous grassy area—ideal for summer gatherings, play, gardening, or simply relaxing. A large 3-car garage provides abundant room for vehicles, storage, hobbies, and recreational gear. Located in Centennial within the Cherry Creek School District, this home offers convenient access to schools, parks, trails, and recreation. Exceptional shopping and dining can be found nearby at the Southlands Mall. And everyday shopping, dining and service options abound throughout southeast Centennial. Nearby highlights include Cherry Creek State Park, and The Trails Recreation Center offering year-round amenities for families, fitness enthusiasts and anyone wanting indoor recreation. Easy access to I-25, E-470, Denver Tech Center, Denver International Airport, and Buckley Space Force Base adds convenience for commuters and great rental opportunity for real estate investors. This home offers the convenience, space and flexibility to enjoy all that Centennial has to offer.
Residential
MLS# 3176780 Redfin Corporation
$645,000
$177
Sold
5233 S Espana Street
Centennial, CO 80015
4
Beds
,
3
Baths
,
3,652
square feet,
Don't miss this home with mountain views, tons of room, quiet cul-de-sac, large lot and so much more!! Step out on the deck where you can enjoy your morning coffee while taking in the mountain and park views with no backyard neighbors. You will also love the sights and sounds of the water features. Inside you will find a very spacious open layout with room for everyone. Formal living and dining rooms along with an eat in kitchen and big open family room. You also get an office, 3/4 bath, and laundry on the main level. Upstairs you have a big primary bedroom with en-suite and unbeatable mountain views. You will also find two secondary bedrooms, another full bath, and good-sized loft area. The walk out basement is finished as well with another bedroom as well as an additional family room and flex space. This is a very well-maintained home with brand new carpet with a great price per square foot value. All you have to do is move in!!
Residential
MLS# 3064475 HomeSmart Realty
$675,000
$205
Sold
5381 S Dunkirk Way
Centennial, CO 80015
6
Beds
,
4
Baths
,
3,298
square feet,
Beautifully Updated Home with Custom Finishes in Desirable Smoky Ridge. Almost 100K in upgrades!!! Welcome to this Stunning, Thoughtfully Updated Home Located in the Smoky Ridge Neighborhood. Spacious Entryway and Soaring Vaulted Ceilings Create an Inviting and Open Atmosphere.The Bright and Airy Living Room flows Seamlessly into the Dining Area, Making it Perfect for Both Everyday Living and Entertaining. The Remodeled Chef’s Kitchen is a True Centerpiece, Featuring Stainless Steel Appliances, Quartz Countertops, Abundant Cabinetry, and Elegant Finishes. A Cozy Breakfast Nook Provides the Perfect Spot to Enjoy Your Morning Coffee.Upstairs, You’ll Find Four Generously Sized Bedrooms with Newly Installed Ceiling Lighting, Offering Ample Space for Family, Guests, or an Office. The Spacious Primary Suite is a Private Retreat, Complete with Walk-in Closet and Beautifully Remodeled Ensuite Bathroom Featuring a Double Vanity, Stylish Finishes, Large Walk-In Shower and Heated Floors that are Especially Comfortable in the Winter! The Newly Custom-Finished Basement Expands Your Living Space with Engineered Flooring with Separately Controlled Heated Floors in Every Room, Two Additional Bedrooms, and a Large Versatile Area Ideal for Entertaining, a Media Room, or a Recreation Space. The Mechanical Room is Equipped with Hookups for a Stackable Washer/Dryer, Adding Convenience and Flexibility. There is also a Large Storage Room That Can Be Used as a Small 7th bdrm. The Plumbing and Electrical is Prepared for a Future Full Kitchen in the Basement.All Hand-Selected Curtains are included!!! Major Updates Have Already Been Completed for Peace of Mind, Including a New A/C and Furnace (2022) and a New Roof (2023). Property Located Near Parks, an Elementary School, a Public Library, and Grocery Stores!! Don’t miss the opportunity to make this exceptional property your own!
Residential
MLS# 3493732 HomeSmart Realty
$615,000
$198
Sold
19927 E Belleview Place
Aurora, CO 80015
5
Beds
,
4
Baths
,
3,103
square feet,
Welcome to your 5-Bed, 4-Bath Two-Story Home Near Peakview Elementary School and Park! Step into this spacious, 3, 103 sq. ft. property, designed for modern living and entertaining. Boasting an open-concept layout with soaring tall ceilings, this residence offers an abundance of space and natural light throughout. MAIN LEVEL LIVING & WORK SPACE: Featuring newly refinished hardwood floors that gleam throughout the large kitchen and living room. Flexible dining space where you can choose between a cozy breakfast nook, or the formal dining room for special occasions. The formal living room offers the perfect space for additional hosting space or quiet relaxation. The main floor also offers a home office/study with French doors, providing the perfect, quiet environment for remote work. Ample storage in the spacious 3-car garage with an access door to the beautifully landscaped side yard. UPPER LEVEL: Brand new plush carpeting throughout the entire upper level. Unwind in the oversized Primary Suite, featuring an upgraded bath complete with a beautifully tiled shower and a soaking tub. FINISHED BASEMENT: This newly carpeted, finished basement offers a secondary family room and a private 5th bedroom with a full bathroom. It is the ultimate private setup for guests, multi-generational living, or a teenager seeking their own space. OUTDOOR LIVING & ENTERTAINMENT: From the main floor, step outside into your own private backyard. Whether hosting a summer BBQ or relaxing in the shade, the outdoor space has it, complete with a large covered back deck for nearly all-weather entertaining. A large flagstone patio and raised Trex decking platforms give you plenty of options to entertain or relax! Walking distance to highly rated Peakview Elementary School in Cherry Creek school district, Peakview Parks and quick access to recreation, trails, and community amenities. CHECK OUT THE 3D VIRTUAL TOUR!
Residential
MLS# 8230137 Legacy 100 Real Estate Partners LLC
$570,000
$212
Sold
19418 E Crestridge Circle
Centennial, CO 80015
4
Beds
,
3
Baths
,
2,685
square feet,
Welcome to this two-story home in the wonderful Smoky Ridge community, offering over 2, 600 square feet of thoughtfully designed living space. Inside, you are welcomed by a spacious layout that blends traditional elegance with comfortable everyday living. The main level features a formal living room and dining room—ideal for hosting gatherings, celebrations, or creating refined entertaining spaces. The heart of the home is the generous family room, complete with a warm fireplace that creates an inviting atmosphere for relaxing evenings. The well-appointed kitchen offers abundant cabinetry, expansive counter space, Island Seating and a pantry, providing both style and practicality while flowing seamlessly into the main living areas. Upstairs, the private primary suite serves as a true retreat, featuring a wonderful five-piece bath designed for comfort and relaxation. Three additional bedrooms, one which has a built-in office and a full bathroom, provide flexibility for family, guests, or home office needs. The unfinished basement offers excellent potential for future expansion—whether you envision a rec room, gym, media space, or additional bedrooms, the options are endless. Step outside to enjoy a wonderful backyard with a patio perfect for outdoor dining, entertaining, or simply relaxing in Colorado’s beautiful seasons. Combining generous space, classic design, and room to grow, this Smoky Ridge home offers comfort, versatility, and lasting value. This property is also located in the coveted Cherry Creek School District with the elementary school just a block away. Treat taking the family to the park just minutes away to play, picnic and run off some energy. From the charming covered front porch to sip your morning coffee to the three-car attached garage, this home delivers both curb appeal and functionality. The added convenience to shopping, restaurants and easy access to downtown and DIA is another reason to make this place your own.
Residential
MLS# 3141777 Coldwell Banker Realty 44

Schedule to See Homes Today

Call Us 303-325-5690

Austin Hurt

5 + 11 =

What is Your Centennial Home Worth?

Get your answer in 15 seconds!


Smoky Ridge Subdivision

Smoky Ridge is located in the north eastern part of Centennial and the zip code for the area is 80015. There are 516 homes for sale and is situated to the east of Cherry Creek State Park. The housing mainly consists of 2 story, bi-level, multi-level, ranch and tri-level with 1400-2500 above grade square feet. These homes landscapes on 7000 square feet to quarter an acre lot. Majority of these homes for sale in Smoky Ridge were built between 1985 and 1994 with 1600-2500 finished square feet. The homes in this subdivision have a 2-3 car attached garage and most of the homes have basement. The HOA is maintained by Smoky Ridge which includes common area grounds maintenance. Some of the homes in Smoky Ridge have awalkout basement as well. Peakview Elementary, Thunder Ridge Middle, and Eaglecrest High School are the schools located nearby and children from this area attend them. Saddle Rock Golf Course, is a professionally maintained course with best service offered and is a wonderful place for fun which is located just 3 miles away from Smoky Ridge. This subdivision is a growing community with a lot to offer with its location being close to Cherry Creek State Park, shopping, dining, and public parks.

Selling a Home in Smoky Ridge

See what your home is worth With an Instant Home Valuation Online. Want advice on selling your house? We provide a free staging consultation, pre-listing prep plan, and a Smoky Ridge real estate market analysis. Call us at 303-325-5690 to learn more.

Local Schools

School District:

Elementary School:

Middle School:

Senior High School:

New to the Area? Call our Smoky Ridge real estate agent at 303-325-5690 to schedule your tour of Homes in Centennial CO.


We Love to Hear from You!

Send Your Questions or Call 303-325-5690.


2 + 13 =

Advanced Centennial Home Search

Communication is the foundation to building trust, so we make it a priority to be available to our clients through phone, text, Facebook messaging, email and in-person meetings. Our laid back approach to home buying is centered around outstanding personal service and gives you the time you need to find the perfect home.

We will help educate you about your options so that you can make well-informed decisions throughout the home buying and selling process. Our friendly and responsive team will make you glad you chose Gold Compass Real Estate to help reach your real estate goals.

Meet Our Team

Gold-Compass-Real-Estate-Logo


Austin Hurt Profile Picture

Gold Compass Real Estate

Owner & Employing Broker

Office: 303-325-5690

Text: 720-441-3050



