
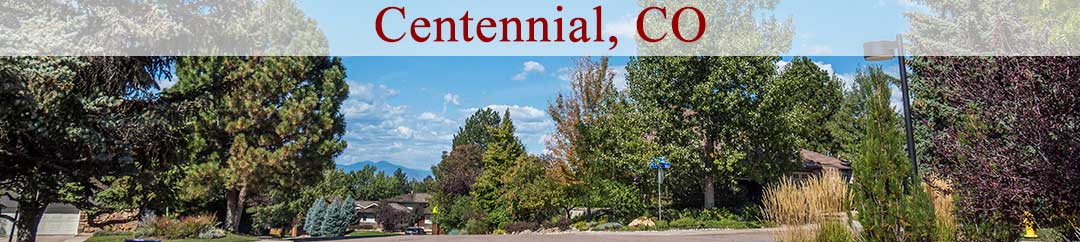

Condos and Townhomes For Sale in Centennial CO
View all attached homes in Centennial, which are most commonly referred to as condos, townhomes, or patio homes. See below for a list of Condos and Townhomes in Centennial CO For Sale. Want more home search options? Use our Advanced Search Tool.
Thinking about selling or refinancing? Get an Instant Online Home Valuation
$360,000
$310
Active
6761 S Ivy Way
Centennial, CO 80112
2
Beds,
2
Baths,
1,160
square feet,
Welcome to this beautifully remodeled 2-bedroom, 2-bath condo in the peaceful Olde Mill community! Featuring a stunning updated kitchen, beautifully renovated bathrooms, energy-efficient windows, and a cozy fireplace, this home blends modern comfort with everyday charm. Enjoy a spacious two-story layout with a versatile loft and private outdoor deck. Backing directly to Willow Creek, this home offers a peaceful setting with nature right outside your door! Conveniently located near shopping, dining, trails, and the DTC, you'll enjoy the perfect balance of tranquility and convenience. Low-maintenance living never looked so good! Schedule your showing today!
Residential
MLS# 7677975
Real Broker, LLC DBA Real

$589,900
$228
Active
3007 E Long Circle S
Centennial, CO 80122
4
Beds,
3
Baths,
2,584
square feet,
Welcome to this completely updated ranch-style townhome in highly desirable Hidden Hills, offering 4 bedrooms, 3 baths, a finished basement, and updated top to bottom! Recent improvements include a beautifully remodeled kitchen w/ new stainless steel appliances, new 42-inch white cabinetry, new countertops & backsplash, and walls opened up to create a brighter, more open & inviting layout. The kitchen offers generous countertop space, abundant storage, and an easy connection to the dining & living areas—perfect for everyday living and entertaining. Enjoy warm summer evenings & Colorado sunsets from the charming west-facing fenced front patio. Inside, the spacious living room features a inviting fireplace w/updated surround & beautiful vaulted ceiling, creating a comfortable and functional main-level living space. Even better, the laundry has been conveniently relocated to the main level, adding everyday ease to this ranch-style floorplan. The primary suite features a remodeled 3/4 bath w/ 2 sinks, a zero-entry shower, and a large walk-in closet, while the secondary main-level bedroom has convenient access to another remodeled full bath. The finished basement expands your possibilities with a large rec room, 2 additional bedrooms, and an updated full bath—ideal for guests, hobbies, workout space, or additional living areas. Special features include all brand new flooring & paint throughout, a newer furnace, 50-gallon water heater, radon mitigation system, new concrete floor in the garage, and so much more! Hidden Hills residents enjoy a community pool and tennis courts, while the HOA covers building and roof maintenance, snow removal, trash, water, and sewer. Conveniently located in Centennial near South Suburban Golf Course, parks and trails, plus shopping, dining, and entertainment at The Streets @ SouthGlenn. Easy access to the Denver Tech Center, C-470 and I-25 makes this a fantastic opportunity to enjoy a desirable location and a home that feels like brand new!
Residential
MLS# 8540484
RE/MAX Professionals
$550,000
$258
Active
6617 S Forest Way
Centennial, CO 80121
3
Beds,
3
Baths,
2,131
square feet,
Step inside this beautiful Centennial home and discover a spacious layout filled with character, thoughtful details, and room to make it your own! The living room welcomes you with warm wood flooring, abundant natural light, and a beautiful fireplace framed by an elegant mantel and decorative alcove. An elegant arched alcove with built in cabinetry adds character and additional storage. The adjoining dining room features a striking glass front built in cabinet, while the kitchen shines with granite countertops, stainless steel appliances, a mosaic tile backsplash, generous cabinetry, and a breakfast bar with seating. Just beyond, a dedicated laundry room provides additional cabinets and shelving for storage and pantry essentials.
The main level includes a spacious primary bedroom with a private five piece bathroom featuring dual vanities, a soaking tub, and a separate glass enclosed shower with a special tile finish. A second bedroom and additional bathroom complete the main floor. Downstairs, the expansive finished basement is full of possibilities! Create the home theater you've always wanted, set up a game room, design a workout space, or combine several uses into one incredible area. With so much room to work with, you can truly make it your own. A nonconforming bedroom, bathroom, and additional storage add even more flexibility.
Outside, enjoy your own private patio with space for outdoor dining, fresh air, and a peaceful place to enjoy the Colorado sunshine. An attached garage offers extensive built in shelving and storage. Additional updates include a new and upgraded furnace and water heater, along with all new windows and exterior doors. Located in the Carriage Gate community, this home is close to shopping and dining at The Streets at SouthGlenn, nearby parks and trails, and everyday essentials along Arapahoe Road. With easy access to major roads and so much nearby, this is a place you'll love coming home to. Come check it out today!
Residential
MLS# 6913686
Ed Prather Real Estate
$398,000
$208
Active
5555 E Briarwood Avenue
Centennial, CO 80122
3
Beds,
3
Baths,
1,916
square feet,
3-Bedroom End-Unit Townhome in Beautiful Summer Hill II! Nestled within this beautifully maintained community, this rare 3-bedroom, 3-bathroom townhome style condo offers an inviting blend of comfort and space in an exceptional Centennial location. The desirable end-unit setting provides additional windows that fill the home with wonderful natural light. With a picturesque, park-like courtyard just outside your front door, you'll feel as though you have your own private green space! Relax on the spacious front porch, the perfect setting for morning coffee or unwinding at the end of the day. Step inside to discover a warm and welcoming living room featuring a cozy gas fireplace. The open flow between the living room, dining area, and kitchen creates an ideal setting for both everyday living and effortless entertaining. Upstairs, retreat to the generously sized primary suite, complete with vaulted ceilings, a private full bathroom, and an oversized walk-in closet. Two additional bedrooms, each featuring its own walk-in closet, and a second full bathroom complete the upper level, offering wonderful flexibility for guests or a home office. The unfinished basement provides endless possibilities for future expansion, whether you envision a recreation room, home gym, or additional living space. It also offers abundant storage in the meantime. An attached 2-car garage adds everyday convenience, especially during Colorado winters when you'll appreciate never having to scrape snow and ice from your windshield! Surrounded by beautifully maintained grounds and lush green spaces, this lovely community offers a peaceful neighborhood atmosphere in a prime Centennial location within the highly regarded Littleton Public Schools district. A rare opportunity to enjoy spacious, light-filled living in one of Centennial's most inviting townhome communities!
Residential
MLS# 3765671
RE/MAX Professionals
$403,595
$319
Active
16868 E Kettle Circle S
Centennial, CO 80016
2
Beds,
3
Baths,
1,266
square feet,
**Contact builder today about Special Financing for this home - terms and conditions apply**
Available NOW!
Low maintenance living in the gorgeous new Vermilion community. Just lock up and go. This brand new 2-story townhome in a 6-plex features 2 bedrooms, 2.5 baths, great room, kitchen, upper laundry, loft, 2 car attached garage (rear alley entry) and conditioned crawl space. Gorgeous finishes and upgrades throughout including, slab quartz counters, luxury vinyl plank flooring, stainless steel appliances and more. The builder provides the latest in energy efficiency and state of the art technology with several fabulous floorplans to choose from. Energy efficiency, and technology/connectivity seamlessly blended with luxury to make your new house a home. Association fee subject to change. Washer, dryer and whole house blinds included with this home. Photos and the Matterport 3D tour are of a model home and are provided for illustrative purposes only. Features, finishes, and layout may vary and are subject to change. Stackable washer, dryer and whole home blinds included with this home.
Residential
MLS# 8969483
RE/MAX Professionals

- Want to see more active listings? Use our Advanced Home Search Options.

Advanced Centennial Home Search
Searching:
Currently




