
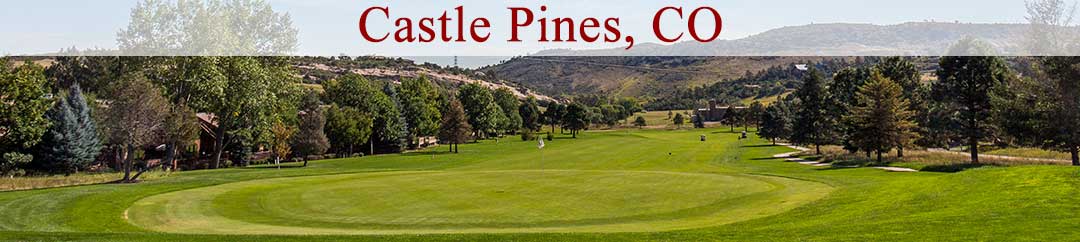

Castle-Pines-Banner

Homes For Sale in Bramble Ridge

Start of list of properties

Under Contract Listings in Bramble Ridge

Start of list of properties

Recently Sold Homes in Bramble Ridge

Start of list of properties

$736,000
$197
Sold
8421 Brambleridge Drive
Castle Pines, CO 80108
4
Beds
,
3
Baths
,
3,731
square feet,
True ranch patio home offering effortless, low-maintenance, lock-and-leave living in the heart of Castle Pines North. Whether you're looking to simplify life or embrace your next chapter, this beautifully maintained home offers the ease and convenience of main-floor living with lawn care and snow removal included. Spend your weekends golfing, hiking, traveling, or enjoying your favorite activities—not mowing the lawn. Experience all the benefits of a low-maintenance lifestyle with the flexibility of a traditional neighborhood. Tucked on a quiet street near a cul-de-sac in a small, peaceful community, you'll enjoy close proximity to scenic trails, parks, the Village Club pool, Daniels Park, golf, shopping, dining, and everything Castle Pines has to offer. The open main level features 10-foot ceilings, rich oak hardwood floors, and a light-filled layout. At the heart of the home is a spacious kitchen with granite countertops, maple cabinetry, newer stainless steel appliances including a double oven, and a sunny breakfast nook that opens to a private deck—perfect for morning coffee or relaxing evenings outdoors. Everything you need is on the main floor, including a private office with French doors, spacious living room with a gas fireplace and in-wall speakers, a serene primary suite with a five-piece bath, soaking tub, and walk-in closet, plus a secondary bedroom, full bath, and laundry-equipped mudroom. The finished basement offers exceptional flexibility with two additional bedrooms, a ¾ bath, built-in wet bar, and a large recreation area ideal for entertaining, overnight guests, fitness, media, or hobbies. Relax on the private deck and enjoy frequent visits from deer in a peaceful natural setting. Recent updates include a new roof (2025) and new hot water heater. A rare opportunity to enjoy spacious, carefree living in one of Castle Pines North's most desirable patio home communities.
Residential
MLS# 7013388 Compass - Denver
$810,000
$229
Sold
967 Bramblewood Drive
Castle Pines, CO 80108
3
Beds
,
3
Baths
,
3,544
square feet,
Welcome to this stunning 3-bedroom, 3-bathroom ranch-style home located in the desirable Brambleridge neighborhood of Castle Pines! Enjoy low-maintenance living with the HOA taking care of lawn mowing and access to a community pool. Step inside to a beautifully remodeled kitchen and an updated primary bathroom featuring modern finishes. The spacious primary suite includes a large walk-in closet with built-in organizers, offering plenty of storage. The open-concept dining and living rooms flow seamlessly into a covered deck, perfect for relaxing and entertaining. A private study adds the perfect space for work or quiet reflection. The newly finished basement adds even more living space with a large recreation area, an additional bedroom, and a full bathroom, making it ideal for guests or family fun. Ample storage throughout the home ensures you have everything you need neatly organized. Don't miss your chance to own this fantastic home in an exceptional community—schedule your showing today!
Residential
MLS# 6615641 Compass - Denver
$865,000
$231
Sold
1095 Bramblewood Drive
Castle Pines, CO 80108
3
Beds
,
3
Baths
,
3,747
square feet,
BEST LOT IN NEIGHBORHOOD! Discover the epitome of effortless living in this low maintenance ranch. Pristine perfection, this spacious abode offers 3, 747 square feet of living space, nestled at the end of a serene cul-de-sac, adjacent to open space, providing mountain and golf course views. Step inside and be greeted by a thoughtfully designed main level, featuring large Bedrooms, a study, 2 full Bathrooms, and an open concept Family Room with vaulted ceilings. The inviting Dining Room boasts built-in cabinets, ideal for showcasing your treasured possessions. Indulge in the luxurious Primary Suite, with a coffered ceiling and a remodeled bathroom that includes heated floors, 2 walk-in closets, spa shower, and soaking tub. Access the deck directly from the Primary Suite, seamlessly blending indoor/outdoor living. The well-appointed kitchen offers an abundance of Cherrywood cabinetry, stainless steel appliances, a breakfast bar, eat-in space, and granite tile countertops. You'll find cabinetry lining the wall, perfect for hosting gatherings and entertaining guests in the formal Dining Room. Throughout most of the main level, enjoy the beauty of wood flooring and updated lighting, enhancing the allure. Step outside onto the private covered deck, complete with a retractable sunscreen, and appreciate the tranquil surroundings. Plantation shutters adorn the windows, adding a touch of sophistication. Descend to the Finished Basement, where you'll find a wet bar, fireplace, built-in cabinetry, an additional Bedroom and Bath. With over 500 square feet of unfinished space, the basement offers endless possibilities for further customization. The exterior landscaping is meticulously maintained by the HOA. Enjoy the convenience of a community pool within walking distance. Additionally, the location offers easy access to Daniels Park, The Ridge golf course, 1-25, DTC and 35 min. to DIA. Embrace a lifestyle of comfort and convenience in this exceptional ranch-style home.
Residential
MLS# 7949514 Coldwell Banker Realty 24
$740,000
$197
Sold
1022 Bramblewood Drive
Castle Pines, CO 80108
3
Beds
,
3
Baths
,
3,747
square feet,
Looking for a no maintenance lifestyle - you just found your new home. Priced for immediate sale, this incredible 2002 ranch style home with finished basement features many attributes that would suit most buyers in today's market. Let's explore this home in greater detail! Pulling up, notice the attractive curb appeal and front patio perfect for morning coffee. The exterior roof is in great shape as is the siding, paint and exterior deck. Head inside to find vaulted ceilings throughout, an open floorplan with new carpet, natural light and stylish paint choices. The primary suite on the main level features tons of closet space, a roomy 5-piece bath, new carpet and access to the back covered deck. The secondary main level bedroom is oversized and has access to a sparkling, 3/4 bath. The home office on the main level can also serve as a non-conforming bedroom. Rounding out the main level are a spacious family room with gas fireplace, plenty of windows, new carpet and wired for surround sound. The kitchen has an open layout, tile granite counters, tons of storage and features an eat-in area with access to the backyard. The formal dining room is perfect for holiday gatherings. With nearly 3, 800 total square feet this move in ready ranch style home also features a finished walkout basement complete with 3rd bedroom, 3/4 bath and a secondary living/family room. The area is served by a robust HOA including front/back lawn cutting, irigation water, tree maintenance and snow shovelling of your sidewalks/driveway up to your front porch. The community pool is a short walk down the hill and this home feeds into the A+ Douglas County School District. Located just a short hop to shopping, restaurants and a vast trail system this home is centrally located to many things of value! In an immediate area dominated by homes over $1 million dollars, this incredible gem is priced right and ready for immediate move in. Don't wait to call this your new home.
Residential
MLS# 1995564 RE/MAX Synergy
$749,000
$231
Sold
983 Bramblewood Drive
Castle Pines, CO 80108
3
Beds
,
3
Baths
,
3,248
square feet,
New price for an amazing property!!! Beautiful ranch-style living in the heart of Castle Pines North! Elite pride of ownership exhibited throughout the home. Step inside to a gracious blend of hardwoods and carpeting, tasteful color palette including recent accents to the balustrades and fireplace. The kitchen features 42" uppers, Electrolux induction cooktop, double wall oven with convection option, stainless appliances, granite counters and glass tile backsplash. Front office seamlessly balances the living room and dining area. Private guest bedroom is a bookend to the primary suite, complete with vaulted ceiling, walk-in closet, and 3/4 bath with oversized shower, double sink on quartz vanity counter. LG washer and dryer included for your convenience!! The basement boasts garden-level natural light. The main room functions effectively as a workout area but can easily convert into a rec room. The guest suite is perfect for visiting family and friends. Quality Trex decking exudes quality, while the fire pit warms a chilly winter evening. Year-round support from the HOA illustrated by exterior maintenance that includes front & back lawn, tree & shrub care. During winter, the HOA provides snow removal from street, sidewalks and driveways! Just a short distance from I-25 and easy access to both Denver and Colorado Springs. Fantastic nearby shopping at the Outlets at Castle Rock, plus local dining and retail. Minutes to Daniels Park, Castle Pines North Golf Club, and the Ridge at Castle Pines. Easy access to trails and an incredible outdoor lifestyle. Welcome Home!
Residential
MLS# 8186718 Kentwood Real Estate City Properties

Schedule to See Homes Today

Call Us 303-325-5690

Austin Hurt

15 + 10 =

What is Your Castle Pines Home Worth?

Get your answer in 15 seconds!


Bramble Ridge Subdivision

Bramble Ridge consists of 79 homes and is located in the northern part of Castle Pines. The zip code for the area is 80108 and is located in Douglas County. Also, this subdivision is located to the east of Chatfield State Park. The housing consists of 2 story, 3+ story and ranch which sit on impressive lot of 6000-8000 square feet. The floor plan averages 2200-3300 finished square feet and these homes for sale in Bramble Ridge have a 2 car attached garage. Majority of these homes were built between 2000 and 2003 by Village Homes with 1800-2300 above grade square feet. All homes in Bramble Ridge have basement and some homes have walkout space as well. This community is maintained by Brambleridge Village Patio, CPN II which includes clubhouse, community pool, common area grounds maintenance, recycling, snow removal and trash removal. Timber Trail Elementary, Rocky Heights Middle, and Rock Canyon High School are the schools located nearby and children from this area attend them. This subdivision is a growing community with a lot to offer with its location being close to Chatfield State Park, shopping, dining, and public parks. The Ridge at Castle Pines is a beautiful well-proportioned layout which provides fantastic views of the mountain and is located just 1.5 miles away from Bramble Ridge.

Selling a Home in Bramble Ridge

See what your home is worth With an Instant Home Valuation Online. Want advice on selling your house? We provide a free staging consultation, pre-listing prep plan, and a Bramble Ridge real estate market analysis. Call us at 303-325-5690 to learn more.

Local Schools

School District:

Elementary School:

Middle School:

Senior High School:

New to the Area? Call our Bramble Ridge real estate agent at 303-325-5690 to schedule your tour of Homes in Castle Pines CO.


We Love to Hear from You!

Send Your Questions or Call 303-325-5690.


2 + 14 =

Communication is the foundation to building trust, so we make it a priority to be available to our clients through phone, text, Facebook messaging, email and in-person meetings. Our laid back approach to home buying is centered around outstanding personal service and gives you the time you need to find the perfect home.

We will help educate you about your options so that you can make well-informed decisions throughout the home buying and selling process. Our friendly and responsive team will make you glad you chose Gold Compass Real Estate to help reach your real estate goals.

Meet Our Team

Gold-Compass-Real-Estate-Logo


Austin Hurt Profile Picture

Gold Compass Real Estate

Owner & Employing Broker

Office: 303-325-5690

Text: 720-441-3050



