
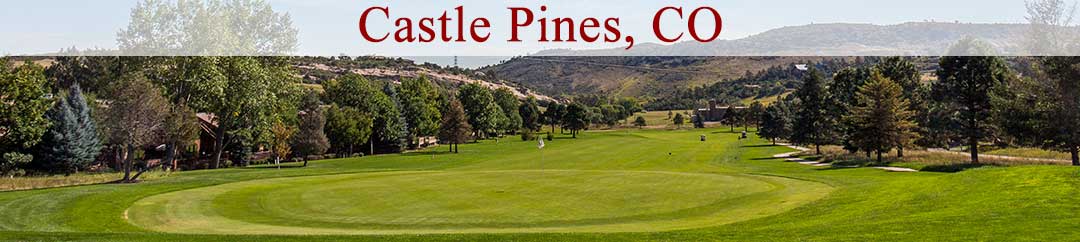

Castle-Pines-Banner

Homes For Sale in Tapestry Hills

Start of list of properties

Under Contract Listings in Tapestry Hills

Start of list of properties

Recently Sold Homes in Tapestry Hills

Start of list of properties

$685,000
$206
Sold
8128 Spikegrass Court
Castle Pines, CO 80108
4
Beds
,
3
Baths
,
3,328
square feet,
“Lived in 9 houses; This was the best floorplan!” # The ranch-style floorplan is just one of many reasons that this home is incredible! It is the house you’ve been waiting for! It is a quiet location at the top of a cul-de-sac with friendly neighbors. There is easy access to the grocery store and hiking trails. The high ceilings and windows in the living room, family room, and primary bedroom bring in airiness and light. With an incredible amount of space and 4 egress windows, the basement provides living space with bedroom 4, a full bathroom, and a generous living area, plus flexibility for a workshop, craft room, gym, or you name it! Don’t forget the 3-car garage and loads of storage! Outside, the expansive backyard is “sun aware, ” designed to be enjoyed throughout the day, with decks on 2 sides of the house, plus a covered patio and mature trees for shade and privacy. Owned solar panels! New roof (Oct-2026). New furnace (Oct-2026) & A/C (2023)! Recirculating pump for instant hot water. New carpet (2026), new paint (2026). This one is priced well and move-in ready! Make it your home today!
Residential
MLS# 8026917 RE/MAX Alliance
$755,000
$246
Sold
1167 Berganot Trail
Castle Pines, CO 80108
5
Beds
,
4
Baths
,
3,067
square feet,
Thoughtfully updated with a focus on both design and livability, this home offers a spacious layout paired with elevated finishes. A bright, open floor plan greets you upon entry, complemented by luxury vinyl plank flooring across the main level. The fully remodeled kitchen is a true standout, featuring new stainless steel appliances, quartz countertops, modern cabinetry, a pantry, and a large island with an attached dining table—ideal for casual meals and gatherings. The kitchen flows seamlessly into the family room, creating a cohesive and inviting space. Attention to detail is evident, from the custom tile work on the staircase to the built-in shelving beneath. A conveniently located laundry room and half bathroom on the main level add to the home’s functionality. Upstairs, you’ll find four spacious bedrooms, including a well-appointed primary suite with a five-piece bath and walk-in closet. A versatile loft offers flexible space for a playroom, workout area, or home office. Fresh paint in the secondary bedrooms and an updated hall bathroom, along with brand new carpet, bring a crisp, refreshed feel. The finished basement expands your living space with new LVP flooring, a remodeled full bathroom, and a fifth bedroom—ideal for guests, hobbies, or a private retreat, complete with a sauna. Outdoor living is designed for relaxation, featuring a private setting, a large deck, and a xeriscaped yard for low-maintenance enjoyment. Located in the highly sought-after Castle Pines North community, this home provides access to miles of trails, open space, and nearby parks. With quick access to I-25 and close proximity to top-rated schools, the location offers both convenience and accessibility. Enjoy being just moments from The Ridge at Castle Pines North golf course and near Daniels Park, known for its scenic beauty and resident buffalo herd. An exceptional value for a fully updated, move-in ready home in one of Castle Pines North’s most sought-after areas.
Residential
MLS# 1981198 RE/MAX Professionals
$1.099m
$254
Sold
1118 Berganot Trail
Castle Pines, CO 80108
5
Beds
,
3
Baths
,
4,328
square feet,
Rare Walkout Ranch, ideally located on the fifth hole of the Ridge Golf Course with Dual Kitchens for Multi-Generation Living. The home showcases brick construction with mature landscaping surrounding the spacious exterior. Upon entry, you are greeted by an abundance of natural light and hardwood flooring throughout the open, airy layout. The spacious dining area is adjacent to the well-appointed kitchen, which offers ample cabinetry and counter space with granite countertops, new GE Profile refrigerator, new GE Profile microwave, and newer stove. The living room opens to large panoramic windows with remote blinds with expansive views, a stone fireplace creating a warm and inviting ambience. The upper covered deck has recessed lighting and attached electric heating to sit and enjoy for year around enjoyment. The spacious patio provides an idyllic outdoor oasis, perfect for entertaining or simply enjoying the tranquil atmosphere with a pond and plenty of wildlife. The primary bedroom is a true retreat, with a stone fireplace and a sitting area to relax and read a book. Five-piece bath with natural sunlight to calm your day. The main floor has two more bedrooms with new ceiling fans and a full bathroom. The lower-level walkout boasts a large entertainment room with surround sound, stone fireplace, and a full kitchen with quartz counters and a large pantry. It leads out to another covered patio that is also heated and a beautiful flower garden with additional sitting areas to take in the beauty of Castle Pines. The lower level has two additional bedrooms with an additional bathroom. New Roof in August 2023. Home Warranty(Choice Plus) will be included for buyers. Many updates and additions throughout the home! One of the lowest HOA's in Castle Pines. You will appreciate the convenient access to the nearby golf course, shopping, hiking trails, dining, and top-rated schools. This home is waiting for you to make your special memories!
Residential
MLS# 9892183 Coldwell Banker Realty 24
$750,000
$224
Sold
8166 Wetherill Circle
Castle Pines, CO 80108
4
Beds
,
3
Baths
,
3,341
square feet,
Enjoy the ease of main-floor living in this beautifully updated ranch-style home tucked into a quiet Castle Pines neighborhood. From the moment you step onto the welcoming front porch, the home feels bright, open, and instantly comfortable. Inside, vaulted ceilings and abundant natural light create an inviting flow through the living and formal dining spaces—perfect for everyday living or hosting friends. A dedicated home office near the entry provides a peaceful space for remote work, study, or creative projects. The heart of the home is the open-concept kitchen and family room, where oak hardwood floors, new carpet, and custom cabinetry bring warmth and style together. A modern kitchen with granite countertops, stainless steel appliances, a walk-in pantry, and a large island makes cooking and gathering effortless. The cozy family room centers around a gas fireplace, framed by plantation shutters that add timeless charm and privacy. Step through the sliding door to a redwood deck with a six-person hot tub—your own backyard oasis for coffee at sunrise or evenings under the stars. The private, landscaped yard is ideal for entertaining, relaxing, or simply enjoying Colorado’s beautiful seasons. The primary suite offers a peaceful retreat with private deck access and a newly updated five-piece bath. Two additional main-level bedrooms share a full bath, enhanced with solar tube lighting that fills the space with soft daylight. The finished basement extends the home’s versatility with brand-new carpet, a spacious fourth bedroom, a full bath, and flexible areas perfect for a media room, gym, or hobby space. Lovingly maintained and truly move-in ready, this Castle Pines gem blends thoughtful updates with a premier location in the Douglas County School District—offering the lifestyle, comfort, and community buyers love to come home to.
Residential
MLS# 1594136 Compass - Denver
$670,000
$202
Sold
1229 Berganot Trail
Castle Pines, CO 80108
5
Beds
,
3
Baths
,
3,312
square feet,
Excellent brick ranch style home in wonderful neighborhood. This 4-bed with office or 5th bedroom offers 3, 300 finished SF with a fully finished walkout basement and 2 car garage. Quiet community with amazing neighbors, close to nature and dark skies, this is the perfect place to call home that is move in ready or primed for remodeling! Open main floor space and lots of extras for family, friends and guests. A stroll through this delightful domain you'll notice the nice hardwood floors, new carpet, fresh paint, new brushed nickel hardware and new light fixtures throughout. Vaulted ceilings cater to an atmosphere that is light and bright! Kitchen upgrades include new quartz counter tops, newly painted cabinets, new tile backsplash, new stainless-steel sink and faucet, stainless appliances, new stove, new dishwasher, kitchen island, pantry, kitchen eating area, access to huge covered back deck with views and adjustable awnings. Main floor also includes a family room with gas fireplace, ample sized primary bedroom, walk-in closet, updated 3/4 primary bath with room to expand shower or add standalone tub or sauna. A stroll down the hall features an office, study or 5th bedroom adjacent to another third main floor bedroom, full bathroom w/ tub, new quartz countertops, lights, mirrors, Attic Fan. Downstairs offers a large open basement complete with 2 more bedrooms, a full bathroom, storage area and a wet bar with a partial kitchen and game room with lots of natural light that exits to a large covered stamped concrete patio in a small private back yard with plenty of neighboring trees for privacy. Fully fenced. New class 4 HIR Roof, New concrete driveway and walkway, newer air conditioning unit. Excellent schools, surrounded by nature, trails, open space, hiking, biking, parks, recreation, and minutes to great dining, shopping and more! 25 minutes to Denver and 45 minutes to DIA. Last 30 days on the market till next year. Make an offer today!
Residential
MLS# 3036766 Good Neighbor Living

Schedule to See Homes Today

Call Us 303-325-5690

Austin Hurt

7 + 5 =

What is Your Castle Pines Home Worth?

Get your answer in 15 seconds!


Tapestry Hills Subdivision

Homes in Tapestry Hills are located to the south east of Denver, Colorado. The zip code for the area is 80108 and is located in Douglas County. You will find many different home types such as 2 story, 3+ story, raised ranch and ranch which landscapes on 7000 square feet to third of an acre. Majority of the homes were built between 1999 and 2001 by Continental Homes with 1700-3000 above grade square feet. Most of the homes have basement and some of the homes have walkout space. The floor plans averages 2200-4200 finished square feet and have a 2-3 car attached garage. The HOA is run by Castle Pines North Master Assoc, Tapestry Hills which covers snow removal and trash removal. Tapestry Hills consists of 131 homes and kids in the area will attend Timber Trail Elementary, Rocky Heights Middle, and Rock Canyon High School. Sanctuary Golf Course is nestled among the scenery of the Rocky mountain and is a challenging course, which is located 1.4 miles away from this subdivision. This subdivision is ideally surrounded by several parks in the neighborhood and the views of the parks from the home are a treat to the eyes.

Selling a Home in Tapestry Hills

See what your home is worth With an Instant Home Valuation Online. Want advice on selling your house? We provide a free staging consultation, pre-listing prep plan, and a Tapestry Hills real estate market analysis. Call us at 303-325-5690 to learn more.

Local Schools

School District:

Elementary School:

Middle School:

Senior High School:

New to the Area? Call our Tapestry Hills real estate agent at 303-325-5690 to schedule your tour of Homes in Castle Pines CO.


We Love to Hear from You!

Send Your Questions or Call 303-325-5690.


5 + 8 =

Communication is the foundation to building trust, so we make it a priority to be available to our clients through phone, text, Facebook messaging, email and in-person meetings. Our laid back approach to home buying is centered around outstanding personal service and gives you the time you need to find the perfect home.

We will help educate you about your options so that you can make well-informed decisions throughout the home buying and selling process. Our friendly and responsive team will make you glad you chose Gold Compass Real Estate to help reach your real estate goals.

Meet Our Team

Gold-Compass-Real-Estate-Logo


Austin Hurt Profile Picture

Gold Compass Real Estate

Owner & Employing Broker

Office: 303-325-5690

Text: 720-441-3050


