
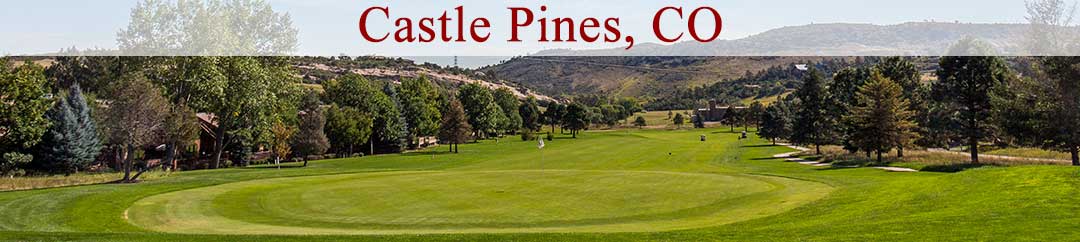

Homes from $750,000 to $1,000,000 For Sale in Castle Pines CO
The majority of the homes have a designer touch which creates an impressive environment. These Castle Pines houses are priced between $750k to $1m. See below for a list of Homes from $750,000 to $1,000,000 in Castle Pines For Sale. Want more home search options? Use our Advanced Search Tool.
Thinking about selling or refinancing? Get an Instant Online Home Valuation
$760,000
$222
Active
1679 Stable View Drive
Castle Pines, CO 80108
4
Beds,
4
Baths,
3,418
square feet,
Welcome to Resort-Style Living — step into a home that feels less like a residence and more like a permanent vacation. Nestled in The Canyons, enjoy coffee runs to the Coffee Exchange, sunset drinks by the fire pits at The Canyon House, pickleball, kids' play yards, the resort pool and hot tub, and miles of trails where elk, deer, and cattle roam year-round.
A RARE PRIVATE SETTING-
This home sits on a coveted 6, 403 sq ft lot with no neighbors on one side (utility lot) and open space behind the yard — true privacy on a low-maintenance turf yard framed by split-rail fencing with unobstructed meadow views. Watch the sunrise from your upper deck and the sunset from your covered front porch, complete with stacked-stone pillars and room to entertain year-round.
The seller invested MORE than $100K in custom finishes: designer tile in every bathroom, upgraded lighting, and a chef-caliber kitchen with double wall ovens, gas cooktop, quartz counters, an oversized island, and herringbone backsplash. Also: extended driveway and garage, upgraded electrical, a full 5-piece primary ensuite, extra windows, and a builder-finished basement opening to the backyard.
SPACE FOR EVERY LIFESTYLE-
Dramatic open staircase, wide-plank flooring
Main-floor office plus flex/bonus rooms
Spacious loft and upstairs living area
Primary suite with spa-like ensuite — soaking tub, glass shower, dual vanities
Generous secondary bedrooms with great natural light
Walk-out basement with bedroom and bath — gym, rec space, or future living area
Upstairs laundry for convenience
THE CANYONS LIFESTYLE-
Beyond your door: a resort-style pool and hot tub, playgrounds, scenic canyon trails, and gathering spots that make this neighborhood feel like a getaway you never have to leave.
Residential
MLS# 5429959
Realty One Group Elevations, LLC

$989,900
$220
Active
1166 Bridgefield Road
Castle Pines, CO 80108
4
Beds,
4
Baths,
4,502
square feet,
Gorgeous two story home backing to a green belt in The Canyons. This home features 4 bedrooms, 4 bathrooms, loft, fireplace with full height tile surround, 8' doors, cabinets in the laundry, Jennair appliances and 2-bay garage. Design finishes include Kentwood engineered wood flooring in Bohemia/Brushed Oak Spurlock, MSI engineered stone counter tops in Solitaj, and Yorktowne Henning cabinets in Chai Latte. Please contact community representative for complete details. The Canyons Metropolitan Districts provide various services to the property and in addition to the estimated taxes, a $30 per month operations fee is imposed.
Residential
MLS# 6519132
RE/MAX Professionals
$789,000
$261
Active
1612 Stablecross Drive
Castle Pines, CO 80108
5
Beds,
4
Baths,
3,021
square feet,
Not all homes in The Canyons offer this combination of space, style, & exceptional outdoor living. Situated on one of the neighborhood's more generously sized lots, this beautifully upgraded home features a highly sought-after floor plan w/ a main-level primary suite & an incredible backyard retreat designed for year-round enjoyment. Extensive improvements in 2024, thoughtfully designed living spaces, & a seamless connection between indoors and out, this home offers something truly special. The backyard is an entertainer's dream, featuring premium turf, custom paver patios, grilling/prep area, dedicated dining, multiple seating areas, & a hot tub pad. Whether hosting friends or enjoying a quiet Colorado evening, this outdoor retreat offers an incredible extension of the home's living space. Inside, the open-concept layout seamlessly connects the gourmet kitchen, dining area, and family room, creating an ideal setting for everyday living and entertaining. The kitchen impresses with quartz countertops, upgraded backsplash, SS appliances, gas range w/ range hood, oversized island, & abundant workspace. Expansive windows fill the home with natural light, while a cozy fireplace and direct backyard access enhance the warm, welcoming atmosphere. The spacious main-level primary suite provides a private retreat with a luxurious 5pc bath & generous walk-in closet. Upstairs, find two additional bedrooms & full bathroom. The finished basement expands the possibilities with a spacious recreation room, two additional bedrooms, & a full bathroom; ideal for entertaining, guests, or multigenerational living. Beyond the property, The Canyons offers an exceptional lifestyle with miles of scenic trails, parks, courts, community pool, dining, neighborhood events, & inviting gathering spaces. With its desirable floor plan, expansive outdoor retreat, and thoughtful upgrades throughout, this move-in-ready home presents an incredible opportunity to enjoy everything The Canyons has to offer.
Residential
MLS# 7440429
Hutton Realty LLC
$839,000
$215
Active
231 Back Nine Drive
Castle Pines, CO 80108
5
Beds,
5
Baths,
3,902
square feet,
You're going to LOVE this open and bright Ashbrook floorplan by Lennar! This Mountain Contemporary allows for easy entertaining and comfortable living. Features of this home include; 5 bedrooms (4 on upper level), 4.5 baths, bright and private main floor office, 3-car tandem garage, and finished basement (1 bed/1 bath plus bonus room, and large rec space with 9 ft ceilings-for that Golf Sim you've always wanted!). Fully equipped with the most current smart-home technology | Video doorbell | Wireless wall-in dimmers | wi-fi thermostat | front door smart lock and smart garage door opener. Bonus attributes; Granite countertops | Wood flooring throughout the main floor | Full, walk-in pantry in kitchen | Window treatments | Oversized owner's entry with built-in desk/Command Center | Impressive Primary Suite with large ensuite and luxurious built-in closet | All upper level bedrooms are large and have easy access to bathrooms (one with private ensuite and two with Jack & Jill access) | Garden level backyard with awesome patio and hot tub | Home backs to greenspace | All landscaping is upgraded and backyard is fully fenced | epoxy coated garage flooring | ample storage systems and workspaces. The icing on the cake is the Seller- owned and transferable Solar panel system for energy efficiency and lower power bills.
This home is close to Elk Ridge Park, trail systems, restaurants, and shopping. Conveniently located between Lone Tree and Castle Rock in the Castle Valley neighborhood, easy access to I-25, E-470 Tollway, light rail to downtown, and award-winning Douglas County Schools.
Residential
MLS# 7753679
Realty One Group Premier
$965,000
$198
Active
7169 Canyon Sky Trail
Castle Pines, CO 80108
3
Beds,
4
Baths,
4,872
square feet,
Welcome to this exceptional, better-than-new ranch home in the popular "The Canyons" community in Castle Pines. Spaning over 1, 200 acres (1/3 of the community is preserved open space) Offering 3 bedrooms and 4 bathrooms, this home showcases a bright, open-concept floor plan with soaring ceilings and luxury vinyl plank flooring throughout. The spacious great room features a sleek linear tiled gas fireplace that flows effortlessly into the gourmet kitchen, complete with upgraded granite countertops, upgraded cabinetry, stainless steel appliances, a 5-burner gas cooktop, and a large center island with breakfast bar seating. The adjoining dining area is ideal for everyday living and entertaining. The main-floor primary suite provides a private retreat with a spa-inspired bath, including a step-in shower and a $14, 000 custom walk-in closet. Two additional bedrooms each offer their own en-suite baths, ensuring comfort and privacy for guests. A flexible office or den with barn doors, a well-appointed laundry room with utility sink/cabinets/barn door, and a mudroom with built-in shoe and coat storage. Outdoor living is equally impressive, featuring a covered patio and a huge custom concrete outdoor living area with a fire pit, garden planter, and gas line for grilling. Additional highlights include a high-efficiency furnace, whole-home air cleaner, EV-ready 220V outlet in the garage, designer paint, custom window treatments, and wrought iron railings. It’s a lifestyle!-Residents enjoy resort-style amenities including a fitness clubhouse, pool, pickleball courts, multiple parks, on-site dining and neighborhood coffee house, miles of scenic trails, and coming soon, the exclusive Lifetime Fitness Wellness Retreat. Close to shopping, restaurants, Hess Reservoir, Park Meadows Mall, and quick access to I-25. Approx 17 minutes to Denver Tech Center.
Residential
MLS# 8118033
BTT Real Estate

- Want to see more active listings? Use our Advanced Home Search Options.





