
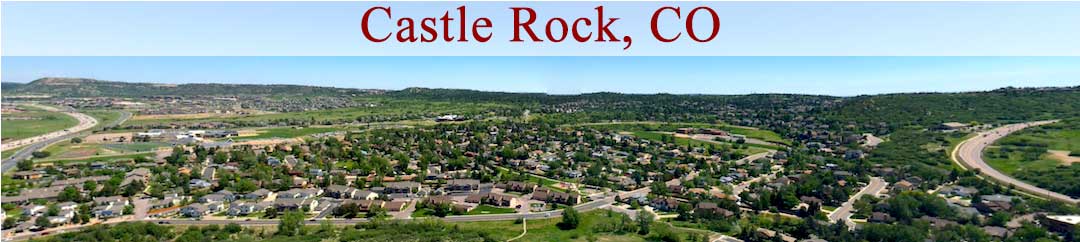

Details on Mesa Middle School in Castle Rock CO

Type: Public Elementary School
Grades: 7th Grade – 8th Grade
Address: 365 Mitchell St, Castle Rock, CO 80104
Phone: 303-387-4750
District: Douglas County School District
County: Douglas
Websites: School Link and Great Schools Link
Mascot Name: Bear

Homes for Sale in Mesa Middle School District
$520,000
$275
Coming Soon
1526 Castle Creek Circle
Castle Rock, CO 80104
3
Beds,
4
Baths,
1,889
square feet,
Enjoy the feeling of a single-family home with the convenience of low-maintenance townhome living, all in an exceptional downtown Castle Rock location. With trails just outside your front door, beautiful open space views, and the iconic Castle Rock formation as your backdrop, this home offers a lifestyle that is hard to find.
This modern, move-in-ready home features an open floor plan designed for comfortable everyday living; the inviting family room, complete with stylish fireplace, flows seamlessly into the kitchen and dining areas while the dedicated office nook provides the perfect work-from-home space without sacrificing a bedroom.
Offering 3 bedrooms and 3.5 bathrooms, the thoughtfully designed layout provides exceptional flexibility and privacy. The spacious upper-level primary suite offers a relaxing retreat, while a second upper-level bedroom and nearby full bath provide comfortable accommodations. On the lower level, a private en-suite bed/bath combo creates the perfect space for guests, extended family, or a secluded home office. A main-level powder bath adds convenience for everyday living and entertaining.
Additional features include a 2-car attached garage, stylish finishes, and a bright, welcoming interior throughout.
Location is everything, and this home delivers! Enjoy an easy connection to the heart of downtown Castle Rock less than 2 miles away with its charming shops, restaurants, and local attractions at your fingertips. The Douglas County Fairgrounds, parks, scenic trails, open space, and convenient I-25 access are all nearby; perfect for commuters from Denver to Colorado Springs!
Residential
MLS# 3239224
LIV Sotheby's International Realty

$500,000
$265
Coming Soon
1590 Castle Creek Circle
Castle Rock, CO 80104
3
Beds,
4
Baths,
1,889
square feet,
Welcome home to this light-filled, beautifully maintained townhome offering the best of modern living & just a 15 min walk to downtown Castle Rock! Lightly lived in & better than new, this thoughtfully designed three-level residence features 4 bedrooms, 3.5 bathrooms, & a flexible floor plan that adapts beautifully to today's lifestyles.
The ground-level entry welcomes you with a beautiful foyer & a spacious bedroom with its own 1/2 bath, offering wonderful flexibility for guests, multigenerational living, a private home office, or an additional family room.
The main living level is designed for easy living & entertaining, with an open-concept kitchen, dining, & family room anchored by a cozy fireplace. The kitchen impresses with gorgeous 42-inch cabinetry, a breakfast bar with ample seating, a gas range, & a walk-in pantry. A dedicated office nook just off the kitchen provides a convenient work-from-home space without sacrificing a bedroom. Step outside to your private balcony overlooking a peaceful greenbelt—perfect for enjoying a little fresh air & outdoor relaxation.
The upper level offers a private primary suite featuring a walk-in shower, double vanities, & walk-in closet, along with two additional bedrooms & a full bathroom.
With four bedrooms, multiple living options, thoughtful storage, & a low-maintenance lifestyle, this home is an exceptional opportunity for first-time buyers, young professionals, or growing households looking for space, flexibility, & modern comfort in a convenient Castle Rock location. With this low maintenance living you'll have plenty of time to enjoy the trails, soccer & footballs fields, 2 dog parks, and all that Castle Rock has to offer... Outdoor concerts, great hiking, beer gardens, fine dining, and fantastic farmer's market, and bonus... just a 5 minute walk to the Douglas County Fairgrounds with a great event calendar
Residential
MLS# 2662432
Realty One Group Premier
$600,000
$266
Coming Soon
6408 Vista Cliff Loop
Castle Rock, CO 80104
4
Beds,
3
Baths,
2,255
square feet,
Built in 2021, this 2, 255 sq ft Castle Rock home offers 4 bedrooms, a dedicated office, and abundant natural light throughout. Large windows brighten the open main living areas, creating a warm, welcoming feel.
The eat-in kitchen features a gas range, large quartz island, and walk-in pantry. The office works well for remote work or study, and the four bedrooms offer flexible space for guests, hobbies, or a home gym.
Out back, a great patio is ideal for morning coffee or summer barbecues. A neighborhood playground sits directly across the street. Walking trails, pickleball courts, and Founders Park are nearby, and the middle school and elementary school are within walking distance.
Modern 2021 construction in a great Castle Rock location. Schedule your showing today!
Residential
MLS# 4785827
Compass - Denver
$545,000
$173
Active
3921 John Court
Castle Rock, CO 80104
3
Beds,
3
Baths,
3,157
square feet,
A little extra space in all the right places! This beautifully maintained, one-owner ranch home, offers the convenience of main-level living with a floor plan that makes everyday life easy. Start with the covered front porch, a great spot to enjoy your morning coffee or unwind at the end of the day. Inside, natural light fills the open living spaces, where the family room features a cozy fireplace & connects to the dining area & kitchen. The kitchen offers slab granite countertops, a large center island with seating, pantry & included refrigerator, making everything from quick meals to entertaining a breeze. With 3 bedrooms & 3 bathrooms, this home has a thoughtful layout that provides everyone with their own space. The private primary suite is tucked away from the secondary bedrooms & features a sliding barn door leading to the bathroom with a spacious shower, two linen closets & a generous walk-in closet with built-ins. One of the secondary bedrooms even has its own full ensuite bathroom, ideal for guests or family. The main-floor laundry room includes a front-load washer & dryer, plus a built-in bench with cubbies to keep things organized. Head outside to the covered back patio, where the low-maintenance yard means more time relaxing & less time doing yard work. A plumbed gas line adds convenience for outdoor cooking. Need more room? The unfinished basement is a blank canvas ready for your ideas, with plenty of space for future bedrooms, rough in plumbing, which makes it easy to add a bathroom, a recreation room, home gym or whatever fits your lifestyle. There's even a pool table included to get the fun started! And don't overlook the oversized 2 1/4 car garage, includes a workbench & additional space for bikes, tools, outdoor gear & more. Move-in ready with room to grow, this home offers the best of both worlds—comfortable living today & possibilities for tomorrow! Pool, walking trails, park nearby.
Residential
MLS# 8895862
RE/MAX Alliance
$575,000
$207
Active
245 Silver Rock Trail
Castle Rock, CO 80104
3
Beds,
3
Baths,
2,772
square feet,
Welcome to 245 Silver Rock Trail in Castle Rock's sought after Terrain neighborhood! Built in 2022 and still giving off that new home feel, this beautiful 3 bedroom, 3 bathroom home is move in ready and packed with style!Step inside to a bright, open concept layout filled with natural light, stylish finishes, and a gorgeous kitchen featuring white cabinetry, quartz countertops, stainless steel appliances, and a spacious island perfect for gathering! The inviting living spaces flow effortlessly, making everyday living and entertaining a breeze!Upstairs, you'll find a spacious primary retreat with a private bathroom featuring dual sinks, along with two additional bedrooms. And here's a bonus you'll love: the laundry room is conveniently located on the same level as all three bedrooms, making laundry day that much easier! Don't forget the unfinished basement! Whether you're dreaming of a home gym, movie room, extra living space, or something completely your own, the possibilities are endless! Outside, enjoy a fully fenced backyard on a 4, 400 sqft lot, complete with a patio ready for summer BBQs, morning coffee, or relaxing evenings! A 2-car garage adds even more convenience! And the location? Even better! Enjoy everything the Terrain community has to offer, including a pool, parks, scenic trails, and nearby dog park, plus easy access to Castle Rock's shopping, dining, and everyday conveniences.Why wait for new construction when this one is ready to welcome you home? Come see it for yourself!
Residential
MLS# 8455643
ZBell, LLC





