

Colorado Real Estate
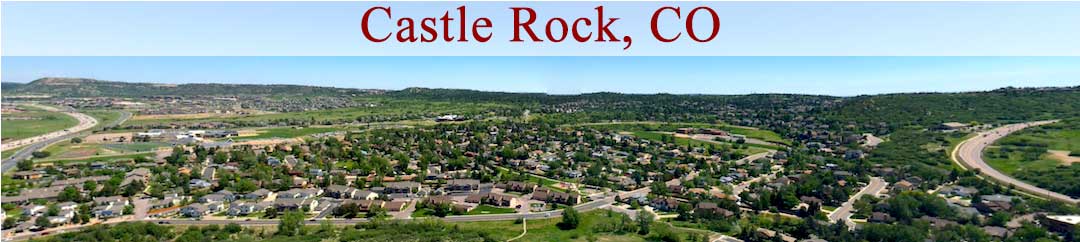
Castle-Rock-Banner

Homes For Sale in Castlewood Ranch

Start of list of properties

Under Contract Listings in Castlewood Ranch

Start of list of properties

$659,900
$280
Under Contract
1294 Kittery Street
Castle Rock, CO 80104
3
Beds
,
3
Baths
,
2,360
square feet,
BACKS TO PROTECTED CONSERVATION LAND- Lost Canyon open space PLUS more open space adjoining the side of the house right next to you so you have truly have only 1 neighbor. Rarely does a home offer this kind of connection to Colorado's natural beauty in Castlewood Ranch, an ranch-style home provides breathtaking views, incredible privacy, & front-row seat to the wildlife. This home offers a large Pavillion Patio with built-in BOSE speakers where you can enjoy your morning coffee, afternoons or evenings looking at this peaceful back ground with the music of the birds and deer that come up to visit. Situated on a spacious quarter-acre lot, the backyard is truly the star of the show. Enjoy beautiful sunrises, and sunsets with panoramic open-space views from the covered cedar pavilion. Inside, the thoughtfully designed ranch floorplan combines comfort & functionality. As you walk in you will find a Formal living & dining room - bright, open, & ready for gatherings. Featuring commercial-grade porcelain tile floors in all the right places, a cozy fireplace, and seamless flow for everyday living and entertaining. The kitchen is well-appointed with granite countertops with tile backsplash, stainless steel appliances, a large center island, and abundant workspace. The Great room features a gas fireplace to keep things cozy and yes there is room for a kitchen nook to enjoy more views of the opens space. Large private primary suite serves as a relaxing retreat w/views of Open Space where you can watch a sunrise in the morning with birds singing & at night watch the beautiful stars as you fall asleep. Custom remodel bathroom w/Tile shower & glass highlight, with an updated Kohler freestanding tub spa (120 humidified air jets, back heat, & handheld shower + dual vanities. Finished basement expands living space w/ a spacious family room, custom wet bar, additional large bedroom, and bath—perfect for guests, multi-generational living, entertaining, or recreation.
Residential
MLS# 7622810 Home Real Estate

Recently Sold Homes in Castlewood Ranch

Start of list of properties

$965,000
$256
Sold
430 Sheldon Avenue
Castle Rock, CO 80104
3
Beds
,
4
Baths
,
3,771
square feet,
430 Sheldon Ave is your BEST VALUE in Douglas County & Listed $115k BELOW appraisal! An intown Acreage with 6 Garage Stalls, located between award winning Elementary & Middle Schools only blocks away. Welcome to your dream retreat perfectly positioned just moments from the beauty of Mitchell Gulch & Castlewood Canyon Park. Step inside to an inviting main floor featuring a dedicated office ideal for remote work and quiet focus time. The gourmet hickory kitchen with double ovens and a large Island with quartz. Enjoy a Butler's Pantry & Pantry Closet and opens to an eat-in dining area with patio and an open foyer with a gas fireplace. It also has a large formal dining room and features an amazing mudroom with a closet, and custom hickory lockers plus additional built in hickory cabinets for added storage. Relax on the covered front porch and enjoy the peaceful surroundings. It has a large cement patio with a gas fire pit plus a grilling area with Natural Gas stub out. The unfinished basement with crawl space and stubbed in plumbing offers endless potential for storage, gym, or an extra bedroom. * Easy access 2nd floor laundry w/barn door * Loft for crafts, movies, game room or 4th bedroom. Large walk-in closets * a 2nd primary bedroom w/ensuite bath * two-year-old class 4 impact resistant shingles, gutters, & exterior paint. Updated water heater * 30 amp / 220v outlets in BOTH garages * Car enthusiasts, this is your paradise. This property boasts an unbelievable 6-car garage setup, including a 4-car heated attached garage with coated flooring plus a two-year-old insulated and finished detached garage with ample vaulted ceiling for 4 post lifts! Stack your collectible cars - garages will accommodate 3 car lifts! The upgraded paint upgraded impact resistant shingles are only two years old. This is more than a home - it's a lifestyle. Relax knowing this home has been professionally appraised and inspected- reports available upon request.
Residential
MLS# 5710935 Front Range Real Estate Group LLC
$685,000
$189
Sold
1080 Oldfield Street
Castle Rock, CO 80104
6
Beds
,
4
Baths
,
3,616
square feet,
Major Price Improvement! Incredible opportunity to own one of the largest homes on one of the largest lots in Castlewood Ranch—now offered at just $697, 000. Situated on a rare .41-acre corner lot, this beautifully updated 6-bedroom, 4-bath home offers over 3, 569 finished square feet of thoughtfully designed living space, exceptional outdoor entertaining, and outstanding value. Soaring 16-foot vaulted ceilings and abundant natural light welcome you into the open-concept main level. The chef-inspired kitchen features LG stainless steel appliances, warm wood flooring, generous cabinetry, and flows seamlessly into the inviting family room with a cozy fireplace, bay window, and custom built-ins. The spacious primary suite is a private retreat with vaulted ceilings, abundant closet space, and a luxurious five-piece bath complete with a relaxing Jacuzzi tub. The finished basement expands your living space with a large recreation room and a home theater setup—including the projector and screen—perfect for movie nights, game days, or entertaining. Step outside to your own backyard oasis featuring a stamped concrete patio, nearly new hot tub with two gazebos and privacy curtains, mounted outdoor TV, raised garden beds, horseshoe pit, mature landscaping, a side access gate with stone walkway, and plenty of room to relax, entertain, or play. Additional features include a whole-house fan connected to the central vacuum system, sliding glass doors with built-in blinds, large basement egress windows, a 3-car insulated garage with sealed floors, and a 10x10 storage shed. Located just minutes from Castlewood Canyon State Park, scenic trails, parks, schools, shopping, and historic downtown Castle Rock, this home offers the space, flexibility, and outdoor lifestyle today’s buyers are looking for. Homes offering this combination of size, lot, upgrades, and value rarely become available. Don’t miss your chance to make this exceptional property your next home!
Residential
MLS# 8684160 Worth Clark Realty
$650,000
$237
Sold
1081 Kingsfield Street
Castle Rock, CO 80104
5
Beds
,
4
Baths
,
2,748
square feet,
*Over $300, 000 worth of updates since the sellers purchased* This exceptional home offers the elevated finishes, thoughtful design, & level of detail typically found in a multimillion-dollar property. The interior showcases custom high-end cabinetry, gorgeous stone countertops, wide plank flooring, and beautifully updated spaces throughout. Just as impressive are the outdoor spaces, where the sellers have invested significantly in thoughtful landscaping & hardscaping, including new retaining walls and an extensive variety of plantings. Set on an expansive corner lot, the property is perfectly suited to the Colorado lifestyle, with a spacious deck and staircase leading to a lower patio, plus a walkout basement creating an effortless connection between indoor and outdoor living. The main level welcomes you with a elegant entry, light-filled living room with built-in bookcases, formal dining room, and beautifully updated kitchen with a charming breakfast nook framed by a bay window. The kitchen opens to the family room, creating an ideal layout for everyday living & entertaining while maintaining separation between spaces. Also on this level are a laundry room with brand-new cabinetry, a charming powder room, & access to the two-car garage. Upstairs, the spacious primary suite offers a private retreat with a gorgeous, fully updated en-suite bath and generous walk-in closet, along with 3 additional bedrooms and a full bath. The walkout basement provides even more versatility with an open living & play area, 5th bedroom, and 3/4 bath. Very close to numerous parks & open space! Beyond its exceptional aesthetics, this home offers the rare benefit of extensive updates to the major systems and infrastructure. *ALL NEW*: ROOF, FLOORING, HIGH-EFFICIENCY FURNACE, CABINETRY, QUARTZ COUNTERTOPS, INTERIOR AND EXTERIOR PAINT, LIGHTS, FIXTURES, DOORS, HARDWARE, CLOSET STORAGE SYSTEMS, CARPETING, SPRINKLER SYSTEM, WATER HEATER, FIREPLACE, AND MORE!
Residential
MLS# 3502660 Compass - Denver
$620,000
$212
Sold
1208 Crenshaw Street
Castle Rock, CO 80104
5
Beds
,
4
Baths
,
2,919
square feet,
Beautifully updated two-story home in Castlewood Ranch backing directly to Castlewood Canyon State Park with rare unobstructed backyard views, extraordinary privacy, and the peace of mind that no homes will ever be built behind you. This move-in ready home offers 2, 919 finished sq ft with 5 bedrooms and 3.5 bathrooms, including 4 bedrooms upstairs and a finished basement with an additional bedroom, full bath, and spacious family/game room. The primary suite features an updated bath and walk-in closet. Upgrades include a replaced furnace and air conditioner (2018), along with beautiful bamboo wood flooring also installed in 2018; professionally landscaped front and back yards in 2023; a new roof, whole-house exterior painting, and new garage door in 2024; and brand-new carpet throughout the upper level and basement in May 2026. The garage is EV-ready, and the main floor includes wired network connectivity for seamless whole-home Wi-Fi. Located close to schools, parks, trails, and more — this is a rare opportunity to own a private, beautifully maintained home in Castle Rock.
Residential
MLS# 5493021 Wright Realty Group LLC
$496,000
$296
Sold
228 Peabody Street
Castle Rock, CO 80104
3
Beds
,
3
Baths
,
1,674
square feet,
Beautiful Castlewood Ranch Home in Castle Rock! Welcome to this bright and airy home located on a quiet street in the desirable Castlewood Ranch neighborhood of Castle Rock. A welcoming covered front porch sets the tone as you step inside to a warm and inviting floor plan. The main level features vaulted ceilings in the living room, a beautiful white staircase, and updated luxury vinyl plank flooring throughout. The open-concept kitchen offers stainless steel appliances, an eating nook, and seamless flow into the spacious family room. Cozy up by the gas fireplace or enjoy the convenience of built-in bookshelves. A convenient half-bath powder room completes the main level. Upstairs, you’ll find three bedrooms, a full hall bathroom, primary bathroom en-suite, and a conveniently located laundry area. The spacious primary suite features a private ensuite bathroom and ample closet space. The primary bath offers a dual-sink vanity, updated luxury vinyl plank flooring, and a large garden tub/shower combination. The second bedroom has a large walk-in closet, and the third bedroom is currently non-conforming and could easily be converted to a conforming bedroom by adding a closet. Step outside to the oversized backyard, perfect for entertaining, gardening, relaxing, or enjoying Colorado’s beautiful seasons. Two storage sheds provide plenty of additional space for tools and outdoor equipment. Additional features include a 2-car attached garage, great curb appeal, and an excellent location close to shopping, dining, parks, schools, and other amenities. Come see all this wonderful Castlewood Ranch home has to offer!
Residential
MLS# 1627474 RE/MAX Alliance

Schedule to See Homes Today

Call Us 303-325-5690

Austin Hurt

1 + 6 =

What is Your Castle Rock Home Worth?

Get your answer in 15 seconds!


Castlewood Ranch Subdivision

Castlewood Ranch consists of 1047 homes and is located in the south eastern region of Castle Rock. The zip code for the area is 80104 and is situated in Douglas County. Also this subdivision is located 35 miles south east of Denver Colorado. The housing mainly consists of 2 story, multi-level, ranch and tri-level with 1800-3300 above grade square feet. Most of the homes for sale in Castlewood Ranch have basement and few of them have walkout space as well. The homes in this subdivision landscapes on impressive fifth of an acre to one acre lot and have a 2-4 car attached garage. Majority of the homes in Castlewood Ranch were built between 1999 and 2018 with 2000-4000 finished square feet. The community is run by Castlewood Ranch HOA which covers common area grounds maintenance, recycling and trash removal. Flagstone Elementary, Mesa Middle, and Douglas County High School are the schools located nearby and children from this area attend them. This subdivision is a growing community with a lot to offer with its location being close to Roxborough State Park, shopping, dining, and public parks. Plum Creek Golf Club is located just a short drive from Castlewood Ranch which is one of the best courses in the locality with great layout. This subdivision is ideally surrounded by several parks in the neighborhood and the views of the parks from the home are a treat to the eyes.

Selling a Home in Castlewood Ranch

See what your home is worth With an Instant Home Valuation Online. Want advice on selling your house? We provide a free staging consultation, pre-listing prep plan, and a Castlewood Ranch real estate market analysis. Call us at 303-325-5690 to learn more.

Local Schools

School District:

Elementary School:

Middle School:

Senior High School:

New to the Area? Call our Castlewood Ranch real estate agent at 303-325-5690 to schedule your tour of Homes in Castle Rock CO.

We Love to Hear from You!

Send Your Questions or Call 303-325-5690.


3 + 12 =

Advanced Castle Rock Home Search


Communication is the foundation to building trust, so we make it a priority to be available to our clients through phone, text, Facebook messaging, email and in-person meetings. Our laid back approach to home buying is centered around outstanding personal service and gives you the time you need to find the perfect home.

We will help educate you about your options so that you can make well-informed decisions throughout the home buying and selling process. Our friendly and responsive team will make you glad you chose Gold Compass Real Estate to help reach your real estate goals.

Meet Our Team

Gold-Compass-Real-Estate-Logo


Austin Hurt Profile Picture

Gold Compass Real Estate

Owner & Employing Broker

Office: 303-325-5690

Text: 720-441-3050



