

Colorado Real Estate
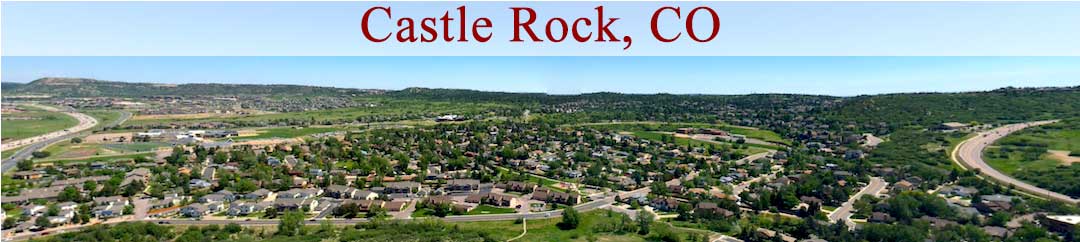
Castle-Rock-Banner

Homes For Sale in Red Hawk

Start of list of properties

Under Contract Listings in Red Hawk

Start of list of properties

Recently Sold Homes in Red Hawk

Start of list of properties

$1.05m
$159
Sold
7590 Iridium Court
Castle Rock, CO 80108
5
Beds
,
4
Baths
,
6,615
square feet,
Tucked at the end of a quiet cul-de-sac in Sapphire Point, this beautifully updated 5-bedroom, 4-bath, 3-car home offers an exceptional combination of space, privacy, and views. With 4, 371 finished square feet plus 2, 245 square feet of unfinished space, there is plenty of room to enjoy now, with incredible potential for the next owner to make it their own. The main level has been refreshed with refinished hardwood floors, fresh interior paint, and new lighting. The expansive kitchen features new countertops, sink and backsplash, an enlarged island, abundant cabinetry with pull-out shelving, dual ovens, an induction cooktop, and stainless steel appliances. Three fireplaces throughout the home add warmth and character, with updated stone, mantels, and shiplap finishes. The spacious primary retreat offers a sitting area, fireplace, large walk-in closet, and expansive bath with dual vanities. Additional updates include a remodeled main-floor bathroom, new ceiling fans throughout the second floor, and a barn door on the kitchen pantry. Potential to assume a super low VA mortgage for qualified buyers. Enjoy peaceful open-space views from the recently re-stained and structurally improved deck, covered deck, patio and private backyard. The north side of the yard has been leveled and newly sodded, adding valuable useable lawn space. The 2, 245 square feet of unfinished space offers endless possibilities for the next owner—additional bedrooms, a home gym, recreation space, theater, office, guest suite, or storage. Sapphire Point offers a community pool, tennis courts, parks, open fields, walking and running trails, and maintained open space. HOA dues also include snow and trash removal and open-space maintenance. With extensive recent improvements, a private cul-de-sac setting, open-space views, and substantial unfinished space, this home offers beautifully finished living today with tremendous potential for the future.
Residential
MLS# 9413637 Your Castle Real Estate Inc
$800,000
$160
Sold
7424 Iridium Way
Castle Rock, CO 80108
4
Beds
,
4
Baths
,
5,008
square feet,
Filled with natural light and designed for both comfort & entertaining, this beautiful home offers exceptional indoor–outdoor living on a spacious, landscaped lot backing to a greenbelt & neighborhood trail.The outdoor living space is highlighted by a covered flagstone patio, water feature, fireplace, and built-in gas grill—perfect for gatherings year-round. Inside, the large kitchen impresses with stainless steel appliances, granite counters, abundant cabinetry, generous pantry, eating space, built-in bar with fridge & wine rack, and expansive windows overlooking the backyard. Kitchen opens seamlessly to the comfortable family room, where a double-sided fireplace is shared with the home office framed by French doors. Formal living room & dining rooms offer additional space for gatherings & home enjoyment. The luxurious, spacious primary suite is a relaxing escape with its own fireplace, vaulted ceiling, walk-in closet, jet tub, glass-block shower, & double vanity. The upper level is completed with an ensuite bedroom, plus two additional bedrooms with a shared bath, providing comfortable accommodations for family or guests. The full unfinished basement offers endless potential to create additional living space tailored to your lifestyle. The finished 3-car garage features cabinetry, floor coating, and exterior access to backyard, adding convenience for weekend projects and plenty of room for all of the cars, bikes, and more. Home is incredibly well maintained throughout and includes a dual HVAC system with a newer A/C unit. Located in the sought-after Sapphire Pointe community, featuring stunning natural terrain, greenbelts, open space, trail system, pool, clubhouse, park, and playground. Ideally situated near a variety of shopping and dining options with easy access to I-25, downtown Castle Rock, and Parker. This home delivers exceptional living, thoughtful design, and an unbeatable setting. Check out www.7424Iridium.com for virtual tour & additional information!
Residential
MLS# 2015490 Novella Real Estate
$775,000
$164
Sold
7224 Calcite Court
Castle Rock, CO 80108
4
Beds
,
3
Baths
,
4,731
square feet,
This beautiful sun drenched Ranch style home is perfectly positioned on the corner lot of a cul-de-sac with no neighbors behind! The charming curb appeal is highlighted by stone accents and a 3-car garage. Brand new LVP flooring has just been installed throughout the 2874 sq ft main level complete with thick baseboards and neutral paint. This beauty has thoughtfully designed living spaces such as a formal dining room, a living room with a fireplace, spacious den with additional fireplace and a dedicated office with French doors. A convenient powder room adds extra functionality for guests. The gourmet kitchen impresses with granite counters, stainless steel appliances, popular white cabinetry with stylish tile backsplash and polished nickel hardware. The generous center island is ideal for meal prep and casual dining at the breakfast bar. Luminous main floor primary bedroom has private outdoor access, a sunny bay window and an immaculate ensuite boasting a dual-sink vanity, a freestanding tub, a large tiled shower with polished nickel shower fixtures with a generous walk-in closet. The fully fenced backyard offers a cozy deck & plenty of space for play, entertaining, or simply enjoying the peaceful surroundings. You don’t want to miss this incredible home!
Residential
MLS# 9978069 RE/MAX Synergy
$706,000
$141
Sold
1235 Baguette Drive
Castle Rock, CO 80108
4
Beds
,
4
Baths
,
5,008
square feet,
Sitting on a large quarter acre lot, this home has more than 5000 sq. ft. with four bedrooms and four bathrooms and an unfinished basement. The impressive two-story entry welcomes you into the formal living room and dining room. The spacious kitchen boasts double ovens, a large cooktop, abundant recessed lighting, and hardwood floors flowing into the breakfast nook and family room with its plantation shutters and gas fireplace. A main floor study with a sizable window allows in soft natural light. The laundry room is complete with cabinetry and a coat closet, located conveniently beside the garage entry and powder room. Upstairs, an impressive primary suite makes a grand statement with its large primary bathroom with soaking tub and expansive vanity. Additional storage and counter space lead to the primary walk-in closet with built-in shelving. Two additional bedrooms share a bathroom upstairs and a fourth bedroom features its own private bathroom and walk-in closet. Outside, the mature trees and covered patio extend the seasons for outdoor living. A comforting water feature adds to the ambience. If that’s not enough, step down the street and take advantage of the neighborhood pool and fantastic clubhouse available to rent. This home is perfectly situated for carefree summers, and neighborhood amenities including miles of trails, tennis courts, ball fields, a playground, and a neighborhood pool and clubhouse.
Residential
MLS# 8291970 Coldwell Banker Realty 24
$763,500
$178
Sold
7542 Pyrite Way
Castle Rock, CO 80108
5
Beds
,
3
Baths
,
4,292
square feet,
Welcome to Sapphire Point, an immaculate ranch-style home tucked onto a quiet corner lot in a cul-de-sac and designed for elegant, comfortable, easy Colorado living. From the moment you step inside, you’ll appreciate the open, inviting layout and the pride of ownership throughout. At the heart of the home, the gourmet kitchen offers everything you need for everyday meals and effortless entertaining, with granite countertops, stainless steel appliances, double ovens, a pantry, large center island, breakfast bar, and an abundance of workspace. The kitchen opens naturally to the main living areas, including a spacious great room anchored by a cozy gas fireplace—the perfect place to gather with friends and family or settle in for a quiet evening at home. The ranch-style floor plan makes main-level living easy. A generous primary suite provides a private retreat, while two additional main-floor bedrooms offer flexibility for family, guests, or a dedicated home office. Downstairs, the massive finished basement dramatically expands the possibilities. Create the ultimate movie and game space around the pre-wired entertainment-system, host overnight guests in two additional generous bedrooms, or take advantage of the oversized bathroom, large indoor workshop, and incredible storage room with built-in shelving. There’s truly a place for everything. Even better, many of the big-ticket improvements have already been taken care of, including new windows 2024, a 2021 roof, 2024 Bryant HVAC system, 2021 water heater, a driveway replaced approximately four years ago, and the new 2025 deck. Spacious, meticulously maintained, thoughtfully updated, and truly move-in ready, 7542 Pyrite Way offers the rare combination of main-level living, exceptional finished space, abundant storage, and an outdoor setting you’ll look forward to coming home to.
Residential
MLS# 8971848 Keller Williams Integrity Real Estate LLC

Schedule to See Homes Today

Call Us 303-325-5690

Austin Hurt

2 + 12 =

What is Your Castle Rock Home Worth?

Get your answer in 15 seconds!


Red Hawk Subdivision

Red Hawk consists of 919 homes located in Douglas County. The zip code for the area is 80109 and is surrounded by several parks in the neighborhood. This subdivision is also 30 miles south east of Denver Colorado. The housing is mainly 2 story and ranch with 3000-4800 finished square feet. Majority of these homes for sale were constructed between 1998 and 2013 by U.S. Home Corp with 2000-3700 above grade square feet. The homes in Red Hawk sit on impressive lot of 8000 square feet to third of an acre and have a 3 car attached garage. Majority of these homes basement and some of them have walkout space as well. The community is maintained by Red Hawk Filing #3 which includes common area grounds maintenance, recycling and trash removal. Clear Sky Elementary, Castle Rock Middle, and Castle View High School are the schools located nearby and children from this area attend them. Homes in Red Hawk are located in ideal location which offers spectacular mountain views and you can enjoy the mature landscaping. These homes have a modern aesthetic which provides more privacy. For avid golfers, Red Hawk Ridge Golf Course is an amazing course with awesome facilities and is located close by to Red Hawk. This subdivision is conveniently located near shopping, dining, and healthcare facilities. This subdivision is ideally surrounded by several parks in the neighborhood and the views of the parks from the home are a treat to the eyes.

Selling a Home in Red Hawk

See what your home is worth With an Instant Home Valuation Online. Want advice on selling your house? We provide a free staging consultation, pre-listing prep plan, and a Red Hawk real estate market analysis. Call us at 303-325-5690 to learn more.

Local Schools

School District:

Elementary School:

Middle School:

Senior High School:

New to the Area? Call our Red Hawk real estate agent at 303-325-5690 to schedule your tour of Homes in Castle Rock CO.

We Love to Hear from You!

Send Your Questions or Call 303-325-5690.


2 + 7 =

Advanced Castle Rock Home Search


Communication is the foundation to building trust, so we make it a priority to be available to our clients through phone, text, Facebook messaging, email and in-person meetings. Our laid back approach to home buying is centered around outstanding personal service and gives you the time you need to find the perfect home.

We will help educate you about your options so that you can make well-informed decisions throughout the home buying and selling process. Our friendly and responsive team will make you glad you chose Gold Compass Real Estate to help reach your real estate goals.

Meet Our Team

Gold-Compass-Real-Estate-Logo


Austin Hurt Profile Picture

Gold Compass Real Estate

Owner & Employing Broker

Office: 303-325-5690

Text: 720-441-3050




