

Colorado Real Estate
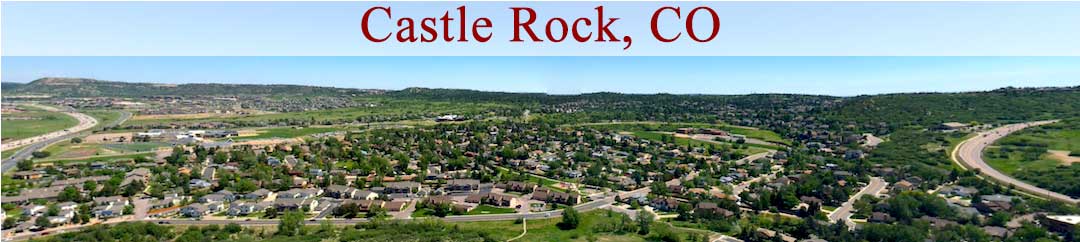
Castle-Rock-Banner

Homes For Sale in The Haven

Start of list of properties

Under Contract Listings in The Haven

Start of list of properties

Recently Sold Homes in The Haven

Start of list of properties

$807,500
$137
Sold
915 Tarpan Place
Castle Rock, CO 80104
4
Beds
,
4
Baths
,
5,904
square feet,
Beautifully maintained 4-bedroom, 4-bath home just minutes from downtown Castle Rock offering stunning views of The Rock from the front yard and mountain views beyond. Watch the Castle Rock Starlighting from your front yard! This spacious home features 3, 760 finished square feet plus an additional 2, 144 square foot unfinished basement ready for your custom vision. Inside, you’ll find an open and bright floor plan, newer stainless-steel appliances, and a main-floor primary suite for convenient living. The main-level study features elegant French doors, while upstairs offers a versatile loft and oversized bonus room perfect for a media space, playroom, or additional office. Well maintained and thoughtfully designed, this home combines comfort, flexibility, and an unbeatable location. Impeccably cared for this home is move in ready with tons of living space and easy access to local parks and I-25 as well as dining and shopping!
Residential
MLS# 1682923 RE/MAX Alliance
$692,000
$171
Sold
875 Dales Pony Drive
Castle Rock, CO 80104
5
Beds
,
4
Baths
,
4,053
square feet,
Welcome to 875 Dales Pony Dr. in Castle Rock, Colorado. Enjoy the small town feel with unparalleled shopping and dining, and incredible community events. Nestled in the tranquil Haven neighborhood, this five bedroom retreat is ready to entertain your guests. Upon entering through the foyer, spacious formal living and dining rooms with vaulted ceilings and gleaming hardwood floors are sure to impress. Unwind in the great room featuring a stone, gas fireplace, and abundant windows flowing into the updated kitchen with gorgeous granite countertops, butcher block island, crisp subway tile backsplash, pantry, and precision gas range perfect for passionate home chefs. Elegant white plantation shutters grace nearly every window- close them for ultimate seclusion or raise them to flood the rooms with soft, natural sunlight. The primary bedroom again features high ceilings with an attached five-piece bathroom, large double vanity, soaking tub, and walk-in closet. Two more bedrooms upstairs share a bathroom with double sinks and the laundry completes the main level. Downstairs in the basement, you’ll find a fourth and fifth bedroom, one with an ensuite bathroom. An additional full bathroom is set up alongside the large entertainment area featuring a sleek, wet bar, pool table, and media area. A large finished storage room completes the lower level. A three-car garage offers ample room for vehicles and all your toys, steps from the convenient mudroom bench for easy transitions. Outside, a low maintenance xeriscaped yard, raised garden beds, and flagstone pathways border the beautiful stamped concrete patio. Gather your loved ones and discover your dream home today!
Residential
MLS# 3018431 Coldwell Banker Realty 24
$750,000
$188
Sold
3368 Shire Circle
Castle Rock, CO 80104
5
Beds
,
4
Baths
,
3,993
square feet,
Welcome to 3368 Shire Circle—an exceptional two-story home backing to Scott Ranch with year-round privacy, open views, and low property taxes with no metro district. This 5-bedroom, 4-bath home features a highly functional layout, thoughtful updates, and a premium lot rarely available. The main level offers wood floors throughout, with tile in the kitchen, laundry, and bathrooms—a no-carpet home providing durability and a clean, modern feel. The bright family room includes a gas fireplace and large windows framing the serene outdoor setting. The spacious kitchen features a center island, pantry, and casual dining area, all opening to the family room for effortless everyday living. A main-floor bedroom with adjacent 3/4 bath offers ideal guest or office space. A formal living room, formal dining room, and new modern railings complete the main level. Upstairs, the primary suite enjoys peaceful views, a full ensuite bath, and walk-in closet. Two additional bedrooms share a full bath, while a rare fourth upper-level bedroom includes its own private ensuite and walk-in closet—an outstanding configuration for guests or multigenerational living. Major updates include exterior paint (2025), HVAC (2022), water heater (2020), and newer appliances. The three-car garage with epoxy flooring provides excellent storage and a clean, finished look. Outdoor living shines with a patio and backyard that open directly to Scott Ranch—perfect for sunsets, wildlife watching, and quiet mornings. The backyard offers a full lawn and raised garden boxes; the front yard is xeriscaped with low-maintenance perennials for year-round curb appeal. Neighborhood amenities include a private park with playground, grassy areas, and a covered pavilion. A rare blend of location, views, updated finishes, flexible layout, mechanical upgrades, outdoor space, neighborhood amenities, and low taxes make this home a standout opportunity.
Residential
MLS# 4831214 Sherlock Homes
$750,000
$191
Sold
832 Tarpan Place
Castle Rock, CO 80104
4
Beds
,
4
Baths
,
3,925
square feet,
Welcome to your dream home, where mountain and city views greet you. This beautifully maintained home offers a perfect blend of modern upgrades and natural beauty, featuring an updated kitchen with sleek countertops, white cabinetry, and stainless steel appliances- ideal for cooking and entertaining. Primary suite has 5-piece bath and mountain views. Main floor office could be 5th bedroom. Downstairs in the finished walk-out basement with high ceilings you can expand your living and entertaining options with additional lounge area, built in bar, bedroom and bath. Enjoy relaxing evenings grilling on the deck with pergola or by the fire pit. Home has low taxes. New Roof installed Nov 2023 with class 4 shingles. New Exterior paint 2024. Storage shed.
Residential
MLS# 8351672 RE/MAX Leaders
$685,888
$144
Sold
1070 Dales Pony Drive
Castle Rock, CO 80104
6
Beds
,
4
Baths
,
4,756
square feet,
Welcome to your dream home in the heart of Castle Rock! This stunning 6-bedroom, 4-bathroom residence boasts a myriad of features that will captivate and inspire. Nestled on a generous corner lot, this home offers unparalleled views of the majestic mountains and the iconic Castle Rock. Step inside, and you'll be greeted by an expansive, light-filled interior. The main level is designed for both comfort and elegance, featuring a main-level master bedroom that provides a retreat-like sanctuary. A large modern kitchen boasts solid surface counters, ample cabinet, and counter space, updated appliances and a pantry. Large family room with vaulted ceilings, fireplace formal dining room, office/den, and main-level laundry. Upstairs there are 3 additional large bedrooms, a full bath with dual vanity, and a loft area. The finished walk-out basement adds versatility to the living space, providing an ideal area for entertainment, a home gym, large media room, wet bar, 2nd laundry room, and 2 guest suites with large dual vanity bath! Imagine hosting gatherings with easy access to the outdoors, where you can enjoy the Colorado sunshine and fresh air. The large private fenced backyard is perfect for entertaining, dine al fresco, or simply unwind while soaking in the panoramic views of the mountains and Castle Rock. The area offers more than just a picturesque backdrop; it provides a vibrant community with excellent schools, great entertainment and a host of recreational opportunities. Whether you seek outdoor adventures or a leisurely stroll through a charming downtown, Castle Rock delivers. Don't miss the chance to call this Castle Rock gem your own. Schedule a showing today and embark on a life where luxury, comfort, and breathtaking scenery converge seamlessly!
Residential
MLS# 7805541 Keller Williams DTC

Schedule to See Homes Today

Call Us 303-325-5690

Austin Hurt

1 + 14 =

What is Your Castle Rock Home Worth?

Get your answer in 15 seconds!


The Haven Subdivision

The Haven is situated in the northern part of Castle Rock and is situated to the east of Roxborough State Park. The zip code for the area is 80104 and is situated in Douglas County. You will find many different home types such as 2 story, 3+ story, multi-level and ranch which were built between 2000 and 2006 by Lennar. The homes in The Haven sit on manicured lot of 7500 square feet to quarter an acre with 2300-3300 above grade square feet. Majority of the homes for sale in this subdivision have basement and walkout space. The HOA is run by The Haven HOA (c/o TMMC Property Mgt) which includes several facilities such as common area grounds maintenance, recycling and trash removal. There are 76 homes for sale and the floor plan averages 2500-3800 finished square feet. These homes for sale in The Haven have a 3 car attached garage. Castle Rock Elementary, Mesa Middle, and Douglas County High School are the schools located nearby and children from this area attend them. This subdivision is a growing community with a lot to offer with its location being close to Roxborough State Park, shopping, dining, and public parks. For avid golfers, Red Hawk Ridge Golf Course is an amazing course with awesome facilities and is located just 3.5 miles away from The Haven.

Selling a Home in The Haven

See what your home is worth With an Instant Home Valuation Online. Want advice on selling your house? We provide a free staging consultation, pre-listing prep plan, and a The Haven real estate market analysis. Call us at 303-325-5690 to learn more.

Local Schools

School District:

Elementary School:

Middle School:

Senior High School:

New to the Area? Call our The Haven real estate agent at 303-325-5690 to schedule your tour of Homes in Castle Rock CO.

We Love to Hear from You!

Send Your Questions or Call 303-325-5690.


10 + 12 =

Advanced Castle Rock Home Search


Communication is the foundation to building trust, so we make it a priority to be available to our clients through phone, text, Facebook messaging, email and in-person meetings. Our laid back approach to home buying is centered around outstanding personal service and gives you the time you need to find the perfect home.

We will help educate you about your options so that you can make well-informed decisions throughout the home buying and selling process. Our friendly and responsive team will make you glad you chose Gold Compass Real Estate to help reach your real estate goals.

Meet Our Team

Gold-Compass-Real-Estate-Logo


Austin Hurt Profile Picture

Gold Compass Real Estate

Owner & Employing Broker

Office: 303-325-5690

Text: 720-441-3050




