

Colorado Real Estate
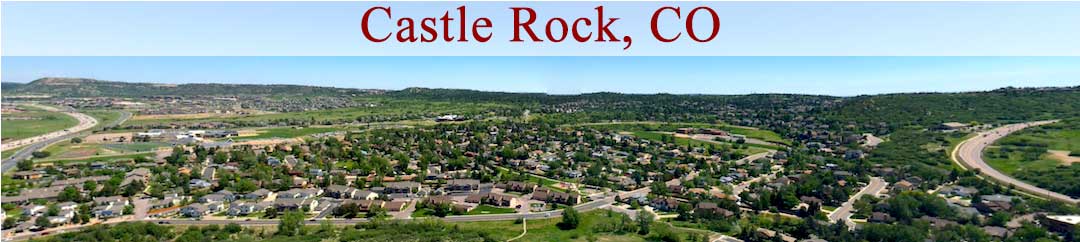
Castle-Rock-Banner

Homes For Sale in The Meadows

Start of list of properties

Under Contract Listings in The Meadows

Start of list of properties

$975,000
$218
Under Contract
1812 Avery Way
Castle Rock, CO 80109
5
Beds
,
4
Baths
,
4,481
square feet,
Impressive from the moment you arrive, this beautifully appointed home pairs refined finishes with exceptional living space in Castle Rock’s favorite community! The charming paver driveway, concrete tile roof, welcoming front porch, and manicured landscaping create instant curb appeal. Inside, stunning on-trend low maintenance flooring carries throughout the main level. At the front of the home a flex room with coffered ceiling offers an elegant setting for a home office, playroom or formal entertaining space. The dramatic open concept design flows effortlessly into the dining area and gourmet kitchen, where quartz countertops, custom tile backsplash, upgraded cabinetry with crown molding, stainless appliances, gas range, expansive center island, and generous pantry make everyday living effortless. The family room is a showpiece surrounded by picture windows streaming in natural sunlight, and is anchored by a striking stacked-stone fireplace. Upstairs a versatile loft with custom built-ins and a coffee/wet bar creates its own inviting retreat. The primary suite features a coffered ceiling, spa like 5-piece bath with dual vanities, soaking tub, walk-in shower, designer tile, and an ample walk-in closet. Three additional spacious bedrooms, an upgraded full bath, and conveniently located second floor laundry complete this level. The finished walk-out basement takes this home to another level with an enormous recreation space perfect for a home theater, billiards, game room... Plus a kitchenette and spacious private bedroom and upgraded full bath suite. Enjoy Colorado's famous outdoor living from the deck or stamped-concrete patio while taking in sweeping views of Castle Rock’s signature rolling hills. Residents of The Meadows enjoy two resort-style pools, extensive parks and trails (inc. MTB trails, ) convenient access to shopping, dining, entertainment, and Castle Rock’s year-round community events. Visit today and fall in love!
Residential
MLS# 7610153 The Creed Group
$739,000
$203
Under Contract
4473 Arches Place
Castle Rock, CO 80109
5
Beds
,
4
Baths
,
3,640
square feet,
The Best of Both Worlds! Enjoy breathtaking Rocky Mountain views, privacy, and an ideal location in this beautifully situated home at the end of a quiet cul-de-sac, backing to open space. Step onto the covered deck and take in the spectacular, million-dollar mountain views—an incredible setting for morning coffee or evening relaxation. Offering 5 bedrooms and 4 bathrooms, this spacious home features an inviting formal living room, elegant dining room, and a generously sized kitchen with plenty of room for gathering and entertaining. The expansive primary suite is a true retreat, complete with a beautifully remodeled ensuite bathroom featuring updated fixtures and a luxurious steam shower, along with a built-in walk-in closet. The fully finished walkout basement provides additional living space and endless possibilities for entertaining, guests, or a private retreat. With its desirable setting, incredible views, spacious floor plan, and thoughtful features throughout, this home truly has it all! Located in a well-planned community within walking distance of local schools and just minutes from exceptional shopping, dining, and entertainment in Castle Rock. A wonderful opportunity to enjoy Colorado living at its best!
Residential
MLS# 1978720 RE/MAX Professionals
$629,900
$199
Under Contract
4690 Springmeadow Lane
Castle Rock, CO 80109
3
Beds
,
3
Baths
,
3,166
square feet,
One of the best locations in The Meadows! Beautifully updated 2 story is located on a quiet cul-de-sac and features 3 bedrooms, 2.5 baths, main floor living room, dining room, family room, kitchen, flex room, laundry, upper level reading nook, unfinished basement and 2 car attached garage. Pride of ownership shines throughout. Gorgeous hardwoods on the main level, spacious kitchen w/slab granite counters & island. Relax after a long day in the private sitting room of the primary bedroom. The home has interior and exterior speakers, including family room surround-sound speakers. Finish the basement for even more living space. The main and basement levels have a full security system (equipment is paid in full - buyer would need to assume the monitoring service if they want to use the security system). People watch from the oversize front patio, grill and chill on the large rear patio and separate firepit area or garden in the lush, landscaped yard with several mature trees (ensuring privacy). Garage refrigerator included. This home is great for entertaining both inside and out. Close to dining, shopping, entertainment and other amenities. So much to see and do - Walking trails entrance and open space nearby (trail entrance across the street), three community pools (including 1 just down the street), numerous parks (one down the street) as well as other recreation opportunities, and gathering spaces. Close proximity to elementary, middle, and high schools. Don't miss your opportunity. Welcome Home!
Residential
MLS# 1612000 RE/MAX Professionals
$635,000
$171
Under Contract
3465 Fantasy Place
Castle Rock, CO 80109
4
Beds
,
4
Baths
,
3,710
square feet,
This thoughtfully designed residence showcases the elevated finishes, craftsmanship, and attention to detail that only a model home can offer. The main level welcomes you with abundant natural light, a bright open layout, and freshly refinished real hardwood floors that add warmth and character. The carpeting throughout the home has been professionally cleaned and is a higher-grade upgrade from the original builder standard, contributing to the home's polished and comfortable feel. Crown molding in several rooms, upgraded trim, built-in speakers, and designer touchpoints further elevate the interior. The kitchen offers generous prep and storage space and features a new KitchenAid refrigerator, seamlessly connecting to the home’s light-filled living and dining areas. The finished lower level includes a full kitchenette, creating a perfect retreat for guests, in-laws, long-term visitors, or multi-generational living. A large storage area ensures space for every season of life. One of the most exceptional features of this home is the insulated, independently climate-controlled bonus room accessed through the garage—complete with its own heating and cooling. Ideal for a home gym, workshop, art studio, music room, office, craft space, or any specialized hobby, this rare addition sets the property apart in a remarkable way. Dual furnaces, a main-floor office, upgraded finishes throughout, and a spacious backyard add to the home’s versatility and comfort. And beyond the property itself, The Meadows offers a wonderful lifestyle: miles of trails, parks, easy access to the Castle Rock Outlets, nearby shopping, dining, and charming downtown Castle Rock—all just minutes away. Rich with model-home upgrades, flexible spaces, and special features rarely found together, this home is truly one of The Meadows’ sweetest offerings.
Residential
MLS# 9213412 Berkshire Hathaway Home Services Rocky Mtn Realtors

Recently Sold Homes in The Meadows

Start of list of properties

$800,000
$209
Sold
2903 Dragonfly Court
Castle Rock, CO 80109
5
Beds
,
4
Baths
,
3,820
square feet,
Move right into this beautifully updated 5-bedroom, 3.5-bath home featuring a finished walkout basement and exceptional indoor-outdoor living. The home boasts an open floor plan with large great room, eat-in kitchen, coffee & cocktails lounge, den/study, newly refinished hardwood floors, freshly painted interior, shutter clad windows and an abundance of natural light. The space is open and expansive yet cozy and welcoming at the same time. The kitchen has granite countertops and new appliances, soft-close cabinetry, dedicated pantry and island seating. Upstairs you'll find a spacious primary suite with loads of space, and an en suite bathroom featuring heated tile floors, a freestanding soaker tub, private water closet, double vanity, walk-in shower and large closet. The laundry is also located on the upper level for added convenience, as well as an additional two bedrooms and full bath in the hall. The walkout basement is finished extending your living space with two additional bedrooms, a full bath with shower and jetted tub, and a den with a wet bar complete with microwave and dishwasher. You’ll also find a dedicated flex/workout room with padded flooring and a fun, finished under-stair play area with a “secret tunnel.” Enjoy Colorado living at its best with a massive west-facing Trex deck and a multi-level stone patio featuring a built-in fire pit and seating walls—perfect for entertaining or relaxing while taking in the mountain views. Castle Rock continues to be one of the most sought-after places to live in the Denver metro area with it's small-town charm coupled with modern conveniences. Nestled between Denver and Colorado Springs, Castle Rock has a vibrant, historic downtown, highly-rated schools, community events year-round, local shops, dining, and entertainment. The Meadows residents enjoy access to hiking trails, mountain bike trails, parks, The Grange pool, Taft house pool. tennis courts, and open spaces.
Residential
MLS# 3558755 Equity Colorado Real Estate
$520,000
$189
Sold
3584 Swabuck Place
Castle Rock, CO 80109
3
Beds
,
3
Baths
,
2,752
square feet,
Welcome to easy Colorado living in The Meadows, where neighborhood amenities, miles of trails, parks, and nearby shopping and dining create a lifestyle that's hard to beat. This inviting home offers comfortable, flexible living spaces, mountain views, and a spacious, private backyard. Step inside to a welcoming entry that leads to the bright, open heart of the home. The spacious kitchen features white cabinetry, granite countertops, stainless steel appliances, a large pantry, and plenty of room to gather. Open to both the dining and living areas, the main level is designed for everyday life and easy entertaining, from football Sundays and movie nights to dinners with friends. Upstairs, the primary suite offers a relaxing retreat with beautiful mountain views, a spacious bedroom, en-suite bath with dual vanities and a large shower, and an impressive walk-in closet. Two additional bedrooms share a full bath, while an upper-level laundry room adds everyday convenience. A versatile loft provides the perfect bonus space for a home office, playroom, or second living area. The unfinished basement offers plenty of storage today and exciting possibilities for the future. With egress windows and a bathroom rough-in already in place, it's ready to become additional living space as your needs evolve. Outside, thoughtful landscaping and added outdoor living spaces make the most of the large, flat lot. Enjoy a generous grassy area, oversized patio, and established perennials. Living in The Meadows means having parks, trails, and outdoor recreation close to home, along with access to The Grange with its pool, clubhouse, and community activities. Shopping, restaurants, hiking, and highway access are all nearby, making it easy to enjoy both Castle Rock and everything Colorado has to offer.
Residential
MLS# 2666470 Coldwell Banker Realty 24
$660,000
$196
Sold
4262 Abstract Street
Castle Rock, CO 80109
3
Beds
,
3
Baths
,
3,368
square feet,
Amazing location -- this charming 2 story home in the popular Meadows neighborhood backs to open space AND has amazing mountain views! Enjoy the fully fenced backyard with an oversized deck, large gazebo, mature landscaping, and beautiful front range views. The main level of the house features a beautiful kitchen with wood cabinetry, oversized island & pantry; eat in dining room with bay window; open concept family room with high ceilings, gas fireplace with stacked stone surround, and tons of natural light; office that can easily be converted into another bedroom; flex space/living room; and convenient powder room. The oversized Primary Suite has 2 large windows, en suite 5 piece bathroom, and spacious walk in closet. Also upstairs are 2 more bedrooms, a full bathroom with dual vanity, laundry room with built in cabinets, and a bonus loft with amazing mountain views! Large unfinished basement, extra deep oversized 2 car garage, Central AC, humidifer, covered front porch. Low HOA fees include trash, recycling, and the use of the 2 neighborhood pools -- The Grange and The Taft House! Walking distance to multiple schools, parks & trails -- with easy access to the nearby community walking trails. Enjoy the amenities of The Meadows neighborhood, w/ the regional hospital, ACC/CSU college campus, movie theatre, restaurants, shopping. Part of the nationally recognized Douglas County School District. Easy access to I-25, Denver, Downtown Castle Rock, Colorado Springs. This house is a must see, pride of ownership is evident throughout!
Residential
MLS# 4408018 Keller Williams Action Realty LLC
$800,000
$220
Sold
3283 Scuba Drive
Castle Rock, CO 80109
5
Beds
,
4
Baths
,
3,632
square feet,
This home is a RARE GEM! Enjoy spectacular Colorado sunsets, open-space views, and beautiful mountain vistas from the spacious backyard, covered deck, and upstairs bedrooms. Situated on one of the largest lots in The Meadows at Stewart Park, the expansive fenced backyard offers plenty of room to relax and entertain, with space for a hot tub, fire pit, outdoor dining, and more. Step inside to soaring vaulted ceilings and a home that is anything but builder-grade. Lovingly and stylishly updated throughout, custom details include whitewashed thin brick, wainscoting, luxury vinyl plank flooring, thoughtfully selected fixtures, and a beautiful new gas fireplace with a gorgeous stone surround. The open-concept main level is designed for both everyday living and entertaining. The exceptionally spacious kitchen features an oversized island, abundant cabinetry and granite countertop space, a walk-in pantry, custom floating shelves, modern backsplash, and gas range. The generous dining and living areas easily accommodate large furniture and gatherings, while opening directly to the covered deck and backyard for seamless indoor-outdoor living. Upstairs, you'll find a spacious loft, convenient laundry room, three secondary bedrooms, a full bathroom with upgraded quartz countertops, and an impressive primary suite. The primary retreat features mountain views, a walk-in closet, stunning coffered ceiling with wood inlay, and a contemporary five-piece bathroom with updated tile backsplash and mirrors. The beautifully finished basement adds another exceptional level of living and entertaining space. A gorgeous wet bar features custom floating shelves, quartz countertops, and a mini-fridge. An additional bedroom and stunning nearby bathroom create an ideal private space for overnight guests, extended family, or a home office. A newly added radon mitigation system provides another valuable upgrade.
Residential
MLS# 6117115 LPT Realty
$615,000
$196
Sold
2755 Deerfoot Way
Castle Rock, CO 80109
4
Beds
,
3
Baths
,
3,141
square feet,
Room to grow in one of Castle Rock's favorite neighborhoods. 2755 Deerfoot Way pairs a flexible four bedroom layout with a walkout basement just waiting for your vision, all in the heart of The Meadows. The main level is set up for the way people live today, with a dedicated office that gives you a quiet place to work without taking over the dining table. Upstairs, you'll find four bedrooms, including the primary suite, along with two full bathrooms. A convenient half bath on the main level keeps things easy for guests. The unfinished walkout basement is where this home really stands out. With its own direct access to the outdoors, it's a blank canvas for a rec room, home gym, guest space, or whatever fits your life, and it's a chance to add value and make the home truly your own. Until then, it offers plenty of storage. The two car garage adds even more room for vehicles, gear, and weekend projects. Life in The Meadows means miles of trails, parks, and community amenities right outside your door, with shopping, dining, and quick access to I25 close by for easy trips to Denver or Colorado Springs. Schedule your private showing and picture what you could create at 2755 Deerfoot Way.
Residential
MLS# 3652029 Showcase Real Estate LLC

Schedule to See Homes Today

Call Us 303-325-5690

Austin Hurt

15 + 10 =

What is Your Castle Rock Home Worth?

Get your answer in 15 seconds!


The Meadows Subdivision

The Meadows consists of 1000+ homes and is situated close by to Paintbrush Park. The zip code for the area is 80109 and is situated in Douglas County. Majority of the homes in this subdivision are 2 story, 3+ story, multi-level & ranch with 2500-5000 finished square feet. Also this subdivision is 30 miles south of Denver Colorado. The homes were built with 2000-4000 above grade square feet and sit on impressive lot of 5000 square feet to third of an acre. Most of the homes have basement and some of them have walkout space as well. Homes in The Meadows were constructed between 1988-2018 and these homes have a 2-3 car attached garage. The community is maintained by The Meadows Neighborhood which includes clubhouse, common area grounds maintenance, community pool and trash removal. Kids in the area will attend Meadow View Elementary, Castle Rock Middle, and Castle View High School. For avid golfers, Red Hawk Ridge Golf Course is an amazing course with awesome facilities and is located just 2.5 miles from The Meadows. This subdivision is a growing community with a lot to offer with its location being close to Roxborough State Park, shopping, dining, and public parks. These fabulous homes at The Meadows are meticulously maintained and connect to miles of hiking trails throughout Castle Rock. The kitchen has sophisticated look with stainless steel appliances.

Selling a Home in The Meadows

See what your home is worth With an Instant Home Valuation Online. Want advice on selling your house? We provide a free staging consultation, pre-listing prep plan, and a The Meadows real estate market analysis. Call us at 303-325-5690 to learn more.

Local Schools

School District:

Elementary School:

Middle School:

Senior High School:

New to the Area? Call our The Meadows real estate agent at 303-325-5690 to schedule your tour of Homes in Castle Rock CO.

We Love to Hear from You!

Send Your Questions or Call 303-325-5690.


6 + 14 =

Advanced Castle Rock Home Search


Communication is the foundation to building trust, so we make it a priority to be available to our clients through phone, text, Facebook messaging, email and in-person meetings. Our laid back approach to home buying is centered around outstanding personal service and gives you the time you need to find the perfect home.

We will help educate you about your options so that you can make well-informed decisions throughout the home buying and selling process. Our friendly and responsive team will make you glad you chose Gold Compass Real Estate to help reach your real estate goals.

Meet Our Team

Gold-Compass-Real-Estate-Logo


Austin Hurt Profile Picture

Gold Compass Real Estate

Owner & Employing Broker

Office: 303-325-5690

Text: 720-441-3050




