

Colorado Real Estate
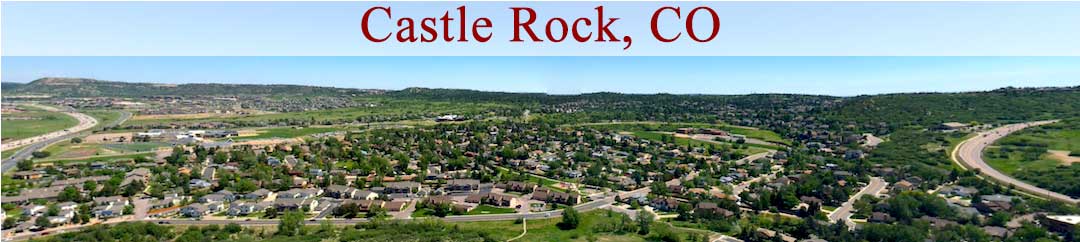
Castle-Rock-Banner

Homes For Sale in Timber Ridge

Start of list of properties

Under Contract Listings in Timber Ridge

Start of list of properties

Recently Sold Homes in Timber Ridge

Start of list of properties

$1.35m
$259
Sold
5432 Water Oak Circle
Castle Rock, CO 80108
5
Beds
,
5
Baths
,
5,205
square feet,
Luxury, views, and multi-generational living at its best—this exceptional home showcases designer finishes throughout and features a private Casita with its own separate entrance, all set against breathtaking views of Castle Rock and Pikes Peak. Natural light pours into the open-concept floor plan, highlighting extensive hardwood flooring, Hunter Douglas blinds, custom window treatments, and ceiling fans throughout. The stunning gourmet kitchen is a chef’s dream, featuring Wolf, Sub-Zero, and Asko appliances, exquisite Level 10 cabinetry, an expansive center island, and a charming eat-in breakfast nook framed by a beautiful bay window. Step outside to professionally designed landscaping with a covered deck, flagstone patio, and a striking outdoor fireplace—perfect for entertaining or relaxing while taking in Colorado’s beautiful sunsets. A perfect multi-generational home with a separate entrance, the private Casita also offers a custom second interior entrance through the office for convenient access without stepping outside. The Casita includes a bedroom, kitchen area, full bath, closet, and washer/dryer hookups—ideal for extended family, guests, or a private retreat. The luxurious primary suite offers a spa-inspired five-piece bath designed for comfort and relaxation. The finished basement expands the living space with a wet bar, spacious recreation room, bonus room, and two additional bedrooms—providing flexibility for entertaining, guests, or work-from-home needs. Enjoy a fully fenced yard, spectacular mountain views, perfect for your Colorado Lifestyle!
Residential
MLS# 5991123 Keller Williams Advantage Realty LLC
$1.75m
$280
Sold
1668 White Fir Terrace
Castle Rock, CO 80108
5
Beds
,
4
Baths
,
6,254
square feet,
Exquisite Colorado Living! Discover this exceptional home located on one of just 18 coveted estate lots in Timber Ridge. This ranch home offers a private oasis on a professionally landscaped 1+ acre lot. Enter through the one-of-a-kind, handmade iron and glass door to begin your journey into elegance and comfort. Be drawn in by the dramatic wall of retreating glass sliders that seamlessly merges indoor and outdoor living. Entertain gatherings of all sizes with a dream kitchen, equipped with upgraded appliances, extensive walk-in pantry, and oversized island. The main level boasts a formal dining space, eat-in kitchen and 3 of the home’s 5 large bedrooms all with tailored closet systems. Complete with plantation shutters, crown and custom millwork throughout, this home offers effortless luxury and charm. Wake up to breath-taking views in the inviting primary suite designed with a custom accent wall and spa-like, five-piece bath with oversized shower. A spacious walk-in closet and custom closet system completes this luxurious retreat. The full footprint lower level with 9 foot ceilings is expertly finished and thoughtfully designed. Whether watching sports, a movie night, or quality time with loved ones, this space offers options for all. Striking built-ins add the perfect touch of coziness. Lower level also includes a kitchenette, two additional bedrooms and 3/4 bath. The home has an integrated fire suppression system & dual HVAC to maintain comfort on each level. Not to be missed, the exterior is just as stunning. The covered back patio offers ample space for year-round lounging and relaxation. Beyond the fence-line, classic Colorado scenery awaits: rugged rock outcroppings, native Gambel oak, mountain mahogany, and endless evergreens all create the perfect backdrop for morning coffee or an evening conversation on either of your 2 additional private patios. Metzler Ranch Preserve steps away from this great neighborhood! Truly luxury Colorado living. Welcome home.
Residential
MLS# 9219870 Madison & Company Properties
$2.35m
$405
Sold
1324 White Fir Terrace
Castle Rock, CO 80108
4
Beds
,
6
Baths
,
5,808
square feet,
Experience unparalleled luxury and breathtaking views from this one-of-a-kind home. Positioned on an incredible ridgeline, the residence overlooks sweeping views of Pikes Peak, "The Rock, " and the town of Castle Rock. This ranch-style home offers phenomenal living spaces, both inside and out, designed for ultimate relaxation and entertainment. Surrounded by manicured lawns and gardens, flagstone pathways, and multiple flowing water features, it feels like a private park. The covered viewing deck, lower patio, and pool area provide an epic setting for gatherings, while JellyFish exterior lighting sets the mood for any occasion. Inside, the meticulously crafted interior is designed with high-end finishes and thoughtful details. The only thing between you and the view is a four-panel glass door that opens to the deck. The kitchen is a culinary masterpiece, showcasing a huge island and top-of-the-line appliances, including a prestigious Blue Star gas range and a wall of Sub-Zero fridges, one with a glass door. The sophisticated office features a glass entry wall, elegant white wainscoting and open shelving, and French doors opening to the front porch. The primary suite is a private sanctuary with an oversized bay window with views of “The Rock” and Pikes Peak, and a luxurious ensuite with a freestanding bathtub and a huge steam shower with dual entry, multiple showerheads, and a rain shower. The large walk-in closet features a custom closet system and an island with direct access to the laundry room. The lower level is an entertainer's dream, complete with a recreation room and a substantial wet bar with an incredible granite countertop from Madagascar. The expansive basement includes additional bedroom suites, a second laundry room, while the 4th bedroom is on the upper loft. Showings for backup start Monday 7/1 need Proof of funds before showing, and backups over asking to be considered
Residential
MLS# 3047522 LIV Sotheby's International Realty
$1.19m
$217
Sold
1599 Knotty Pine Way
Castle Rock, CO 80108
4
Beds
,
5
Baths
,
5,474
square feet,
Welcome to this gorgeous MULTI GENERATIONAL HOME in Timber Ridge. This beautiful 4 bedroom, 5 bath home in is a gem. The Open floor plan is also enhanced by the new retractable arcadian glass patio door opening to an inviting patio and private backyard. New paint, solar tubs and lighting add to the already spacious Great room, with cozy corner fireplace and easy entertaining from the kitchen, eating space. The kitchen has tall extended white cabinets, large island, granite counters and stainless appliances with eating space. The large formal dining room is just off the kitchen as well. The split floorplan lends privacy to the comfortable primary bedroom with coffered ceilings, crown molding and a bay window looking upon the private yard. Large 5-piece bath and walk in closet with organizers galore. The other end has an additional bedroom and bath and access to the Casita which has a separate front entrance as well. The Casita has a bedroom, den with kitchenette, and ensuite bath and laundry closet. Perfect for family or guests. The entire house has a fire sprinkler system. The lower level is built for entertainment. Spacious rec room with wet bar, full size refrigerator, bedroom, bath, and theater room. Storage is abundant! The backyard is private with no one behind, large stamped concrete covered patio, K-9 turf back yard, cedar split rail fence and putting green. Numerous other upgrades; new interior paint, custom window shades, (most are on remote control), skylights, high efficiency smart irrigation system, water softener, air purification system, whole house humidifier, and radon mitigation. 50A RV hookup can be easily installed as well. This home is extremely well taken care of and move in ready! Close to restaurants, shops, I-25 and the charming downtown Castle Rock. The new Metzler Park and Open space is within walking distance. It has miles of gorgeous hiking, biking, and running trails just out the front door!
Residential
MLS# 3917738 LIV Sotheby's International Realty

Schedule to See Homes Today

Call Us 303-325-5690

Austin Hurt

6 + 8 =

What is Your Castle Rock Home Worth?

Get your answer in 15 seconds!


Timber Ridge Subdivision

Timber Ridge is located in the north eastern part of Castle Rock and is 30 miles south east of Denver Colorado. The homes are mostly 2 story and ranch which sit on manicured lot of third of an acre to one acre. The homes were constructed by 2018 by Richmond American Homes with 3000-4000 above grade square feet. Timber Ridge is located in is located in Douglas County. The floor plan ranges from 4000 to 5500 finished square feet and have a 3 car attached garage. There are 55 homes for in Timber Ridge and the zip code for the area is 80108. Kids in the area will attend Sage Canyon Elementary, Mesa Middle, and Douglas County High School. This subdivision is conveniently located near shopping, dining, and healthcare facilities. This community is maintained by Teleos Management Services which includes common area grounds maintenance. Almost all homes have basement and few of them have walkout space as well. This subdivision is ideally surrounded by several parks in the neighborhood and the views of the parks from the home are a treat to the eyes. For avid golfers, Red Hawk Ridge Golf Course is an amazing course with awesome facilities and is located just a short drive from Timber Ridge.

Selling a Home in Timber Ridge

See what your home is worth With an Instant Home Valuation Online. Want advice on selling your house? We provide a free staging consultation, pre-listing prep plan, and a Timber Ridge real estate market analysis. Call us at 303-325-5690 to learn more.

Local Schools

School District:

Elementary School:

Middle School:

Senior High School:

New to the Area? Call our Timber Ridge real estate agent at 303-325-5690 to schedule your tour of Homes in Castle Rock CO.

We Love to Hear from You!

Send Your Questions or Call 303-325-5690.


13 + 9 =

Advanced Castle Rock Home Search


Communication is the foundation to building trust, so we make it a priority to be available to our clients through phone, text, Facebook messaging, email and in-person meetings. Our laid back approach to home buying is centered around outstanding personal service and gives you the time you need to find the perfect home.

We will help educate you about your options so that you can make well-informed decisions throughout the home buying and selling process. Our friendly and responsive team will make you glad you chose Gold Compass Real Estate to help reach your real estate goals.

Meet Our Team

Gold-Compass-Real-Estate-Logo


Austin Hurt Profile Picture

Gold Compass Real Estate

Owner & Employing Broker

Office: 303-325-5690

Text: 720-441-3050




