

Colorado Real Estate
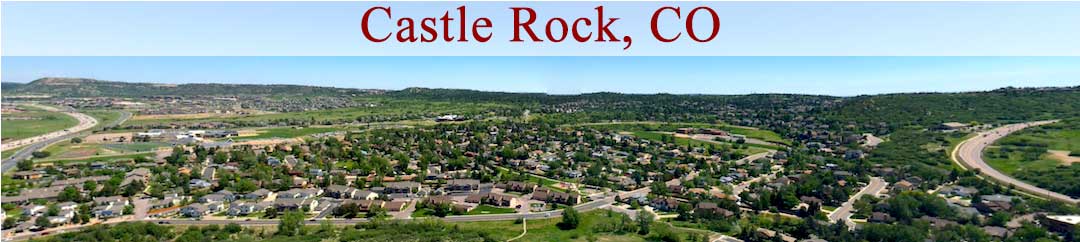
Castle-Rock-Banner

Homes For Sale in Timber Canyon

Start of list of properties

Under Contract Listings in Timber Canyon

Start of list of properties

Recently Sold Homes in Timber Canyon

Start of list of properties

$1.35m
$248
Sold
4820 Silver Pine Drive
Castle Rock, CO 80108
4
Beds
,
4
Baths
,
5,450
square feet,
Wonderful contemporary modern home located on a secluded cul-de-sac lot backing to a extensive open area, within the highly desirable neighborhood of Timber Canyon. Enjoy living as it was meant to be. The quality of construction is evident from the first step into the foyer of this masterfully designed one-of-a-kind ranch style estate. Upon arrival from the open stairway (or elevator) from the foyer you will be greeted by the main floor living area and it's inviting open floor plan. First by a great room that can be flooded with daylight from the wall of windows or controlled with the remotely operated shades located on the expansive deck This spacious living area replete with fireplace and vaulted ceilings easily accessible and open to the kitchen, formal dining room, breakfast nook, office and primary suite. The kitchen offers a complete gourmet experience with Viking cooktop, oven, warmer, microwave, dishwasher and access to a large pantry. The formal dining room with its coffered ceiling is open to the living room and kitchen, A more casual dining experience can be had at the large countertop on the kitchen island or the informal breakfast nook, beyond which, is the door to a grand patio addition with fireplace, grille, overhead lighting, heaters and fan. The primary suite is highlighted by the vaulted ceiling and exit to the adjoining deck. The primary bath with double vanity oversized shower, bathtub and large walk-in closet completes the primary retreat. The office conveniently located off of the great room provides privacy within its double door entrance. This level boasts an additional great room, two secondary bedrooms and an additional full bath as well as a large laundry room, in addition to a utility room with ample area for storage The wine room with a wet bar and climate-controlled wine cellar is a nice addition for entertaining. The oversized attached garage is accessed from this level.
Residential
MLS# 4172183 MB The Real Estate Firm I
$1.595m
$248
Sold
5025 Knobcone Drive
Castle Rock, CO 80108
5
Beds
,
5
Baths
,
6,429
square feet,
Discover tranquil, mountain living in this gorgeous, custom-built ranch. Nestled on a picturesque half-acre lot with additional HOA-maintained land to the south, yet close to amenities galore, this residence offers a harmonious fusion of luxury and privacy. The interior features rich finishes, including hardwood floors, custom lighting fixtures, oversized solid-wood doors, and sizable windows showcasing mature landscaping. Meticulously crafted and extremely well-maintained, the home's exceptional floor plan allows for effortless living, indoors and out. You're greeted by vaulted ceilings and built-ins framing a cozy gas fireplace in the living room. The gourmet kitchen is a cook's delight, with gorgeous slab granite counters, an expansive island, ample cabinetry, and a butler's pantry. Situated at one end of the home, the spacious primary suite and adjacent den offer privacy and comfort. French doors open to your personal retreat, featuring a gas fireplace, a custom walk-in closet, and a lavish five-piece bath. The spa-like oasis showcases a striking glass-and-tile shower with dual heads and an indulgent soaking tub. At the opposite end, a lovely powder room is tucked away for convenience, and two additional bedrooms share a Jack-and-Jill bath. A spacious mudroom makes organization effortless, with direct access to the laundry room and to the oversized three-car garage, which features durable epoxy floors and ample space for vehicles and storage. The finished basement includes two daylight bedrooms, a game room, a built-in custom bar, a beautiful wine room, two baths, large closets, and extra storage space. A home movie theater completes the expansive entertaining experience this home offers. Outdoor living beckons on the private back deck, where a hot tub and built-in speakers set the stage for relaxation, and a stone pathway leads to a generous patio featuring a fire pit and a built-in grill. This is truly an exceptional home in every way.
Residential
MLS# IR1055640 Compass - Boulder
$1.309m
$211
Sold
4788 Silver Pine Drive
Castle Rock, CO 80108
4
Beds
,
5
Baths
,
6,190
square feet,
Why settle for "builder-grade basic" when you can own a modern mountain custom luxury retreat -nestled on a secluded half-acre lot backing to open space? Stunning finish and design abound in this home in the highly sought after, exclusive neighborhood of Timber Canyon. Spanning nearly 6, 000 finished square feet with 5 distinct outdoor living spaces, you’ll enjoy seamless indoor-outdoor living surrounded by serene natural beauty. Inside, the home lives like two main levels—complete with a private elevator—making it ideal for multi-generational living, guests, or expansive entertainment spaces. Each of the four spacious bedrooms is a private retreat, featuring its own en-suite bathroom and walk-in closet. Other features include a gourmet chef’s kitchen with premium Viking appliances, 5 seat counter, breakfast nook/ patio, formal dining area, office with custom built in shelving and desk and 4 fireplaces. Expansive picture windows flood the home with natural light along with soaring vaulted ceilings and dramatic designer lighting. Lower level boasts an oversized living room/game room with patio, custom wine room with stained glass door, bonus media room, private suite with private patio and entrance. Lower level would be great option for "In Law Suite". Remainder of lower-level features 11-foot ceilings, perfect for a golf simulator, home theater, or game room. The oversized 3-car garage boasts an impressive 30-foot depth, easily accommodating larger vehicles or functioning like a tandem garage for recreational vehicles or multiple average sized vehicles. This home showcases: Elevator access to multiple levels, Fire suppression system(insurance savings), concrete tile roof(insurance savings), Dual Lennox furnaces & dual tankless water heaters, hot Water recirculation system, built in surround sound, Central Vac, and A hidden playroom tucked behind a bookcase—a fun surprise to discover during your tour. All this in an upscale wooded neighborhood-less than 5 min. to I-25
Residential
MLS# 8886317 RE/MAX Professionals
$1.265m
$226
Sold
4775 Silver Pine Drive
Castle Rock, CO 80108
5
Beds
,
6
Baths
,
5,596
square feet,
NEW PRICE! $60K reduction! Mountain Modern Elegance in Castle Rock Tucked among mature pines and expertly designed landscaping, this Castle Rock retreat perfectly balances modern mountain elegance with the spirit of Colorado living. Once home to a Colorado Rockies professional baseball player, the residence blends sophistication, comfort, and effortless style. Step inside to find sunlit, open-concept living spaces accented by plantation shutters, rich finishes, and a welcoming warmth throughout. The kitchen and adjoining family room form the heart of the home featuring sleek new appliances, an induction cooktop, and a wine fridge, all opening to an expansive wraparound deck with sunset views. Upstairs, the tranquil primary suite offers a private deck, spa-inspired bath, and large walk-in closet. Three additional ensuite bedrooms, each with its own walk-in, ensure comfort and privacy for family or guests. A main-floor office with a cozy fireplace invites focus and reflection, while the finished walkout lower level extends living and entertainment possibilities with a fifth bedroom, theater area, billiards space, gym, and versatile flex room. Recent enhancements include new kitchen appliances, furnace, water heater, washer, dryer, and one air conditioning unit. A side-load three-car garage adds convenience and curb appeal. Nestled within the serene Timber Canyon neighborhood, this home captures the essence of elevated Colorado living, here luxury meets the relaxed beauty of the mountains. Close to shopping, I-25, trails, and vibraant downtown Castle Rock!
Residential
MLS# 2476374 LIV Sotheby's International Realty
$1.77m
$289
Sold
4885 Silver Pine Drive
Castle Rock, CO 80108
4
Beds
,
5
Baths
,
6,129
square feet,
Captivating from the moment you arrive, this residence showcases exceptional curb appeal and lush landscaping, creating an inviting sanctuary with mature trees, vibrant flowers, and a tranquil water feature. Inside, the stunning remodel highlights quality in every detail, with luxury fixtures, Restoration Hardware lighting, radiant in-floor heating, and a beautiful blend of brick and beams—all thoughtfully designed to suit modern tastes and lifestyles. The solid wood door opens into a striking foyer, where a brick barrel-vaulted ceiling and an extra-wide staircase with floor-to-ceiling windows set a remarkable tone. Natural light fills the space, leading seamlessly into the great room with its 17-foot vaulted ceilings, solid wood beams, and a substantial stone fireplace. In the spacious kitchen, a large hearth fireplace and charming, bow-windowed breakfast nook add character and coziness, while elegant white cabinetry, quartz countertops, and premium appliances, including a 60” Dacor® range with dual ovens, unite function and style. An expansive deck—partially covered with a tongue-and-groove ceiling and equipped with a gas line—extends the home’s ambiance outdoors, making it ideal for both relaxation and entertaining. The main-floor primary suite serves as a serene retreat, featuring large windows with peek-a-boo mountain views, a see-through fireplace, and access to the deck. A deluxe bathroom adds a spa-like touch, while the nearby executive office offers flexibility as an additional main-floor bedroom. The finished walkout basement further expands the living space, complete with a spacious family room, pool table area, wet bar, and theater. A large bonus room perfect for gym, second office, or additional bedroom. The garage is impressively oversized, offering not only space for 3 cars but also a generous storage room, workbench with storage, and a pet wash. Conveniently located in Castle Rock, everything you could need is just minutes away.
Residential
MLS# 8876677 LIV Sotheby's International Realty

Schedule to See Homes Today

Call Us 303-325-5690

Austin Hurt

13 + 5 =

What is Your Castle Rock Home Worth?

Get your answer in 15 seconds!


Timber Canyon Subdivision

Timber Canyon consists of 53 homes and is situated in Douglas County. The zip code for the area is 80108 and is located 30 miles south east of Denver Colorado. You will find many different housing types such as 2 story, multi-level, raised ranch and ranch with 3000-5000 above grade square feet. Majority of the homes have basement and most of them have walkout space as well. The homes sit on manicured lot of third of an acre to half an acre and were built between 2003 and 2015. The floor plan of these homes for sale ranges from 4500-6500 finished square feet and have a 3-4 car attached garage. The HOA is run by Accu, Inc which includes common area grounds maintenance, recycling and trash removal. This subdivision is conveniently located near shopping, dining, and healthcare facilities. Sage Canyon Elementary, Mesa Middle, and Douglas County High School are the schools located nearby and children from this area attend them. This subdivision is ideally surrounded by several parks in the neighborhood and the views of the parks from the home are a treat to the eyes. For avid golfers, Red Hawk Ridge Golf Course is an amazing course with awesome facilities and is located just a short drive from Timber Canyon.

Selling a Home in Timber Canyon

See what your home is worth With an Instant Home Valuation Online. Want advice on selling your house? We provide a free staging consultation, pre-listing prep plan, and a Timber Canyon real estate market analysis. Call us at 303-325-5690 to learn more.

Local Schools

School District:

Elementary School:

Middle School:

Senior High School:

New to the Area? Call our Timber Canyon real estate agent at 303-325-5690 to schedule your tour of Homes in Castle Rock CO.

We Love to Hear from You!

Send Your Questions or Call 303-325-5690.


1 + 8 =

Advanced Castle Rock Home Search


Communication is the foundation to building trust, so we make it a priority to be available to our clients through phone, text, Facebook messaging, email and in-person meetings. Our laid back approach to home buying is centered around outstanding personal service and gives you the time you need to find the perfect home.

We will help educate you about your options so that you can make well-informed decisions throughout the home buying and selling process. Our friendly and responsive team will make you glad you chose Gold Compass Real Estate to help reach your real estate goals.

Meet Our Team

Gold-Compass-Real-Estate-Logo


Austin Hurt Profile Picture

Gold Compass Real Estate

Owner & Employing Broker

Office: 303-325-5690

Text: 720-441-3050




