
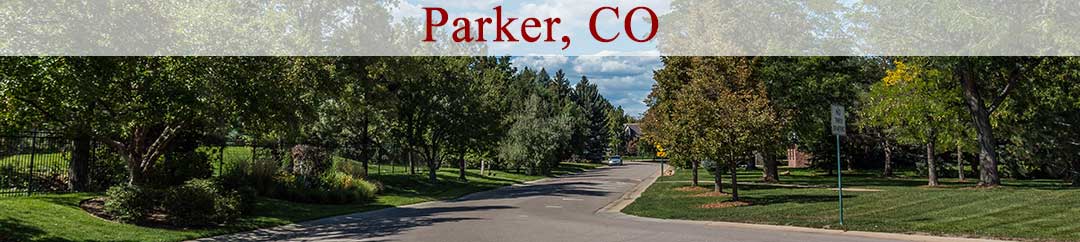

Details on Frontier Valley Elementary School in Parker CO

Type: Public Elementary School
Grades: PK-5
Address: 23919 East Canterberry Trail, Parker, CO 80138
Phone: 303-387-8475
District: Douglas County School District
County: Douglas
Websites: School Link and Great Schools Link

Homes for Sale in Frontier Valley Elementary School District
$505,000
$269
Active
23051 Blackwolf Way
Parker, CO 80138
3
Beds,
2
Baths,
1,879
square feet,
Fantastic price for single family home in Canterberry Crossing that backs to open space!! This blank canvas 3 bedroom + 2 bath home just needs someone to make it their own. Fresh exterior paint this summer with a tidy front yard, this house is truly a find with a big back yard that backs to open space with views of Ray J. Harvie Open Space. The community pool is just a few walkable blocks away and you're surrounded by gorgeous walking trails. Opportunities like this don't come along every day. Come make this your own!
Residential
MLS# 3949918
Link Brokerages LLC

$2.799m
$416
Active
9645 Canyon Wind Place
Parker, CO 80138
6
Beds,
6
Baths,
6,729
square feet,
Meticulously maintained two-story modern farmhouse on a quiet cul-de-sac in one of Parker's most desirable neighborhoods, set on a sprawling 1.5-acre lot backing to open space with beautiful mountain views. This masterpiece blends modern luxury with sustainable living and features floor-to-ceiling windows, sliding glass panel doors, and seamless indoor/outdoor flow to an expansive covered deck with gorgeous mountain views!. The gourmet kitchen is equipped with stainless steel appliances, quartz countertops, custom cabinetry, and a full scullery kitchen ideal for prep and entertaining. A main-floor guest suite with private bath adjoins a convenient home office, creating a highly functional multigenerational layout. The upper level offers a generous owner's suite with private balcony, freestanding spa tub, multi-head walk-in shower, and ample closet space. Three oversized secondary bedrooms, a full bath, and an upper-level laundry room complete the second floor. The fully finished walk-out basement provides exceptional natural light and includes a wet bar, 54-bottle glass-front wine room, large great room with modern gas fireplace, fitness room overlooking the pool, and a guest bedroom with adjacent 3/4 bath featuring a steam shower. Outdoor living is unmatched with a heated 20 x 47 salt-water pool, 8 x 10 hot tub, two-tier waterfall feature, and safety covers for year-round peace of mind. An oversized and fully finished 3.5-car garage offers abundant space for vehicles, gear, toys, and hobbies. This extraordinary home combines luxury, livability, privacy, and resort-style amenities in a premier Parker location. Just minutes from the highly rated Legend High School, Colorado Golf Club and The Pinery/Pradera Country Club! Full property tour available at
Residential
MLS# IR1071981
Madison & Company Properties
$925,000
$173
Active
22960 Hope Dale Avenue
Parker, CO 80138
5
Beds,
5
Baths,
5,362
square feet,
Backing to Black Bear's 13th Fairway with INCREDIBLE golf course, city and mountain views, this luxurious property exudes exceptional quality! Arched front door opens to spacious foyer with sweeping staircase for those grand entrances. Soaring ceilings coupled with walls of tall windows flood the rooms with natural light. Formal living & dining rooms with new LVP floors and custom built-in sideboard & lighted cabinets open to a cheery sunroom with direct access to the huge deck. Gourmet eat-in kitchen features striking granite countertops, large center island, stainless appliances, cherry cabinetry and access to 650 sq.ft. Trex deck. The centerpiece of the family room is a redesigned stacked stone fireplace wall and fireplace. Adjacent is a private office with custom built-ins. A powder room and laundry room complete the main level. Ascend the curving staircase to the primary bedroom suite with cozy fireplace. Relax in the spa-like 5 piece primary bath with jetted tub. The walk-in closet is the size of another bedroom with built-in his & her dressers. There are 3 additional spacious bedrooms and 2 additional baths on the upper level. BUT WAIT-THERE'S MORE! The finished walk out basement features a combined rec/TV room and game room with a wet bar and additional fireplace along with another bedroom & bath. Through the slider is a covered patio as large as the deck above. A large storage room includes shelving along the perimeter walls. More storage room in 3 car garage with extra cabinetry and ceiling racks. If you like to entertain, this property has the perfect flow through the main level out onto the fabulous deck. Add to the incrediblle views, no neighbors directly behind or across the street in front and you have the perfect elevated living experience!
Residential
MLS# 6571228
Coldwell Banker Realty 24
$750,000
$236
Active
22318 Quail Run Way
Parker, CO 80138
5
Beds,
4
Baths,
3,174
square feet,
Beautifully maintained 5-bedroom home with a 3-car garage, ideally situated backing to the Sulphur Gulch greenbelt and trails in the desirable Villages of Parker. Just one block from the Canterberry pool, this home offers comfort, convenience, and Colorado outdoor living. Enjoy greenbelt views and visiting wildlife from the spacious deck with pergola, overlooking a beautifully landscaped, fenced backyard. Step inside to a dramatic two-story entry and soaring great room filled with natural light from expansive windows. The great room features a gas fireplace with custom stone surround and hearth, built-in entertainment shelving, and surround sound wiring. New lighting enhances the main level, while crown molding adds elegance to the formal dining room. The spacious kitchen offers abundant cabinetry and counter space, a breakfast bar, and sunny dining nook overlooking the backyard. A versatile main-floor office, adjacent to a full bath, can also serve as a guest bedroom. Upstairs, the generous primary suite features a French-style barn door leading to an updated five-piece bath with granite countertops, tile flooring, upgraded shower, and stylish lighting. A spacious walk-in closet with Elfa shelving provides excellent organization. Three additional, spacious bedrooms and a full bath with granite countertops and dual sinks complete the upper level. The finished basement offers flexible living space, currently used as a family room but also suited for a guest bedroom, complete with a half bath, walk-in closet, and new carpet. Additional unfinished space provides ample storage and room to add a shower. Well maintained with new HVAC and water heater, this home offers an exceptional setting with greenbelt and trail access, nearby neighborhood amenities, and convenient proximity to schools, shopping, and downtown Parker.
Residential
MLS# 8676776
BTT Real Estate
$975,000
$156
Active Under Contract
11551 Bent Oaks Street Street
Parker, CO 80138
5
Beds,
5
Baths,
6,243
square feet,
Expansive Colorado Living | Mountain Views | Exceptional Flexibility
Welcome to 11551 Bent Oaks Street in Canterberry Crossing, offering 5 bedrooms, 5 baths, and 6, 243 square feet on a quiet cul-de-sac overlooking Hole #2 of Black Bear Golf Club. Enjoy nearly 360-degree views of the fairways and Front Range, from Mount Evans to Longs Peak.
A soaring foyer, expansive windows, hardwood floors throughout, and refreshed neutral interiors create bright, inviting spaces. The kitchen features granite counters, a large island, gas cooktop, double ovens, and pantry. A breakfast nook opens to a TimberTech deck with sweeping views. Beyond the living and family rooms, the formal dining room offers flexibility as an entertainment lounge, game room, or gathering space. A main-level guest suite with private bath, laundry room, and oversized three-car garage complete the floor.
Upstairs, the spacious primary retreat features a vaulted coffered ceiling, see-through fireplace, and sitting area with counter and sink—ideal for a coffee bar. The ensuite bath and impressive 13' × 12.5' walk-in closet complete the retreat. Two bedrooms share a Jack-and-Jill bath, each with generous walk-in closets, while a fourth upstairs bedroom offers a private ensuite.
The walkout lower level includes a finished office or flex room and extensive unfinished space ready for a gym, recreation area, or future expansion. Multiple patios, a fire pit, yard swing, and garden beds invite outdoor enjoyment. Newer heating, cooling, and water-heating equipment add practical appeal.
From front-porch sunrises to mountain sunsets, discover exceptional views, versatile spaces, and room to make this home your own.
Residential
MLS# 2419281
Swan Realty Corp





