
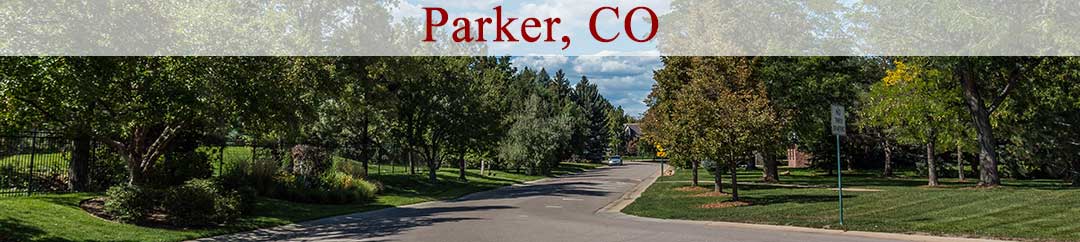

Parker Banner

Homes For Sale in Deer Creek Farm

Start of list of properties

Under Contract Listings in Deer Creek Farm

Start of list of properties

Recently Sold Homes in Deer Creek Farm

Start of list of properties

$920,500
$274
Sold
3441 Meadowlark Court
Parker, CO 80138
4
Beds
,
4
Baths
,
3,364
square feet,
Welcome to 3441 Meadowlark Court, a truly special home where quality craftsmanship, thoughtful details, and a peaceful setting come together. Located just outside Parker, this beautiful property offers the perfect escape from the hustle and bustle while giving you the space, privacy, and land you’ve been looking for. Inside, you’ll find exceptional craftsmanship throughout, including handmade cabinetry that adds warmth and character to the home. The spacious primary suite features a stunning 5-piece bathroom, beautifully finished in 2025, creating a relaxing retreat at the end of the day. A whole-house humidifier adds year-round comfort. The finished basement is made for entertaining, featuring a wet bar and projector with a screen, creating the perfect space for game days, movie nights, or gathering with friends and family. An oversized garage provides plenty of room for vehicles, toys, tools, and storage, with the back half of the garage heated, making it an ideal space for a workshop, hobby area, or year-round projects. The updates continue outside with a new roof in 2025, new exterior paint in 2025, all new windows in 2023, a front deck completed in 2024, and a back deck completed in 2023. With its beautiful finishes, extensive updates, and tranquil setting just outside Parker, this is a home that truly has to be seen to be appreciated.
Residential
MLS# 4065786 Compass - Denver
$890,000
$240
Sold
3430 Pine Meadow Avenue
Parker, CO 80138
4
Beds
,
4
Baths
,
3,702
square feet,
Situated on nearly 2 acres in the coveted Deer Creek Farm community, this exceptional two-story home offers beautiful rolling views, a charming wraparound porch, and the perfect blend of country living and modern convenience. Step inside to beautiful hardwood floors that lead into the spacious country kitchen, complete with granite countertops, a center island, and stainless steel appliances. The open floor plan seamlessly connects the kitchen, dining, and living areas beneath dramatic 17-foot ceilings, all overlooking the picturesque backyard. On the main level is a versatile office or fourth bedroom conveniently located adjacent to a full bathroom, offering flexibility for guests or remote work. Upstairs, open railings overlook the light-filled living room, enhancing the home's bright and airy feel. The private primary suite features a spacious bedroom, luxurious five-piece ensuite bath, and an oversized walk-in closet. Two additional bedrooms share a well-appointed full bathroom on the opposite side of the upper level. The expansive walk-out basement is fully finished and ready for whatever use you have in mind. Outside, enjoy the beautifully maintained backyard with a sprinkler system serving the lawn and garden area, plus a hot tub on the lower patio that is included with the sale. An impressive 1, 200-square-foot, fully insulated shop with soaring ceilings is ready to store the largest of toys and recreational vehicles. The home has been meticulously maintained, with numerous recent updates including a newly repaved driveway (2026), rebuilt deck (2025), new water heater (2025), fresh exterior paint (2024), and new roofs on both the home and shop (2024). Just a short scenic drive from downtown Parker, this remarkable property delivers the ideal balance of peaceful acreage living and everyday convenience. Offered at an exceptional value, this is a rare opportunity that will not last. Schedule your private showing today before it's gone!
Residential
MLS# 7647709 Embark Realty Group
$1.174m
$267
Sold
3595 Zane Gray Loop
Parker, CO 80138
5
Beds
,
3
Baths
,
4,397
square feet,
*3 CAR GARAGE PLUS A SHOP* *REMODELED* *POTTERY BARN PERFECT!* Bring your RV, boat, and dirt bikes—this move-in ready 5-acre property with a 30x40 shop, walkout basement, and modern upgrades has it all. Located in Eastern Parker in Elbert County, enjoy lower property taxes while still being just 15 minutes from Parker Road & Hess. This fully updated ranch-style home features a desirable split floorplan with a spacious primary suite separate from secondary bedrooms. The primary retreat offers a cozy gas fireplace, 5-piece bath, and large walk-in closet. The open-concept main level is designed for entertaining, featuring a completely remodeled kitchen with entirely new cabinets, new appliances, updated countertops, modern fixtures, and a large eat-at island. A dedicated office nook sits just off the kitchen, while the dining and living areas are anchored by a gas fireplace. Enjoy fresh interior and exterior paint, newly replaced roof, new lighting and fixtures, trendy moody accent walls, white trim, new flooring upstairs and downstairs, and new carpet throughout. All wallpaper is peel-and-stick for easy customization. The main level and basement bathrooms have been remodeled with new countertops, sinks, and updated shower tile. The laundry room includes new cabinetry and custom lockers. The walkout basement expands your living space with a second gas fireplace, wet bar with seating, wine cooler, custom built-ins, additional bedroom, bonus room, and a custom sports locker in the bathroom. Ample unfinished space allows for storage, gym, or future expansion. A whole-house Hotel Collection oil diffuser adds a luxury touch. Outside, enjoy a covered back deck, hot tub-ready patio, fenced dog run, playground-ready yard, mature trees, and a gently sloping south-facing lot for quick snow melt. Quiet street, paved roads, and privacy—this one won’t last.
Residential
MLS# 7023218 eXp Realty, LLC
$995,000
$233
Sold
3529 Pine Meadow Avenue
Parker, CO 80138
5
Beds
,
4
Baths
,
4,278
square feet,
Located in Parker’s desirable Deer Creek Farm neighborhood, this thoughtfully designed home offers generous space, natural light, and comfortable main-floor living in a quiet and peaceful setting on a 1.6-acre lot. The open floor plan centers around a beautifully designed kitchen that flows seamlessly into the main living areas—ideal for both everyday living and entertaining. A main-floor primary suite provides convenience and privacy, while large windows throughout the home bring in abundant natural light. The finished walkout basement feels bright and welcoming thanks to oversized windows that fill the space with sunlight. Additional bedrooms, a three-quarter bathroom, and flexible living spaces create room for guests, hobbies, or multi-generational living. Outdoor living is equally inviting. A welcoming front porch offers a relaxing place to unwind, while the expansive fenced yard features multiple patios, a deck with a new pergola and updated railings, a greenhouse, a garden shed, and a large garden area. Mature landscaping and perennial flowers enhance the natural setting, and a sprinkler system serves the lawn areas near the home. The oversized, attached garage is a rare and valuable feature, offering three traditional bays with epoxy floors. Extra insulation was recently added to improve comfort year-round. Don’t miss an additional large shed, perfect for heavy equipment storage, hobbies, or a workshop. Located just 15 minutes from Parker, the home offers easy access to Main Street and the town’s restaurants, shops, and community events while maintaining convenient access to DIA without the typical I-70 traffic. A unique combination of privacy, functionality, and space makes this Deer Creek Farm property a standout opportunity in Parker.
Residential
MLS# 3531852 LIV Sotheby's International Realty
$880,000
$195
Sold
3564 Deer Creek Drive
Parker, CO 80138
4
Beds
,
4
Baths
,
4,517
square feet,
Nestled on 1.6 acres within the desirable Deer Creek Farm community of Parker, this beautiful 4 Bedroom, 4 Bathroom Ranch-Style home offers the perfect blend of space, comfort and Colorado lifestyle. A welcoming front porch and circular drive create a memorable first impression, while the private yard, new roof, new rear windows (most) and fresh exterior paint (2024) add peace of mind and curb appeal. Step inside to a bright, open floor plan highlighted by a spacious Foyer/Entry and elegant Dining Room with hardwood flooring and crown molding. The heart of the home is the Kitchen featuring stainless steel appliances - double oven/gas cooktop, pantry and eating area all seamlessly connected to the Living Room. Here you’ll enjoy vaulted ceilings, plantation shutters, ceiling fan, built-ins, a cozy dual-sided fireplace plus direct access to the expansive covered deck—perfect for indoor-outdoor living. The main floor includes 3 Bedrooms, highlighted by the Primary Retreat with hardwood flooring, dual-sided fireplace, walk-in closet and updated en-suite ¾ Bathroom outfitted with dual vanity, designer tile, modern fixtures and linen closet. A Laundry Room with washer/dryer and storage adds convenience, while the oversized and heated 3-Car Attached Garage provides plenty of room for vehicles, tools and recreational gear. Above the garage, a spacious Bonus Room with its own 1/2 Bathroom and mini-split heating/AC unit offers exceptional flexibility—ideal for a private home office, playroom, studio, homeschool space or 5th Bedroom. The Finished walk-out Basement expands the home with 1, 995 SF of additional living space, including a Family Room with NEW carpet, Game area with pool table and a 4th Bedroom with adjacent 3/4 Bathroom—perfect for a teen/guest suite or multi-generational living. Surrounded by peaceful open space and mature landscaping, the private backyard and covered deck provide a serene setting to relax, entertain, and enjoy Colorado’s beautiful outdoors.
Residential
MLS# 5345067 RE/MAX Professionals

Schedule to See Homes Today

Call Us 303-325-5690

Austin Hurt

4 + 15 =

What is Your Parker Home Worth?

Get your answer in 15 seconds!


Deer Creek Farm Subdivision

Deer Creek Farm is located 35 miles south east of Denver, Colorado. This subdivision is situated in the south eastern part of Parker. The zip code for the area is 80138 and is situated in Douglas County. The homes in this subdivision are mostly 2 story and ranch which sit on impressive lots of 2-5 acres. There are 279 homes in Deer Creek Farm which were constructed between 1990 and 2018 with 2000-3500 above grade square feet. The floor plan of these homes range from 2000-4000 finished square feet and have a 2-3 car attached or detached garage. All homes in this subdivision have a basement and most of them have a walkout space as well. Kids in the area will attend Singing Hills Elementary, Elizabeth Middle and Elizabeth High School. For avid golfers, Colorado Golf Club, an absolutely wonderful course with good facilities and magnificent golfing experience is located close by to this location. The subdivision is conveniently located near shopping, dining and healthcare facilities.

Selling a Home in Deer Creek Farm

See what your home is worth With an Instant Home Valuation Online. Want advice on selling your house? We provide a free staging consultation, pre-listing prep plan, and a Deer Creek Farm real estate market analysis. Call us at 303-325-5690 to learn more.

Local Schools

School District:

Elementary School:

Middle School:

Senior High School:

New to the Area? Call our Deer Creek Farm real estate agent at 303-325-5690 to schedule your tour of Homes in Parker CO.

We Love to Hear from You!

Send Your Questions or Call 303-325-5690.


15 + 1 =

Advanced Parker Home Search


Communication is the foundation to building trust, so we make it a priority to be available to our clients through phone, text, Facebook messaging, email and in-person meetings. Our laid back approach to home buying is centered around outstanding personal service and gives you the time you need to find the perfect home.

We will help educate you about your options so that you can make well-informed decisions throughout the home buying and selling process. Our friendly and responsive team will make you glad you chose Gold Compass Real Estate to help reach your real estate goals.

Meet Our Team

Gold-Compass-Real-Estate-Logo


Austin Hurt Profile Picture

Gold Compass Real Estate

Owner & Employing Broker

Office: 303-325-5690

Text: 720-441-3050



