
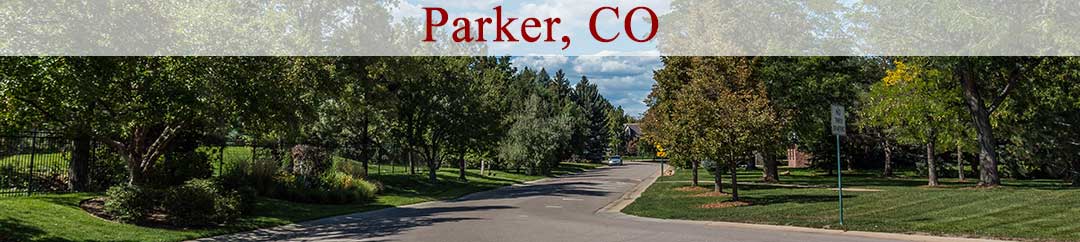

Parker Banner

Homes For Sale in Regency

Start of list of properties

Under Contract Listings in Regency

Start of list of properties

Recently Sold Homes in Regency

Start of list of properties

$699,500
$214
Sold
15910 Savory Circle
Parker, CO 80134
4
Beds
,
3
Baths
,
3,262
square feet,
Seller offering $5, 000 in Seller's Concessions. Beautifully maintained and updated two-story home featuring an inviting open-concept floor plan, abundant natural light, and a cozy fireplace perfect for Colorado evenings. The spacious kitchen offers ample cabinetry, two pantry spaces, and generous counter space, making it ideal for both everyday living and entertaining. Upstairs, you'll find generously sized bedrooms, including a large primary suite with room for a private retreat and an adjoining five-piece bath. Convenient upstairs laundry includes attractive and functional storage features. Step outside to enjoy the expansive backyard and stunning stamped concrete patio—an ideal space for outdoor dining, entertaining, or simply relaxing. Additional upgrades include a reverse osmosis drinking water system in the kitchen, a whole-house water filtration system, and a roof replaced less than a year ago. Located in a quiet, established Parker neighborhood near parks, walking trails, shopping, dining, schools, and commuter routes, this home offers the perfect blend of comfort, convenience, and lifestyle. Thoughtfully updated and move-in ready, this exceptional home combines modern conveniences with timeless appeal. Don't miss the opportunity to experience all this beautiful property has to offer.
Residential
MLS# 8016642 Pardekooper Realty Co
$761,000
$165
Sold
15625 Carob Circle
Parker, CO 80134
4
Beds
,
3
Baths
,
4,620
square feet,
Welcome to 15625 Carob Circle, where open space views, thoughtful design, and exceptional functionality come together in one beautifully maintained walkout ranch. From the moment you pull up, the craftsman-style façade with stone accents, mature landscaping, and 3-car garage sets the tone for what's inside. The main level lives like a dream, with rich hardwood floors, plantation shutters, and a warm stone fireplace anchoring the great room. The primary suite is a true retreat, spacious enough for a sitting area, with a luxurious 5-piece bath featuring a soaking tub, walk-in glass shower, dual vanities, and a large walk-in closet. Two additional bedrooms and a full bath round out the main floor, along with a well-appointed laundry room with cabinetry, a utility sink, and tile backsplash that makes even laundry day feel a little more civilized. Step out to the upper deck and prepare to be wowed, sweeping open space views stretch as far as the eye can see, with Colorado sunsets that will never get old. The lower level is equally impressive, featuring a massive rec room with a floor-to-ceiling stone fireplace, and a fully equipped kitchenette, ideal as a mother-in-law suite or multigenerational living space, complete with a private bedroom, granite bath with walk-in shower, and its own covered patio walking out to the backyard. Additional highlights include a brand-new heat pump system for year-round efficiency, low-maintenance backyard, and backing directly to open space with no rear neighbors. This one checks every box.
Residential
MLS# 8032835 RE/MAX Alliance
$695,000
$165
Sold
15610 Angelica Drive
Parker, CO 80134
4
Beds
,
3
Baths
,
4,224
square feet,
*NEW CLASS 4 IR ROOF!* *3 CAR GARAGE* *NEW INTERIOR PAINT* *4 BEDROOMS* *LOFT* *OFFICE* *BACKS TO OPEN SPACE* Welcome to 15610 Angelica Drive, where comfort, functionality, and an unbeatable Parker location come together beautifully. Backing to open space and offering a spacious backyard with a large concrete patio, this home provides the privacy and outdoor space today's buyers are searching for. Inside, you'll find fresh interior paint, updated lighting throughout, a desirable main-floor bedroom and full bath perfect for guests or multigenerational living, and a dedicated main-floor office with elegant double glass doors. The thoughtfully designed floorplan features a formal dining room, spacious living room with a cozy gas fireplace, and an inviting kitchen complete with a walk-in pantry, gas range, eat-at island, and abundant storage. Upstairs, enjoy the convenience of a centrally located laundry room, a large loft ideal for a playroom, media space, or future additional bedroom, plus two secondary bedrooms connected by a shared bath with double sinks. The private primary suite overlooks the open space behind the home and offers a luxurious 5-piece bath with soaking tub, dual vanities, walk-in closet, and plenty of room to unwind. Additional highlights include a covered front porch and an oversized 3-car tandem garage. Situated within walking distance of Lutheran High School, one of Parker's most sought-after private schools, and just minutes from I-25, Charles Schwab, Sky Ridge Medical Center, Lone Tree, shopping, dining, and everyday amenities, this beautifully maintained home is perfectly positioned for both convenience and lifestyle. Competitively priced for today's market, this is an opportunity you won't want to miss.
Residential
MLS# 2215513 eXp Realty, LLC
$678,000
$201
Sold
15550 Carob Circle
Parker, CO 80134
3
Beds
,
2
Baths
,
3,368
square feet,
Welcome to this beautiful ranch in Regency, where soaring ceilings, designer upgrades, and thoughtful improvements create the perfect blend of style, comfort, and functionality. From the renovated kitchen with upgraded appliances and stunning island to the incredible outdoor living space, every detail has been thoughtfully curated for a move-in-ready lifestyle. Step inside to an open, light-filled floor plan designed for both everyday living and entertaining. A dual-sided gas fireplace creates a warm focal point between the living room and kitchen. The renovated kitchen features quartz countertops, brand-new stainless steel appliances, updated lighting, and modern finishes throughout. Fresh interior paint, updated ceiling fans and lighting, and an upgraded laundry room with new cabinetry, flooring, and workspace add style and convenience. The spacious primary suite includes a beautiful en-suite bathroom and custom-designed closet. The main floor is completed by two additional bedrooms, a full bath, and a flexible office space that can also serve as a playroom, family room, or formal dining area. The unfinished basement offers incredible potential for future expansion, whether you envision a home gym, media room, guest suite, secondary office, or additional living space. A crawl space provides extra storage as well. Outside, enjoy your private retreat with a newly poured concrete patio and pergola, perfect for relaxing or entertaining. Additional updates include replaced window and sliding door frames, updated exterior lighting, a Class 4 impact-resistant roof installed in 2023, and a whole-home water softener and filtration system. Located in a welcoming neighborhood with two nearby parks and playgrounds, this home is close to Lutheran High School and just minutes from the PACE Performing Arts Center, downtown Parker, shopping, restaurants, and entertainment. Thoughtful upgrades, flexible living space, and an unbeatable location make this home a standout in Parker.
Residential
MLS# 6270945 Keller Williams DTC
$675,000
$223
Sold
15520 Carob Circle
Parker, CO 80134
5
Beds
,
3
Baths
,
3,032
square feet,
Welcome to this stunning 5-bedroom, 3-bathroom home, located on a quiet, well-maintained block that offers both privacy and community in the coveted Regency subdivision close to great schools and beautiful parks and trails. Boasting over 3, 000 square feet of living space, the main level features 3 spacious bedrooms, including a large primary suite with an ensuite bath and a walk in closet, 2 more bedrooms, another bath and a designated laundry room. The living area is light and bright and features a fireplace on a beautiful statement wall which adds warmth and charm to the space. The heart of this home is its fully finished, expansive basement, where you'll find 2 more bedrooms and a beautiful bath along with a large family room the ideal space to spread out, host guests, and still have room for a home office or gym. The beautifully landscaped front and back yards offer the perfect space for relaxation, hanging out with neighbors or entertaining guests. Whether you're grilling on the patio or enjoying a peaceful evening, this yard provides the perfect backdrop for any occasion. You'll love the spacious 3-car garage which ensures plenty of room for vehicles, tools, and more.
Residential
MLS# 6438597 Compass - Denver

Schedule to See Homes Today

Call Us 303-325-5690

Austin Hurt

11 + 15 =

What is Your Parker Home Worth?

Get your answer in 15 seconds!


Regency Subdivision

Regency is located in the western region of Parker and the zip code for the area is 80134. The housing is mainly 2 story and ranch with 1700-2800 above grade square feet. These Regency homes for sale are located 25 mile south east of Denver, Colorado. Almost all homes in this subdivision have a basement and few of them have a walkout space as well. The floor plans of these homes range from 2000-3500 finished square feet and have a 2-4 car attached garage. Majority of the homes in Regency were built between 2005 and 2014 by Standard Pacific Homes which sit on impressive lots of 6000 square feet to fifth of an acre. There are 192 homes in this subdivision which is located in Douglas County. This community is maintained by Regency Homeowners C/O MSI, LLC which includes common area grounds maintenance and trash removal. Prairie Crossing Elementary, Sierra Middle, and Chaparral High School are the schools located nearby and children from this area attend them. Salisbury Equestrian Park, a great facility which is suitable for all ages and has beautiful arenas for horses is located just 3.5 miles from this subdivision. The subdivision is conveniently located near shopping, dining, and healthcare facilities.

Selling a Home in Regency

See what your home is worth With an Instant Home Valuation Online. Want advice on selling your house? We provide a free staging consultation, pre-listing prep plan, and a Regency real estate market analysis. Call us at 303-325-5690 to learn more.

Local Schools

School District:

Elementary School:

Middle School:

Senior High School:

New to the Area? Call our Regency real estate agent at 303-325-5690 to schedule your tour of Homes in Parker CO.

We Love to Hear from You!

Send Your Questions or Call 303-325-5690.


5 + 13 =

Advanced Parker Home Search


Communication is the foundation to building trust, so we make it a priority to be available to our clients through phone, text, Facebook messaging, email and in-person meetings. Our laid back approach to home buying is centered around outstanding personal service and gives you the time you need to find the perfect home.

We will help educate you about your options so that you can make well-informed decisions throughout the home buying and selling process. Our friendly and responsive team will make you glad you chose Gold Compass Real Estate to help reach your real estate goals.

Meet Our Team

Gold-Compass-Real-Estate-Logo


Austin Hurt Profile Picture

Gold Compass Real Estate

Owner & Employing Broker

Office: 303-325-5690

Text: 720-441-3050




