
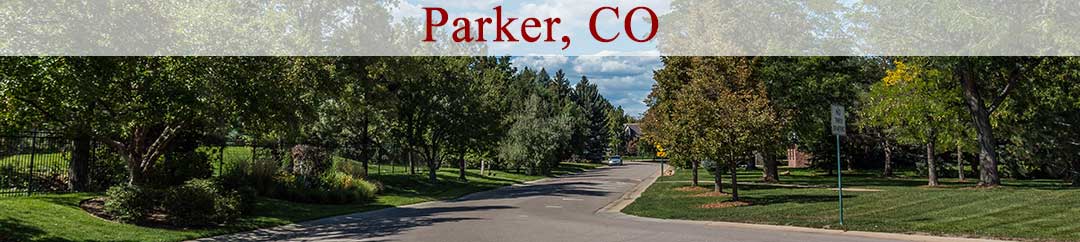

Parker Banner

Homes For Sale in Stroh Crossing

Start of list of properties

Under Contract Listings in Stroh Crossing

Start of list of properties

Recently Sold Homes in Stroh Crossing

Start of list of properties

$1.05m
$185
Sold
12980 Reata Ridge Drive
Parker, CO 80134
6
Beds
,
5
Baths
,
5,684
square feet,
Crafted with semi-custom finishes, this 2019 residence blends 5, 684 square feet of elevated living with Front Range beauty. Tucked in a quiet, private drive-in/drive-out enclave with no through-traffic, the home occupies a rare lot backing to pristine open space, greeting mornings with sunrises over rolling hills and evening mountain views from the front porch. Wide-plank floors and natural light flow through an expansive open layout, anchored by a chef's kitchen showcasing crisp white cabinetry to the ceiling, a contrasting central island, quartz countertops, modern pendant lighting, a walk-in pantry, and a butler's pantry. The adjoining great room features a floor-to-ceiling tiled fireplace and transitions outside via a panoramic multi-slide door to an extended covered deck and fire pit overlooking nature. Here, the owners found their favorite part of living in the home: watching abundant local wildlife wander through the open space just beyond the property line. The main level is designed for everyday ease, featuring a quiet guest bedroom, full bath access, a mudroom, and a laundry room off the 3-car garage. Upstairs, an open loft with a deep navy accent wall provides a relaxed retreat alongside generous bedrooms with walk-in closets. The primary suite offers a tray ceiling and views across the prairie, opening through a custom chevron barn door to a spa-inspired bath with a soaking tub, glass-enclosed shower, and dual-sink vanity. The fully finished walk-out basement is an entertainer’s destination, featuring a pub-style wet bar with open wood shelving and beverage refrigeration, pre-wired surround sound, a dedicated home gym with athletic flooring and mirrored walls, and walk-out access to a sheltered lower patio. Complete with zoned HVAC, a humidifier, a water softener, and whole-home water filtration, this home offers comfort with quick access to local trails, great Douglas County schools, and the dining and shops of Parker and Castle Rock.
Residential
MLS# 1568797 Your Castle Real Estate Inc
$865,000
$152
Sold
13041 Reata Ridge Drive
Parker, CO 80134
4
Beds
,
4
Baths
,
5,704
square feet,
Semi-Custom 4 Bed + Loft + Main-Floor Office | 5 Minutes to Downtown Parker Built in 2022 and **NEWLY UPDATED IN 2026**, this beautifully upgraded 4-bedroom, 4-bath home offers a spacious loft, a main-floor office, and a 3-car garage. The bright, open floor plan showcases tall ceilings, rich hardwood floors, a formal dining room, and a spacious family room. Five minutes from Downtown Parker. NEW 2026 UPDATES: - Designer lighting and ceiling fans - Lutron smart switches with voice control - Ecobee smart thermostats - Smart motorized Roman shades and window coverings - New KitchenAid 3-rack dishwasher - Reverse osmosis water filtration system - Custom primary walk-in closet system - Updated kitchen and bath faucets - Gas and electric laundry hookups - Professionally landscaped front and back yards with cedar raised garden beds - Custom garage flooring with new lighting CHEF'S KITCHEN: - Quartz countertops and stainless steel appliances - Oversized island - Butler's pantry opens to a walk-in pantry OUTDOOR LIVING & GARAGE: - Spacious patio with dedicated gas line for grilling - Full professional landscaping with cedar raised garden beds - 3-car garage with custom tiled floor - New motion-sensor lighting and ample storage LOWER LEVEL: - Massive 1, 900+ sq ft of ready-to-finish lower level - Rough-ins for an additional kitchen and bath PEACE OF MIND: - Fully transferable home warranty through June 2029 Located near miles of walking and biking trails, top-rated schools, shopping, restaurants, and everyday conveniences, this exceptional home offers luxury finishes, smart-home technology, thoughtful upgrades, and one of Parker's most desirable locations. Don't miss this rare opportunity!
Residential
MLS# 5489582 4 Walls That Fit Real Estate
$785,000
$165
Sold
12938 Bridge View Lane
Parker, CO 80134
4
Beds
,
4
Baths
,
4,761
square feet,
Wonderful Opportunity. Discover your dream home in the coveted enclave of Reata Ridge Village. This nearly new, barely lived-in 4-bedroom (including one non-conforming bedroom) + study, 4-bathroom ranch plan is a testament to modern elegance and functionality. The open concept floor plan is perfect for entertaining, boasting high ceilings, wide plank LVT flooring, and a stunning modern gas fireplace. The upgraded professional kitchen features a double oven, center island, upgraded modern wood cabinets with rollout shelves, a pantry, and high-end Café Monogram stainless steel appliances. The posh main floor primary suite offers a luxurious 5-piece bath with a separate shower and tub, double vanity, and a huge walk-in closet, with an optional door for easy access to the back patio. Additional highlights include a main floor study and laundry room, an upgraded powder room, and a beautifully finished high-ceiling basement with additional canned lighting in the primary bedroom, great room, and kitchen. Ethernet and data ports are installed throughout the house, and ceiling speakers are installed both upstairs and downstairs for a seamless audio experience. The home is adorned with Yorktowne Cherry cabinets throughout, and the upgraded trim adds a touch of sophistication. The neighborhood provides an array of social activities, walking trails, and two neighborhood parks, and is conveniently located near shopping, restaurants, and schools. With just a 15-minute drive to DTC, 30 minutes to DIA, and 30 minutes to downtown Denver, this home offers both luxury and convenience. Embrace the lifestyle you deserve in Reata Ridge Village.
Residential
MLS# 6162288 HomeSmart Realty
$825,000
$175
Sold
13009 Bridge View Lane
Parker, CO 80134
5
Beds
,
4
Baths
,
4,725
square feet,
Welcome home to one of Parker’s finest ranch-style retreats — where sweeping Front Range mountain views meet thoughtfully designed main-level living. Built by Richmond Homes in 2021, this 5-bedroom, 4-bath gem delivers the rare combination of open-concept elegance and serious bonus space below. The main floor impresses from the moment you enter. A spacious chef’s kitchen anchors the heart of the home, featuring quartz countertops, a butler’s pantry, a generous walk-in pantry, and a sunny breakfast nook. A dedicated dining room and private office round out the main level, alongside three bedrooms including a stunning primary suite with dual vanities, an oversized walk-in shower, and two walk-in closets — plus direct access to the covered back deck where mountain views stretch across the entire Front Range. Downstairs, the fully finished walkout basement is an entertainer’s dream. A spacious game room with a pool table, two additional bedrooms, a full bath, and a kitchenette/wet bar make it ideal for multigenerational living, hosting guests, or creating the ultimate hangout space. Step outside to the covered patio and enjoy the professionally installed turf — backing directly to open space for added privacy and those unobstructed mountain views. Reata Ridge is a sought-after Richmond Homes community at Parker & Stroh Road, featuring walking trails and two neighborhood parks. Top-rated Douglas County Schools — Meadow View Elementary, Sagewood Middle, and Ponderosa High. Easy access to E-470, the Denver Tech Center, and all that Parker has to offer. Attached 3-car garage with 220V EV charger included. This one truly has it all. Don’t miss your chance to call Bridgeview Lane home.
Residential
MLS# 2640469 NextHome Aspire
$925,000
$163
Sold
13034 Bridge View Lane
Parker, CO 80134
6
Beds
,
5
Baths
,
5,684
square feet,
Welcome to this stunning Dillon II floor plan by Richmond Homes, ideally located in the sought-after Reata Ridge Village neighborhood of Parker. The home’s impressive curb appeal—featuring a stone façade and elevated finishes—sets the stage for a residence that is both luxurious and truly move-in ready. Model Home Worthy, not to be missed! Inside are 6 bedrooms and 5 bathrooms, designed for comfort and flexibility. The upper level offers 4 spacious bedrooms, including a serene Primary Suite with a deluxe bath, walk-in shower, and generous closet. A second oversized bedroom with its own en-suite bath serves beautifully as a secondary primary, while two additional bedrooms provide ample space. Versatile and convenient main level bedroom can be used as bedroom or office space, along-side full bathroom. Four bedrooms feature custom closets with built-ins for effortless organization. The upper-level loft, paired with 9-foot ceilings, creates an inviting secondary living area, and several bedrooms enjoy views of Pikes Peak. The heart of the home is the Gourmet Kitchen, boasting a massive quartz island, upgraded cabinetry, premium appliances, and both a walk-in pantry and butler’s pantry—ideal for hosting. The kitchen flows into the Great Room with a cozy fireplace and open-concept layout. The bright sunroom doubles as a breakfast nook and opens to the covered patio. The backyard features low-maintenance artificial turf, reducing water use and maximizing outdoor enjoyment. Perfect for Colorado's year-round living! The fully finished basement offers a huge bonus room—perfect for a gym, pool table, or entertainment setup—plus a dedicated media room and a quiet additional bedroom for guests or multigenerational living. Ample amount of storage space! With quick access to E-470, commuting to Denver International Airport, the Denver Tech Center, and the greater metro area is effortless. This home blends luxury, functionality, and Colorado living at its finest.
Residential
MLS# 6037598 LIV Sotheby's International Realty

Schedule to See Homes Today

Call Us 303-325-5690

Austin Hurt

3 + 15 =

What is Your Parker Home Worth?

Get your answer in 15 seconds!


Stroh Crossing Subdivision

Stroh Crossing is located in the southern region of Parker and the zip code for the area is 80134. You will find mostly 2 story and ranch homes with 2500-4000 above grade square feet. The Stroh Crossing homes for sale were built by 2018 with impressive lots of 7500-8500 square feet. Almost all homes have a basement and most of them have a walkout space. This subdivision is 25 miles east of Roxborough State Park and is located in Douglas County. The floor plan of these homes averages 3500-4200 finished square feet and there are 104 homes in this subdivision. Homes in this subdivision were built by Richmond American Homes and have a 3 car attached garage. The HOA is run by M&M Property Management which includes common area grounds maintenance, recycling and trash removal. Salisbury Equestrian Park, a great facility which is suitable for all ages and has beautiful arenas for horses is located just 2 miles from this subdivision. This subdivision is ideally surrounded by several parks in the neighborhood and the views of the parks from the home are a treat to the eyes. Kids in the area will attend Mountain View Elementary, Sagewood Middle, and Ponderosa High School.

Selling a Home in Stroh Crossing

See what your home is worth With an Instant Home Valuation Online. Want advice on selling your house? We provide a free staging consultation, pre-listing prep plan, and a Stroh Crossing real estate market analysis. Call us at 303-325-5690 to learn more.

Local Schools

School District:

Elementary School:

Middle School:

Senior High School:

New to the Area? Call our Stroh Crossing real estate agent at 303-325-5690 to schedule your tour of Homes in Parker CO.

We Love to Hear from You!

Send Your Questions or Call 303-325-5690.


12 + 11 =

Advanced Parker Home Search


Communication is the foundation to building trust, so we make it a priority to be available to our clients through phone, text, Facebook messaging, email and in-person meetings. Our laid back approach to home buying is centered around outstanding personal service and gives you the time you need to find the perfect home.

We will help educate you about your options so that you can make well-informed decisions throughout the home buying and selling process. Our friendly and responsive team will make you glad you chose Gold Compass Real Estate to help reach your real estate goals.

Meet Our Team

Gold-Compass-Real-Estate-Logo


Austin Hurt Profile Picture

Gold Compass Real Estate

Owner & Employing Broker

Office: 303-325-5690

Text: 720-441-3050




