

Colorado Real Estate
Brighton-Banner

Homes For Sale in Eagle Shadow

Start of list of properties

Under Contract Listings in Eagle Shadow

Start of list of properties

Recently Sold Homes in Eagle Shadow

Start of list of properties

$1.18m
$318
Sold
6460 E 165th Court
Brighton, CO 80602
4
Beds
,
3
Baths
,
3,710
square feet,
Exceptional ranch style property on one of the most desirable lots in Eagle Shadow! Situated at the end of a cul-de-sac on 1.2 acres surrounded by mature trees, this beautifully maintained home offers 3, 710 square feet, 4 bedrooms, 3 bathrooms, a finished basement, an oversized heated 3-car garage, and an impressive 1, 200 sq. ft. (40X30) outbuilding. Ideal for RV storage, workshop, hobbies, or additional garage space, the outbuilding features dual garage doors, a storage loft, and an attached covered patio. Inside, an open floor plan showcases Brazilian redwood floors, custom paint, abundant natural light, and a living room with gas fireplace overlooking the park-like backyard. The kitchen features granite countertops, newer stainless steel appliances, pantry, and an easy flow into the living and dining areas. The main level includes a spacious primary suite with updated bath, two additional bedrooms, full bath, and laundry room. The finished basement offers a built-in bar, spacious guest bedroom, bathroom, storage room, and large media/rec room with included pool table and foosball table. Outdoors, enjoy the private setting with a covered front porch, a large backyard patio, dog run, horseshoe pit, and plenty of room to entertain. Major improvements include a newer roof, exterior paint & gutters; a new septic system and garage heater, epoxy garage floors, asphalt driveway, newer furnace and water heater, updated bathrooms and more. Enjoy peaceful country living with convenient access to I-25, E-470, and DIA. A rare combination of acreage, privacy, extensive garage and outbuilding space, and an exceptional location in Eagle Shadow.
Residential
MLS# 7018373 Coldwell Banker Realty - NoCo
$1.62m
$250
Sold
5875 E 162nd Avenue
Brighton, CO 80602
4
Beds
,
5
Baths
,
6,473
square feet,
Set within the highly sought-after Eagle Shadow South neighborhood, this fully landscaped 1.02-acre luxury estate embodies elevated Colorado living with an exceptional blend of refined design, space, and functionality. Offering 4 bedrooms and 6, 473 square feet, this home delivers the complete lifestyle package. A stunning covered front porch framed by stone pillars and archway creates a memorable first impression. Inside, the main floor is designed for both everyday living and entertaining, featuring a formal dining room, open living room filled with natural light, expansive windows, tall ceilings and stone fireplace. The dream kitchen flows seamlessly into the heart of the home with granite countertops, a one-of-a-kind oversized island, and walk-in pantry. Step outside to the expansive covered deck, accessible from both the kitchen and primary suite, creating the perfect setting for quiet mornings or evening gatherings. The primary suite serves as a serene retreat with a luxurious 5-piece granite bath, walk-in closet, bi-fold linen storage, and attached sitting room. A private office, main-floor laundry, and elegant powder bath complete the main level. Upstairs, a private bedroom with its own ¾ bath offers ideal guest accommodations or multigenerational flexibility. The finished lower level expands the home for recreation and relaxation with a full secondary kitchen, entertainment and game space, den/TV room, craft or flex room, workout area, second laundry room, and two additional bedrooms, each with en-suite baths. Adding unmatched versatility, the attached 60’x25’ RV garage connects directly to both the home and main garage. The oversized 3-car garage features built-in cabinetry and additional storage throughout. This exceptional property offers luxury, privacy, and thoughtfully designed living at every level.
Residential
MLS# 8667416 Teater Realty Company
$815,000
$266
Sold
6193 E 167th Avenue
Brighton, CO 80602
4
Beds
,
4
Baths
,
3,064
square feet,
Freshly reintroduced & tucked into a quiet 1-acre setting in Eagle Shadow, this 4-bedroom, 4-bath home offers over 3, 000 square feet of well-designed living space with mountain and lake views from the expansive rear deck. The main level features vaulted ceilings, formal living and dining areas, and a spacious kitchen with granite countertops, center island, pantry, and eat-in dining. All Updated appliances 2025 include a new Samsung smart refrigerator and dishwasher, along with a double oven with air fry capability and a convection microwave. The private primary suite occupies its own level and has been elevated with a fully remodeled en suite (2025) featuring a herringbone-tiled shower, quartz countertops, double vanity, and updated tile flooring. A generous loft adds flexible space for an office or additional living area. Multiple living spaces continue throughout, including a family room with gas fireplace and a walk-out basement designed for entertaining, complete with a game room, recreation space, additional bedroom, and bathroom. Recent updates include a new roof (2021), new 50-gallon water heater (2024), and full rear deck framing replacement supporting the oversized 12’ x 35’ deck. The backyard is fully enhanced with a fenced yard and new vehicle access gate (2025), along with regulation NHPA horseshoe and cornhole courts (2024), extending the home’s outdoor living and functionality. An oversized 832 sq ft, 3-car attached garage with 220V access provides ample room for storage, hobbies, or workshop use. To Note: The exterior grass in the yard has been virtually enhanced
Residential
MLS# 7429843 Clodius & Company
$1.5m
$247
Sold
6510 E 165th Court
Brighton, CO 80602
5
Beds
,
5
Baths
,
6,075
square feet,
Welcome to this exceptional move-in ready custom home nestled in the heart of one of Todd Creek’s most desirable neighborhoods in unincorporated Adams County. Situated on a quiet double cul-de-sac, this beautifully maintained residence offers the perfect combination of luxury, comfort, and practicality, surrounded by mature landscaping and towering trees that create a private, park-like setting. Designed for both everyday living and entertaining, the home features a massive chef’s kitchen with expansive counter space, hardwood floors, bar seating, high-end appliances, two dishwashers, and an oversized walk-in pantry. The open-concept layout flows seamlessly into the living and dining areas. The spacious primary suite is a true retreat, complete with a versatile bonus room perfect for a second home office, fitness area, nursery, or private lounge. Additional highlights include a functional mudroom with built-in cabinetry and a thoughtfully designed laundry room featuring dual washers and dryers and built-in storage. Step outside to enjoy the large covered patio with an integrated sound system, creating the perfect outdoor entertaining space year-round. Car enthusiasts, hobbyists, and DIYers will appreciate the additional dedicated detached 3 car workshop, offering endless possibilities for projects, storage, or recreational use. This home is also packed with valuable efficiency upgrades, including a 12kW paid-off solar system, ultra-high-efficiency furnace, high-efficiency water heater, and a whole-house backup generator, providing comfort, sustainability, and peace of mind. Offering 5 bedrooms, 4.5 bathrooms, generous living spaces, and countless custom features throughout, this is a rare opportunity to own a truly exceptional property that combines luxury living with unmatched functionality at a desirable price point.
Residential
MLS# 4519307 Resident Realty South Metro
$1.475m
$272
Sold
6215 E 165th Place
Brighton, CO 80602
5
Beds
,
5
Baths
,
5,415
square feet,
Amazing mountain views with a private, peaceful setting make this exceptional acre property a true stand out. This beautifully designed custom ranch home has 5 beds, 5 baths, and a main floor office with a private entrance. As soon as you enter, you will find spacious, inviting open-concept living with vaulted ceilings, big windows and beautiful hardwood floors. This living area includes a large family room with fireplace, a sitting room, dining space, a spacious kitchen with second dining and a large walk-in pantry. Also, located on the main level is the primary suite with a walk-in shower, jacuzzi tub, walk-in closet, and French doors opening to the deck. There is a second large bedroom on the main level with a private full bath. The private office with warm finishes is ideal for working from home, meeting clients (enter from inside or outside), or just relaxing. The finished walk-out basement expands the living space with a family room/wet bar, 3 large bedrooms, 2 bathrooms, and a spacious flex room or theatre. Outdoor living includes a large covered, main-level deck with incredible mountain views, sunsets, and a built-in gas fireplace. Enjoy a ground-level patio connected to the main level deck and a second patio on the walk-out level. Take in the fully mature, beautiful landscape from all levels. The oversized attached 3 bay garage is 36’ by 36’, fully finished with 10’ overhead doors and built-in cabinets/countertop. The detached RV garage is fully finished, including epoxy floors and an entry door from a private, rear deck. It has expansive space with one bay featuring a 14-ft. door and 45-ft. depth, and the other providing a 12.5-ft. door and 36-ft. depth. Other highlights include dual fuel heating, cooling, a whole-house air purification system, and backup electric power system. Ideally located with easy access to major highways, airport, shopping, dining, and everyday conveniences, including Costco. Slip over to Todd Creek for a round of golf.
Residential
MLS# 2895877 RE/MAX Professionals

Schedule to See Homes Today

Call Us 303-325-5690

Austin Hurt

14 + 12 =

What is Your Brighton Home Worth?

Get your answer in 15 seconds!


Eagle Shadow Subdivision

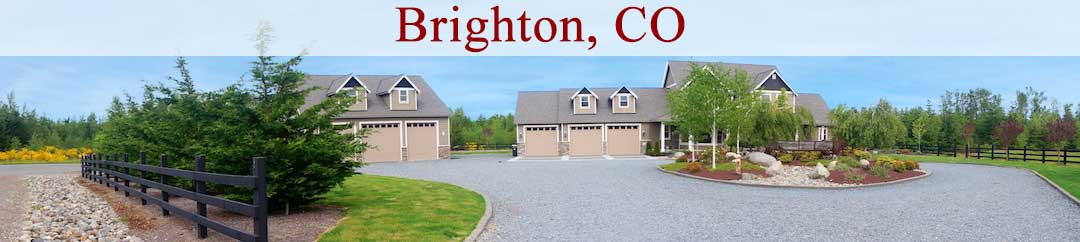
Eagle Shadow is situated to the west of Brighton and is ideally surrounded by several parks in the neighborhood. You will find mostly 2 story, multi-level and ranch homes with 2200-3500 above grade square feet. This subdivision consists of 368 homes which are situated between Holly Street and Eagle Shadow Avenue. Most of the homes in this subdivision have a basement and few of them have a walkout space as well. Majority of the Eagle Shadow homes for sale were built between 2001 and 2018 with 2500-4500 finished square feet. The homes sit on manicured lots of one to one and half acres. These homes at Eagle Shadow have a 3-4 car attached garage. The HOA is managed by Eagle Shadow South Owners Association, Inc. which covers facilities such as recycling, snow removal and trash removal. Kids in the area will attend West Ridge Elementary, Overland Trail Middle and Brighton High School which are located in School District 27-J. Heritage Todd Creek Golf Club, a fabulous course with nice facilities and extremely picturesque landscaping is located just 2 miles from Eagle Shadow. Several restaurants and shopping spots are located nearby to this location.

Selling a Home in Eagle Shadow

See what your home is worth With an Instant Home Valuation Online. Want advice on selling your house? We provide a free staging consultation, pre-listing prep plan, and an Eagle Shadow real estate market analysis. Call us at 303-325-5690 to learn more.

Local Schools

School District:

Elementary School:

Middle School:

Senior High School:

New to the Area? Call our Eagle Shadow real estate agent at 303-325-5690 to schedule your tour of Homes in Pine COO.


We Love to Hear from You!

Send Your Questions or Call 303-325-5690.


9 + 4 =

Advanced Brighton Home Search

Communication is the foundation to building trust, so we make it a priority to be available to our clients through phone, text, Facebook messaging, email and in-person meetings. Our laid back approach to home buying is centered around outstanding personal service and gives you the time you need to find the perfect home.

We will help educate you about your options so that you can make well-informed decisions throughout the home buying and selling process. Our friendly and responsive team will make you glad you chose Gold Compass Real Estate to help reach your real estate goals.

Meet Our Team

Gold-Compass-Real-Estate-Logo


Austin Hurt Profile Picture

Gold Compass Real Estate

Owner & Employing Broker

Office: 303-325-5690

Text: 720-441-3050


