

Colorado Real Estate
Erie-Banner

Homes For Sale in Compass

Start of list of properties

Under Contract Listings in Compass

Start of list of properties

Recently Sold Homes in Compass

Start of list of properties

$845,500
$243
Sold
723 Gilpin Circle
Erie, CO 80516
5
Beds
,
5
Baths
,
3,478
square feet,
Main-floor living with 3 ensuite bedrooms and overflow rooms in the basement. Effortless indoor-outdoor connection define this beautifully appointed residence in Erie's sought-after Compass neighborhood. Soaring 12-foot ceilings and abundant natural light create an impressive sense of scale throughout the open-concept main living area, where rich wood flooring and a dramatic stone fireplace bring warmth and character. The kitchen flows seamlessly into the great room and dining spaces, offering an inviting setting for both everyday living and entertaining. Thoughtfully designed for main-floor living, the home provides comfort and convenience while offering generous additional space for family and guests. The finished basement extends the living area with a dedicated workout room and a separate movie/TV room, creating flexible spaces for fitness, entertainment and relaxation. Outdoors, mature trees surround the backyard and create a wonderful sense of privacy. A covered deck anchored by a stone outdoor fireplace offers an inviting place to gather throughout the seasons, while a hot tub provides a peaceful retreat. Newly installed artificial turf and recently completed xeriscaping enhance the outdoor spaces while minimizing upkeep, making the property especially well suited for a lock-and-leave lifestyle. An oversized three-car garage adds everyday convenience and storage. Ideally positioned along the Front Range, this Compass residence offers easy access to the best of Colorado, approximately 25 minutes from downtown Boulder, 30 minutes from Denver and 30 minutes from Denver International Airport. The metro tax is paid annually thru the property taxes. The HOA pays for the parks, trash pickup and HOA snow removal. 723 GILPIN CIR Gilpin Cir offers a rare combination of main-floor living, privacy, low-maintenance outdoor spaces and exceptional access to Boulder and Denver. Owners are both Colorado licensed real estate sales agents at Compass.
Residential
MLS# IR1067946 Compass - Boulder
$810,000
$224
Sold
1825 Burke Drive
Erie, CO 80516
3
Beds
,
5
Baths
,
3,613
square feet,
Huge Price Reduction!! Open House Sunday 1-3pm. Come see this stunning ranch-style home offers exceptional luxury and everyday comfort. With soaring 10-foot ceilings and 8-foot doors throughout, the home feels bright, spacious and welcoming. Every bedroom includes its own private en-suite bathroom and generous closet space for maximum privacy and convenience. The expansive family room serves as the heart of the home, highlighted by a cozy gas fireplace, dramatic high ceilings and built-in surround sound speakers that create an inviting, open atmosphere. The gourmet kitchen is a true standout-designed for serious cooks with premium appliances, including a gas cooktop and double ovens, custom staggered cabinetry, a large walk-in pantry, and beautiful quartz countertops. The Master Suite is thoughtfully tucked away for ultimate privacy featuring a luxurious 5-piece bathroom with dual vanities, along with a spacious walk-in closet. Just off the 3-car garage, the laundry room offers added convenience with extra cabinetry, a sink, and upgraded finishes. Downstairs, the finished lower level expands your living options with a second family room, a handy kitchenette ideal for entertaining, and an additional 3/4 bathroom. Outside enjoy a fully fenced backyard with turf and a covered patio-perfect for relaxing or hosting friends and family. The oversized 3- car garage provides plenty of room for vehicles plus extra storage for gear, tools and toys! This home is situated close to scenic trails, charming downtown Erie and easy access to the airport. A must see!
Residential
MLS# 3894725 HomeSmart Realty
$810,000
$224
Sold
1825 Burke Drive
Erie, CO 80516
3
Beds
,
5
Baths
,
3,613
square feet,
Huge Price Reduction! Open House Sunday 9/20/26! Come see this stunning ranch-style home offers exceptional luxury and everyday comfort. With soaring 10-foot ceilings and 8-foot doors throughout, the home feels bright, spacious and welcoming. Every bedroom includes its own private en-suite bathroom and generous closet space for maximum privacy and convenience. The expansive family room serves as the heart of the home, highlighted by a cozy gas fireplace, dramatic high ceilings and built-in surround sound speakers that create an inviting, open atmosphere. The gourmet kitchen is a true standout-designed for serious cooks with premium appliances, including a gas cooktop and double ovens, custom staggered cabinetry, a large walk-in pantry, and beautiful quartz countertops. The Master Suite is thoughtfully tucked away for ultimate privacy featuring a luxurious 5-piece bathroom with dual vanities, along with a spacious walk-in closet. Just off the 3-car garage, the laundry room offers added convenience with extra cabinetry, a sink, and upgraded finishes. Downstairs, the finished lower level expands your living options with a second family room, a handy kitchenette ideal for entertaining, and an additional 3/4 bathroom. Outside enjoy a fully fenced backyard with turf and a covered patio-perfect for relaxing or hosting friends and family. The oversized 3- car garage provides plenty of room for vehicles plus extra storage for gear, tools and toys! This home is situated close to scenic trails, charming downtown Erie and easy access to the airport. A must see!
Residential
MLS# IR1062540 HomeSmart Realty
$990,000
$218
Sold
908 Gilpin Circle
Erie, CO 80516
5
Beds
,
4
Baths
,
4,540
square feet,
Enjoy the beautifully landscaped, west-facing 0.27-acre lot with peek-a-boo mountain views and a spacious covered outdoor living area—perfect for entertaining or taking in Colorado sunsets. The back deck is thoughtfully appointed with motorized SmartWings exterior solar shades, a premium built-in matte black natural gas grill with professionally installed gas & electrical service, an outdoor beverage fridge + JellyFish Pro permanent exterior lighting. This stunning 5-bedroom home features soaring 19-foot ceilings, custom lighting, an expansive open floor plan, and mountain views from multiple rooms. A grand entry welcomes you with a formal dining room, butler's pantry, and chef's kitchen featuring an oversized quartz island, vinyl wrapped stainless steel GE appliances, double ovens, a five-burner gas cooktop, breakfast nook, and reverse osmosis drinking water system. The upper-level primary suite offers mountain views from the custom plantation shutters, a luxurious 5-piece bath, walk-in closet + direct access to the laundry room with utility sink. A secondary bedroom includes an ensuite bath, while two additional bedrooms share a Jack-and-Jill bath. A fifth bedroom on the main level is ideal for guests or a private office. Additional highlights include a finished 3-car garage with epoxy flooring, EV charging outlet. The full unfinished basement provides options for future expansion. Dual furnaces and A/C systems provide exceptional comfort and efficiency. Power purchase program reduces your monthly electric bills via the Spruce Power solar system. Recent updates include a new roof and gutters (2023), new water heater (2026) + three upper living room windows replaced under warranty (2026). Conveniently located just minutes from downtown Lafayette, downtown Erie, and only 20 minutes to Boulder, this exceptional home offers luxury, comfort, energy efficiency, and an incredible Colorado lifestyle.
Residential
MLS# 8509570 West and Main Homes Inc
$645,000
$180
Sold
1814 Wright Drive
Erie, CO 80516
3
Beds
,
2
Baths
,
3,582
square feet,
Located in the desirable Compass neighborhood, this bright and inviting 3-bedroom, 2-bath ranch home offers modern comfort, thoughtful design, and convenient access to Boulder, Denver, and Northern Colorado. Step inside to an open and sun-filled living space featuring beautiful hardwood floors and large windows that flood the home with natural light. Remote-controlled blinds provide effortless comfort and privacy while maintaining the home's bright and airy feel. The open-concept kitchen is designed for both everyday living and entertaining, featuring gleaming stainless steel appliances, generous counter space, and seamless flow into the dining and living areas. The spacious primary suite includes a luxurious five-piece bathroom with upscale finishes, creating the perfect place to relax and unwind. All three bedrooms are light-filled with spacious closets, the main floor laundry room offers maximum convenience, and the attached two-car garage provides additional storage. Outdoor living is just as enjoyable with a full-size composite deck, offering ample room for grilling, entertaining, and outdoor dining. The large unfinished basement provides incredible potential for future expansion - ideal for a home gym, recreation room, guest suite, office, or additional living space. Residents enjoy the benefits of a well-maintained community with low-maintenance landscaping and a location that places you close to shopping, dining, parks, and the RTD bus line for easy commuting. With its open layout, natural light, outdoor living space, and expansion potential, this move-in ready home offers the perfect blend of comfort, location, and opportunity. Homes in this location don't last long, so don't miss the chance to make it yours. (Note: Photos are virtually staged.)
Residential
MLS# IR1054370 The Markel Group LLC

Schedule to See Homes Today

Call Us 303-325-5690

Austin Hurt

9 + 1 =

What is Your Erie Home Worth?

Get your answer in 15 seconds!


Compass Subdivision

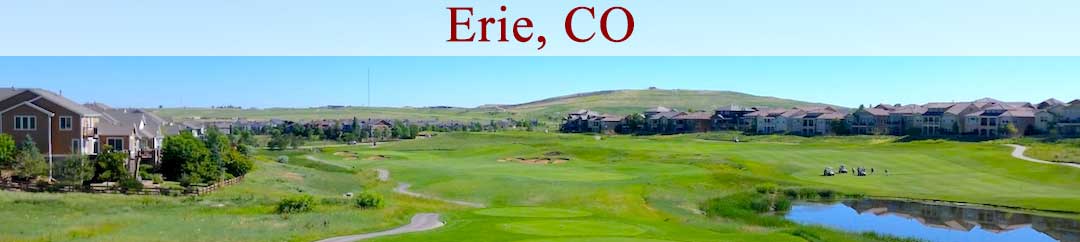
Compass is situated close by to Josephine Roche Open Space and is located in the southern region of Erie. This subdivision consists of 123 homes which are situated between Arapahoe Road and Quest Drive. You will find many different housing such as 2 story, raised ranch and ranch. Most of the Compass homes for sale have a basement. The homes in this subdivision were built between 2015 and 2018 by CalAtlantic Homes with 2000-3000 above grade square feet. The floor plans range from 2500-3500 finished square feet and have a 2-3 car attached garage. Homes sit on manicured lots of 6500 square feet to fifth of an acre. Colorado National Golf Club, is a fabulous course with spectacular views and professional service is situated just 3 miles from Compass. Kids in the area will attend Lafayette Elementary, Angevine Middle and Centaurus High School which are located in School District St. Vrain Valley RE-1J. This subdivision is ideally surrounded by several parks in the neighborhood and the views of the parks from the home are a treat to the eyes. The HOA is run by Advance HOA Management which covers several facilities such as common area grounds maintenance, recycling and trash removal.

Selling a Home in Compass

See what your home is worth With an Instant Home Valuation Online. Want advice on selling your house? We provide a free staging consultation, pre-listing prep plan, and a Compass real estate market analysis. Call us at 303-325-5690 to learn more.

Local Schools

School District:

Elementary School:

Middle School:

Senior High School:

New to the Area? Call our Compass real estate agent at 303-325-5690 to schedule your tour of Homes in Erie CO.


We Love to Hear from You!

Send Your Questions or Call 303-325-5690.


10 + 5 =

Advanced Erie Home Search

Communication is the foundation to building trust, so we make it a priority to be available to our clients through phone, text, Facebook messaging, email and in-person meetings. Our laid back approach to home buying is centered around outstanding personal service and gives you the time you need to find the perfect home.

We will help educate you about your options so that you can make well-informed decisions throughout the home buying and selling process. Our friendly and responsive team will make you glad you chose Gold Compass Real Estate to help reach your real estate goals.

Meet Our Team

Gold-Compass-Real-Estate-Logo


Austin Hurt Profile Picture

Gold Compass Real Estate

Owner & Employing Broker

Office: 303-325-5690

Text: 720-441-3050



