

Colorado Real Estate
Erie-Banner

Homes For Sale in Sunwest

Start of list of properties

Under Contract Listings in Sunwest

Start of list of properties

Recently Sold Homes in Sunwest

Start of list of properties

$655,000
$227
Sold
376 Conrad Drive
Erie, CO 80516
4
Beds
,
4
Baths
,
2,881
square feet,
Nestled in the quiet Sunwest neighborhood of Erie, 376 Conrad is surrounded by mature red maples and professionally landscaped front and back yards. This move-in ready home is polished throughout, with custom plantation shutters and vaulted ceilings adding elevated style to every room. The kitchen features updated quartz countertops and flows into an open family room, with both an eat-in kitchen and bar seating for everyday living. A separate dining room opens to the living room, creating seamless space for entertaining, while a half bath and laundry complete the main level. Upstairs, the primary retreat offers a walk-in closet and a five-piece bath, joined by two additional bedrooms and a full bath. The finished basement adds a bedroom, ¾ bath, and a large living room with built-in shelving and abundant storage — down to thoughtful details like xeriscaped window wells. Outside, a newly built Trex deck with custom floor lighting makes the backyard the true showstopper, backed by a 2023 class 4 impact resistant roof and new gutters, driveway, and insulated garage door for lasting peace of mind. This home has over $50k worth of upgrades waiting for a new buyer to enjoy! Sunwest sits just minutes from Old Town Erie's festivals, farmers markets, and unique dining, with miles of trails — including the Coal Creek Trail connecting to Lafayette — and numerous parks within walking distance and throughout Erie, with no metro district.
Residential
MLS# 3870654 WestBound Realty, LLC
$682,000
$187
Sold
295 Conrad Drive
Erie, CO 80516
4
Beds
,
3
Baths
,
3,651
square feet,
Mountain views, a coveted corner lot, and thoughtful updates make this home feel instantly right. Set north of Erie Parkway, this south-facing Erie home pairs timeless character with meaningful improvements and a floor plan designed to evolve with you. Step inside to freshly refinished solid oak hardwood floors, new carpet, warm oak trim, solid-core stained pine doors, and natural light throughout. From the kitchen and den, Longs Peak creates a stunning backdrop-especially in winter-with year-round mountain views continuing upstairs. The main level offers flexibility that’s hard to find. A legal bedroom with French doors and direct access to the powder room works beautifully as a guest room, private office, or multigenerational space. The family room features built-in surround sound, while black stainless appliances bring a modern edge to the kitchen. Upstairs, the primary and guest baths have been newly remodeled with beautiful tile and premium fixtures. Outside, the fenced backyard offers convenient street-side gate access, while the three-car garage connects directly to the backyard. The unfinished walkout basement offers exceptional potential for additional living space, a gym, media room, guest suite, or whatever comes next. The upgrades go well beyond what you can see. A newer high-efficiency Bryant furnace and A/C, Navien tankless water heater, new north-facing windows, and a new hail-rated roof with transferable 40-year warranty add confidence for years to come. The home was also constructed on piers extending to bedrock with structural steel floor joists and a wood subfloor—thoughtful construction particularly well suited to Colorado’s expansive soils. And that south-facing exposure? More sunshine, beautiful natural light, and a driveway where Colorado snow tends to disappear a little faster. Views. Space. Solid construction. A three-car garage. Walkout basement potential. And a corner-lot setting that makes this one stand apart.
Residential
MLS# 6471371 The Agency - Boulder
$640,000
$194
Sold
332 Conrad Drive
Erie, CO 80516
4
Beds
,
4
Baths
,
3,300
square feet,
Welcome home to this beautifully updated 4-bed, 3.5-bath home on a larger lot in Erie's well-managed Sunwest neighborhood, with views of Longs Peak. Major improvements completed in recent years make this home truly move-in ready: new roof and gutters with gutter guards (2023), new furnace and hot water heater (2024), interior paint, flooring, quartz kitchen countertops, updated washer/dryer - plus fully paid-off solar panels. The spacious kitchen features updates galore, including new quartz counters and LG appliances and a Bosch dishwasher. Upstairs, you'll find a versatile loft (perfect for a home office or play area), a conveniently located laundry room, two additional bedrooms, and a primary suite with an updated 5-piece bath and walk-in closet. The finished basement offers flexible living and entertaining space, with a full bath, bedroom, and rec/media area - great for a game room, media room, or family room. Outside, enjoy mature trees, a water feature, and a flagstone patio on a spacious lot, with views of Longs Peak and just steps from wonderful walking trails and local playgrounds. Prime location offers easy access to the highly anticipated Erie Town Center (coming soon with grocery, shops, restaurants, and trails connecting to Old Town Erie), plus a short walk to Red Hawk Elementary and top-rated St. Vrain schools. Not in a Metro District, with low HOA fees. Easy commute to Boulder and close to Erie Community Center & Park, Coal Creek Park, and Colorado National Golf Club - the best of small-town charm and Front Range adventure, just minutes from the Flatirons. No Metro District and Mature Trees make this neighborhood a secret gem in Erie.
Residential
MLS# IR1067442 WK Real Estate
$550,000
$183
Sold
1270 Hoffman Drive
Erie, CO 80516
5
Beds
,
4
Baths
,
3,010
square feet,
** HUGE PRICE REDUCTION!!! LAST WEEKEND ON THE MARKET! PRICED TO SELL, BUT FIRM! ABSOLUTELY AMAZING VALUE AND POTENTIAL FOR INSTANT EQUITY** Gorgeous 5 bedroom, 4 bath home in Boulder County is a rare opportunity at this price Point! This well-loved and cared for home sits on a large (nearly 1/4 acre) lot with mature trees, amazing views, lush landscape and cul-de-sac style lot. The curb appeal is charming with fresh paint, a large covered front porch for morning coffee or watching the sun go down. As you enter an open, airy floor plan with an abundance of natural light welcomes you. The gorgeous hard wood floors and custom woodwork throughout such as windowsills, blind valances and a kitchen cabinets and one of a kind arched cabinet handles/hardware. The eat-in kitchen has tons of cabinets and counter space and is open to the dining space and a large family room and is perfect for entertaining or spending time with the family. The upper floor has 3 spacious secondary bedrooms, all with great light and large closets and a large primary suite, oversized walk-in closet and private full bathroom. The fully finished basement is the perfect get away for a theater/gaming space and a 5th bedroom and bathroom with shower, additional storage spaced and can be a perfect in-law suite. The massive backyard is perfect for kids or entertaining with a large deck, raised garden bed, trees and exceptional privacy! This home is in the perfect location with tons of nearby amenities such as retail, grocery stores, restaurants, a master planned trail system and quick access to 1-25, Boulder and just minutes to the best mountains Colorado has to offer! This home shows very well with quick move in availability.
Residential
MLS# 3959523 Parkhurst Realty
$520,000
$223
Sold
1416 Stockton Drive
Erie, CO 80516
3
Beds
,
3
Baths
,
2,336
square feet,
Wonderful two story home in the Sunwest subdivision. Over 1550 FSF, 3 bedroom, 3 bath with an unfinished basement for further expansion. Walk into the spacious living room with high ceilings, gas fireplace and a surround sound installed. Nice open kitchen, with a large eating area, that overlooks the backyard through the french doors. The sale includes a gas cooktop stove/oven, refrigerator, dishwasher, microwave and a full sized washer/dryer in the basement. Upper level with 3 bedrooms, full hallway bathroom and large primary bath--walkin closet off the primary bathroom. Fully fenced backyard, large concrete patio and recently landscaped.
Residential
MLS# IR1042211 Worth Clark Realty

Schedule to See Homes Today

Call Us 303-325-5690

Austin Hurt

14 + 1 =

What is Your Erie Home Worth?

Get your answer in 15 seconds!


Sunwest Subdivision

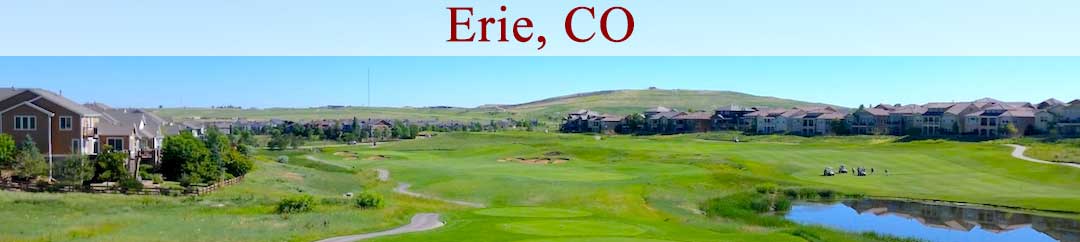
Sunwest consists of 156 homes which are situated at the intersection of Erie Pkwy and Woodson Drive. You will find many different homes such as 2 story, multi-level, ranch and tri-level with 1500-2500 above grade square feet. The floor plans average 1500-3000 finished square feet and have a 2-3 car attached garage. Majority of the Sunwest homes for sale were constructed between 1998 and 1999 by U.S. Home Corp with manicured lots of 6000-8000 square feet. Most of the homes in this subdivision have a basement and few of them have a walkout space as well. The community is managed by Sunwest which covers common area grounds maintenance. Kids in the area will attend Erie Elementary, Erie Middle and Erie High School which are located in School District St. Vrain Valley RE-1J. Colorado National Golf Club, is a fabulous course with spectacular views and professional service is situated just 4 miles from Sunwest. This subdivision is a growing community with a lot to offer with its location being close to shopping, dining and public parks.

Selling a Home in Sunwest

See what your home is worth With an Instant Home Valuation Online. Want advice on selling your house? We provide a free staging consultation, pre-listing prep plan, and a Sunwest real estate market analysis. Call us at 303-325-5690 to learn more.

Local Schools

School District:

Elementary School:

Middle School:

Senior High School:

New to the Area? Call our Sunwest real estate agent at 303-325-5690 to schedule your tour of Homes in Erie CO.


We Love to Hear from You!

Send Your Questions or Call 303-325-5690.


14 + 11 =

Advanced Erie Home Search

Communication is the foundation to building trust, so we make it a priority to be available to our clients through phone, text, Facebook messaging, email and in-person meetings. Our laid back approach to home buying is centered around outstanding personal service and gives you the time you need to find the perfect home.

We will help educate you about your options so that you can make well-informed decisions throughout the home buying and selling process. Our friendly and responsive team will make you glad you chose Gold Compass Real Estate to help reach your real estate goals.

Meet Our Team

Gold-Compass-Real-Estate-Logo


Austin Hurt Profile Picture

Gold Compass Real Estate

Owner & Employing Broker

Office: 303-325-5690

Text: 720-441-3050



