
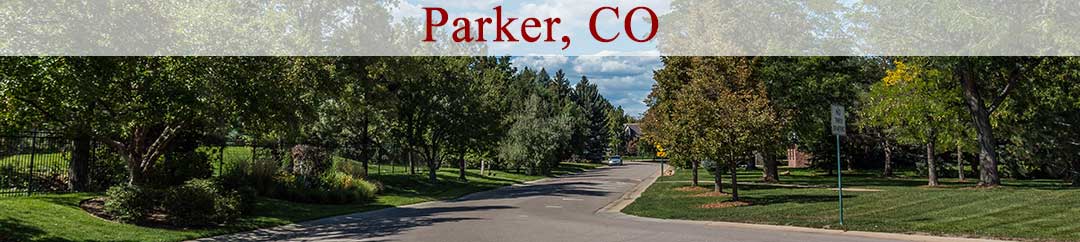

Parker Banner

Townhomes For Sale in Alder Village

Start of list of properties

Under Contract Listings in Alder Village

Start of list of properties

Recently Sold Townhomes in Alder Village

Start of list of properties

$595,000
$210
Sold
8924 Red Bud Street
Parker, CO 80134
4
Beds
,
4
Baths
,
2,838
square feet,
Beautiful paired home in Alder Village, Parker! As you step inside, you'll be welcomed by soaring vaulted ceilings that create a bright and open atmosphere. The spacious great room features a cozy roman clay fireplace, perfect for relaxing or entertaining. Adjacent to the great room is a dining area that opens to a private deck, ideal for enjoying Colorado's beautiful weather. The well-appointed kitchen showcases modern GE Café appliances, backsplash, elegant quartz countertops, a pantry, and convenient access to the laundry room. Thoughtfully designed for both style and functionality, this home offers comfortable living in a desirable community. Upstairs, the primary suite offers a private retreat with an ensuite bath featuring dual sinks and a spacious walk-in closet. Two additional bedrooms and a full bathroom complete the upper level. The fully finished walkout basement provides exceptional additional living space, including a large recreation room, wet bar, an additional bedroom, and a luxurious bathroom with a soaking tub—perfect for guests or multi-generational living. Outside, enjoy the back patio and charming yard, an inviting space for relaxing with your morning or evening coffee. This home combines comfort, style, and functionality in one of Parker's desirable neighborhoods. Major upgrades on this Home -over the last few years include -new LVP flooring, contemporary light fixtures, designer paint, updated faucets throughout, ceiling mounted curtain tracks in main living space., fully finished basement, landscaping, New Roof, Gutters and exterior paint .
Residential
MLS# 8365516 MB Kore Realty Inc
$620,000
$218
Sold
8917 Red Bud Street
Parker, CO 80134
4
Beds
,
4
Baths
,
2,839
square feet,
Graceful contemporary design, thoughtful upgrades, and remarkable versatility come together in this beautifully finished paired home, intentionally designed to live with the scale and flexibility often associated with a single family home. The striking exterior pairs clean architectural lines with timeless materials, creating an impressive first impression. The heart of the home is an inviting open concept anchored by a sophisticated kitchen that balances style and functionality. Warm gray cabinets, an elegant glass tile backsplash, quartz surfaces, and generous workspace create a setting equally suited to quiet mornings and lively gatherings. The adjoining living spaces feel expansive and connected, while the mudroom and laundry area provide seamless functionality. Designed as a true retreat, the spacious primary suite offers layers of character rarely found in newer construction. A charming window seat invites moments of relaxation, while the beautifully appointed bath and custom designed walk in closet elevate comfort and convenience. Well proportioned secondary bedrooms offer excellent natural light, generous closets, and flexible space. The finished basement dramatically expands the home's footprint, featuring an additional living area, stylish wet bar, private bedroom, and full bath that create an ideal setting for entertaining, recreation, or multigenerational living. Outside, the backyard has been intentionally crafted as an extension of the home. A charming covered portico overlooks stamped concrete hardscaping, a built in fire pit, raised garden beds, and a generous lawn designed for year round enjoyment. Built-in garage storage, a custom primary closet system, and fully paid-off solar panels further enhance the home's lasting value and practicality. Offering sophisticated finishes, exceptional flexibility, and the ease of paired home living without compromising on space or style, this space delivers a rare combination of modern design and enduring appeal.
Residential
MLS# 5886354 Real Broker, LLC DBA Real
$605,000
$179
Sold
8895 Birch Run Drive
Parker, CO 80134
3
Beds
,
3
Baths
,
3,374
square feet,
Hard to find mainfloor primary bedroom. This beautifully upgraded paired home, originally designed as the model home, 3 bed 3 bath that offers a perfect blend of modern style and everyday functionality. Showcasing high-end appliances and designer finishes including throughout, the home makes an immediate impression with its soaring ceilings and a striking entry wall featuring six large mirrors that enhance both light and space with hardwood floors. The kitchen includes a gas stovetop with a range hood. The thoughtfully designed layout includes a spacious main-floor primary suite, providing convenience and privacy, while each additional bedroom features its own walk-in closet. Bonus loft area in upper level. Construction includes 2x6 exterior wall construction. A large, insulated basement (1, 331 sq. ft.) adds versatility which is ideal for storage, recreation, with rough in plumbing for future finishing. Enjoy low-maintenance living with a backyard that backs to other backyards, offering a cozy and manageable outdoor space. Located for both convenience and lifestyle, this home offers quick access to E-470 and I-25, making commuting a breeze. You’ll also appreciate being within walking distance to Starbucks, as well as having the front of the house facing the community park. Outdoor enthusiasts will love the easy access to multiple nearby trail systems, including Cherry Creek and Happy Canyon. With the home’s modern layout, premium upgrades, and unbeatable location, this home truly stands out as a rare opportunity.
Residential
MLS# 6682850 Orchard Brokerage LLC
$570,000
$201
Sold
9002 Birch Run Drive
Parker, CO 80134
3
Beds
,
3
Baths
,
2,839
square feet,
*ASSUMABLE 2.3% VA LOAN AVAILABLE* Welcome to 9002 Birch Run Drive, Parker, CO — a beautifully upgraded home that perfectly blends comfort, function, and location. Nestled in a quiet neighborhood with no HOA, this home offers both freedom and flexibility. Inside, you’ll find rich upgraded wood floors that add warmth and elegance throughout the main level. The gourmet kitchen features upgraded cabinetry, plenty of counter space, and flows seamlessly into the open living and dining areas — ideal for entertaining and everyday living. Step outside to a backyard that backs to open space, offering privacy and serene views with no neighbors directly behind. There’s even a gas line ready for your grill, making it the perfect setup for summer barbecues and gatherings. Downstairs, the walk-out basement offers endless potential — it's ready for your custom finishes to create a home theater, gym, additional bedrooms, or whatever fits your lifestyle. This home also includes a BRAND NEW CLASS 4 impact resistant shingle roof, providing top-tier protection and potential insurance savings. Located just minutes from E-470, this home offers quick access to shopping, dining, DIA, and the Denver Tech Center, making your commute and weekend plans a breeze.
Residential
MLS# 7061061 Real Broker, LLC DBA Real
$581,000
$210
Sold
8942 Red Bud Street
Parker, CO 80134
4
Beds
,
3
Baths
,
2,770
square feet,
This beautifully updated home offers the perfect blend of style, function, and smart technology. The open-concept layout is ideal for entertaining, featuring a chef-approved kitchen with quartz countertops, a gas range, oversized island, and generous pantry storage. Step out onto the main-floor balcony, perfect for morning coffee or evening relaxation. Upstairs, enjoy built-in surround sound in the main living area and unwind in the spacious primary suite or second bedroom. A central vacuum system makes cleaning effortless. Smart home automation is hosted securely on-site, giving you control over lights, fans, bathroom humidity, hot tub and outdoor temperatures, and even automatic garage ventilation on hot days. Downstairs, a brand-new finished walk-out basement (completed March 2025) adds a second living area, two additional bedrooms, a full bathroom, and abundant storage. Slip into the hot tub after a long day and enjoy peaceful evenings under the open sky, all from the comfort of your own backyard. Major upgrades include a tankless water heater, whole-house water filtration and softener, and a steam humidifier—ensuring optimal indoor comfort all year long. Best of all no HOA means you have the freedom to truly make this home your own. Don’t miss your opportunity, schedule your private showing today and discover the lifestyle that awaits!
Residential
MLS# 8783594 Brokers Guild Real Estate

Schedule to See Homes Today

Call Us 303-325-5690

Austin Hurt

5 + 12 =

What is Your Parker Home Worth?

Get your answer in 15 seconds!


Alder Village Townhomes

Alder Village is a townhome area with 112 townhomes located at the intersection of Cottonwood Dr & Red Bud St in Parker, CO. The Cherry Creek State Park which consists of a natural prairie and wetland environment with an 880-acre reservoir at its center is shared by powerboats, sailboats, and paddle craft is just a short drive away. Cherry Creek Soccer Complex and Cherry Creek Valley Ecological Parks are nearby this area.

Year Built: 2018-Present

House Styles :Townhomes

Above Sq/ft: 1450-2200

Basement: All the homes have basements and few are a walk-out basement

Garage Types: 2 Attached Garage

HOA: Cottonwood Highlands Metro District

Selling a Townhome in Alder Village

See what your townhome is worth With an Instant Home Valuation Online. Want advice on selling your townhome? We provide a free staging consultation, pre-listing prep plan, and a Alder Village real estate market analysis. Call us at 303-325-5690 to learn more.

Local Schools

School District:

Elementary School:

Middle School:

Senior High School:

New to the Area? Call our Alder Village real estate agent at 303-325-5690 to schedule your tour of Townhomes in Parker CO.

We Love to Hear from You!

Send Your Questions or Call 303-325-5690.


2 + 2 =

Advanced Parker Home Search


Communication is the foundation to building trust, so we make it a priority to be available to our clients through phone, text, Facebook messaging, email and in-person meetings. Our laid back approach to home buying is centered around outstanding personal service and gives you the time you need to find the perfect home.

We will help educate you about your options so that you can make well-informed decisions throughout the home buying and selling process. Our friendly and responsive team will make you glad you chose Gold Compass Real Estate to help reach your real estate goals.

Meet Our Team

Gold-Compass-Real-Estate-Logo


Austin Hurt Profile Picture

Gold Compass Real Estate

Owner & Employing Broker

Office: 303-325-5690

Text: 720-441-3050



