

Colorado Real Estate
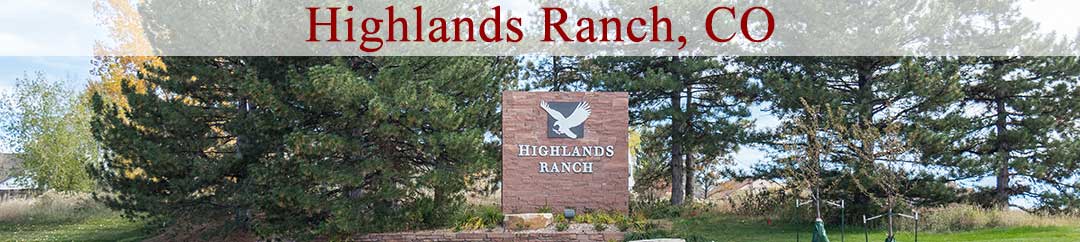
Highlands Ranch Banner

Homes For Sale in Backcountry

Start of list of properties

Under Contract Listings in Backcountry

Start of list of properties

$1.63m
$366
Under Contract
305 Basilwood Way
Highlands Ranch, CO 80126
4
Beds
,
4
Baths
,
4,452
square feet,
Residential
MLS# 6535357 The Agency - Denver

Recently Sold Homes in Backcountry

Start of list of properties

$3.85m
$502
Sold
10845 Rainribbon Road
Highlands Ranch, CO 80126
5
Beds
,
7
Baths
,
7,676
square feet,
Experience elevated Colorado living in this exceptional Backcountry residence, ideally positioned on nearly ½ acre with unobstructed western Front Range views and a serene open-space backdrop. This premier setting combines privacy, natural beauty, and access to coveted Backcountry amenities. A grand foyer with impressive ceiling heights sets a sophisticated tone, opening to a gracious family room with sleek gas fireplace and beautifully appointed gourmet kitchen. Abundant cabinetry, stainless appliances, cooktop with statement hood, double ovens, oversized granite island, breakfast nook, and expansive walk-in pantry create an ideal setting for everyday living and entertaining. The main level also includes a private office, guest suite with ¾ en suite bath, powder room, and spacious mudroom with storage lockers, stackable laundry, and refrigerator. Upstairs, the sophisticated primary retreat showcases captivating western views, a luxurious 5-piece bath, and generous walk-in closet with conveniently located laundry. Two additional bedrooms include en suite baths and spacious closets, while a versatile loft is ideal for study or play. The walk-out lower level is designed for relaxation and recreation with a family room, media room, gym, sauna, and fifth en suite bedroom. Two 2-car garages provide abundant vehicle and recreational storage, including a dog wash. Beautifully designed outdoor spaces include an expansive main floor deck off the kitchen overlooking the manicured lawn, open space, and Front Range views, complete with built-in grill and automatic shades. Gather around the gas firepit for spectacular Colorado sunsets or unwind on the covered walk-out patio with private hot tub. Just beyond the backyard, scenic trails connect to the Sundial House, pool, and miles of open space for hiking and biking. A rare opportunity where sophisticated living, breathtaking views, and the coveted Backcountry lifestyle come together seamlessly.
Residential
MLS# 5943597 LIV Sotheby's International Realty
$880,000
$266
Sold
592 Meadowleaf Lane
Highlands Ranch, CO 80126
4
Beds
,
4
Baths
,
3,308
square feet,
Perfectly positioned backing to open space with gorgeous mountain views, this exceptional home offers the privacy, scenery, and outdoor living buyers are looking for. The large, flat, fully fenced backyard is ideal for entertaining, play, or relaxing while enjoying the peaceful setting, with both covered and uncovered patio spaces to take in the views year-round. Inside, hardwood floors flow throughout the main level, complemented by timeless plantation shutters and custom closet systems throughout the home. The well-appointed kitchen features granite countertops, a five-burner cooktop, and an open layout designed for everyday living and entertaining. The formal dining room offers flexibility and can easily serve as a private home office. Upstairs, you'll find three bedrooms, including the spacious primary suite with mountain views, a five-piece bath, and a custom walk-in closet. A generously sized laundry room is conveniently located on the upper level with washer and dryer included. The fully finished basement expands the living space with a large recreation area perfect for movie nights, ping pong, or game tables, along with an additional bedroom and full bath, making it ideal for guests or multigenerational living. Located in the highly sought-after Backcountry community, this home offers an outstanding opportunity to enjoy one of the neighborhood's most desirable settings with breathtaking views, exceptional outdoor space, and incredible value.
Residential
MLS# 3533603 Compass - Denver
$1.25m
$289
Sold
781 Woodgate Drive
Highlands Ranch, CO 80126
4
Beds
,
4
Baths
,
4,322
square feet,
Imagine starting your morning with coffee overlooking Mt. Blue Sky and ending the day with spectacular Colorado sunsets. Welcome to 781 Woodgate Drive, a beautiful Shea-built ranch in the gated BackCountry community of Highlands Ranch, where mountain views, effortless living, and exceptional indoor-outdoor spaces come together. Offering approximately 4, 300 square feet with 4 bedrooms and 4 baths, this home feels open and inviting with expansive 12-foot ceilings, engineered wood floors, and abundant natural light. The spacious kitchen features granite countertops, stainless steel appliances, and a large center island—perfect for gathering with friends, preparing dinner, or enjoying a casual meal. A gas fireplace adds warmth to the adjoining living space. Retreat to the generous primary suite with its timeless en suite bath, creating a peaceful place to relax and recharge. Need room for family and guests? The finished walkout basement delivers with two additional bedrooms, a bath, large recreation room, generous storage, and direct access to the lower patio. Step outside to two patios designed for enjoying Colorado! Entertain friends, watch the sunset, or simply relax and take in the beautiful mountain views. BackCountry living offers even more beyond your front door, including a clubhouse, pool, fitness facilities, miles of trails, open space, and social amenities. Located in the Douglas County School District with shopping, dining, and C-470 nearby, you're perfectly positioned for everyday convenience and your next Colorado adventure. Come experience the views, space, and lifestyle of 781 Woodgate Drive—and make this fantastic BackCountry home yours today!
Residential
MLS# 5126522 Coldwell Banker Realty 54
$1.33m
$297
Sold
294 Featherwalk Court
Highlands Ranch, CO 80126
4
Beds
,
4
Baths
,
4,478
square feet,
Tucked at the end of a quiet cul-de-sac in Backcountry, this beautifully updated ranch pairs an easy, open layout with the privacy and lifestyle of one of Highlands Ranch’s most sought-after communities. Upon entering, you’ll immediately appreciate the warm, inviting feel of the open floor plan, complemented by a beautiful sweeping staircase that leads to the newly finished lower level. The main level is designed for both everyday comfort and entertaining, with a spacious great room and gas fireplace, an inviting kitchen with quartz countertops and generous island seating, and a private primary suite with a five-piece bath and walk-in closet. A second main-level bedroom with private en-suite bath offers flexibility for guests, an office, or additional living space. The home has also been meaningfully enhanced in recent years, most notably with a newly finished lower level completed in 2025, adding two bedrooms, a full bath, and a generous living area. Additional improvements include quartz surfaces throughout the kitchen, baths, and laundry, along with a newer heat pump, water heater, humidifier, sump pump, radon mitigation system, interior paint, and appliances. Outside, the landscaped 8, 189-square-foot lot offers a peaceful setting adjoining greenbelt space, while Backcountry residents enjoy access to trails, parks, pools, fitness amenities, and the community clubhouse. The HOA also covers snow removal to your front door and front yard landscaping making this a truly lock and leave retreat. Thoughtfully updated and exceptionally comfortable, this is a home designed to make the most of both daily life and the Backcountry lifestyle.
Residential
MLS# 5991357 Compass - Denver
$1.3m
$350
Sold
607 Sweetberry Place
Highlands Ranch, CO 80126
4
Beds
,
4
Baths
,
3,709
square feet,
Picture coffee on the private side patio with mountain views just beyond the home office, and evenings when friends gather downstairs for a movie or settle in around the wet bar. 607 Sweetberry Place is a ranch-style home on a quiet cul-de-sac in BackCountry, the gated community in Highlands Ranch, offering true main-level living with the primary suite, a 2nd bedroom & 2.5 baths all on 1 floor. High ceilings & an open floor plan connect the living room, with its fireplace, mountain views & custom inset carpet framed by hardwood floors, to a kitchen made for hosting with a 6-burner gas cooktop, GE Café appliances, a 48" built-in refrigerator & ample cabinetry. A large mudroom/laundry room sits just off the kitchen with W/D included, and the turfed dog run off the side patio keeps daily routines simple. The finished basement is built for entertaining, with a party room designed as a home theater, a large wet bar with dishwasher & beverage fridge (theater components negotiable), plus 2 more bedrooms & a bath for overnight guests. The flat, private backyard backs to open space for quiet evenings under big Colorado skies. Step outside and BackCountry living opens up, with miles of trails, a community pool & clubhouse, access to the 8, 200-acre BackCountry Wilderness Area, and Campus Lounge & Lost Coffee right onsite. A dedicated activity director keeps the calendar full with social clubs like Mahjong and events for all ages. When it's time to travel, this easy lock-and-leave home lets you close the door and go, with whole-house LED lighting and Lutron Caseta & Hue automation that work with Google Home, Amazon Alexa & Apple HomeKit so you can manage lights from anywhere. A water softener, whole-house filtration with kitchen reverse osmosis, pull trowel texture, new paint in Sept 2026 & a 2-car garage complete the picture.
Residential
MLS# 8780389 The Agency - Denver

Schedule to See Homes Today

Call Us 303-325-5690

Austin Hurt

11 + 9 =

What is Your Highlands Ranch Home Worth?

Get your answer in 15 seconds!


Backcountry Subdivision

Backcountry is located in Douglas County about 20 miles south of Denver Colorado. Many homes in this Highlands Ranch neighborhood experience outstanding views of the Rocky Mountains. The subdivision is conveniently located near shopping, dining, and new healthcare facilities. Stone Mountain Elementary, Ranch View Middle and Thunderridge High School are the schools located nearby and children from this area attend them. This subdivision housing mainly consists of ranch and 2-story homes on impressive 8000 square feet to half an acre lots. Homes average 3000 to 7000 finished square feet and almost all the homes have a basement. The Backcountry HOA is run by Highlands Ranch Metro District, Capital Consultants Management Corp which provides residents with clubhouse, common area grounds maintenance, community pool, fitness facility, insurance, road maintenance, snow removal and trash removal. Homes in Backcountry provide awesome floor plan which blends with indoor and outdoor living spaces. The master room provides amazing morning views and the kitchen comes with marble countertops. Also, the walkout basement has workout room, additional bedroom and plenty of storage. This area was built up between 2004 and 2018 by Shea Homes. It includes about 954 houses and the zip code for the area is 80126. Highlands Ranch Golf Club is situated in the backdrop of Rocky Mountain which offers daily play, tournament and special event opportunities is located just 3.7 miles away from Backcountry.

Selling a Home in Backcountry

See what your home is worth With an Instant Home Valuation Online. Want advice on selling your house? We provide a free staging consultation, pre-listing prep plan, and a Backcountry real estate market analysis. Call us at 303-325-5690 to learn more.

Local Schools

School District:

Elementary School:

Middle School:

Senior High School:

New to the Area? Call our Backcountry real estate agent at 303-325-5690 to schedule your tour of Homes in Highlands Ranch CO.


We Love to Hear from You!

Send Your Questions or Call 303-325-5690.


6 + 13 =

Advanced Highlands Ranch Home Search

Communication is the foundation to building trust, so we make it a priority to be available to our clients through phone, text, Facebook messaging, email and in-person meetings. Our laid back approach to home buying is centered around outstanding personal service and gives you the time you need to find the perfect home.

We will help educate you about your options so that you can make well-informed decisions throughout the home buying and selling process. Our friendly and responsive team will make you glad you chose Gold Compass Real Estate to help reach your real estate goals.

Meet Our Team

Gold-Compass-Real-Estate-Logo


Austin Hurt Profile Picture

Gold Compass Real Estate

Owner & Employing Broker

Office: 303-325-5690

Text: 720-441-3050



