
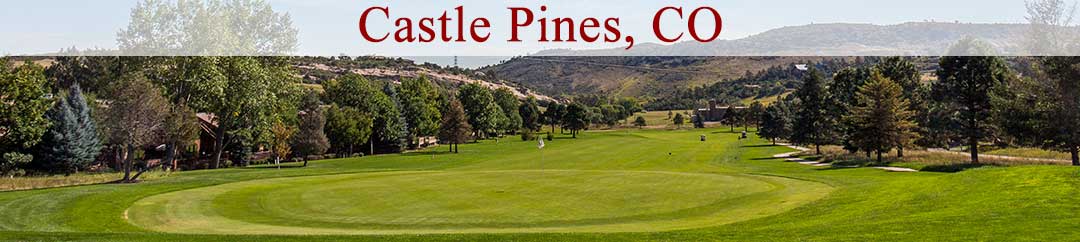

Castle-Pines-Banner

Homes For Sale in Castle Pines Valley

Start of list of properties

Under Contract Listings in Castle Pines Valley

Start of list of properties

Recently Sold Homes in Castle Pines Valley

Start of list of properties

$1.01m
$159
Sold
7112 Medalist Court
Castle Pines, CO 80108
8
Beds
,
5
Baths
,
6,358
square feet,
What if everyone you loved could live under one roof without giving up privacy, independence, or luxury? This exceptional multigenerational home with separate living quarters offers a rare combination of space, flexibility, and beautiful Colorado surroundings on a quiet cul-de-sac backing to open space. A private main-floor suite provides an ideal solution for extended family, guests, or a work-from-home retreat. Featuring its own entrance, full kitchen, spacious living area, dedicated laundry, private bedroom suite, and balcony, it offers true independence while keeping family close. The main residence impresses with soaring ceilings, natural light, an open floor plan, and a bright upper loft. The gourmet kitchen features stainless steel appliances, quartz and granite countertops, a full-height backsplash, oversized island, and abundant cabinetry. Upstairs, find four additional bedrooms PLUS an expansive primary suite with a coffered ceiling, large walk-in closet, and luxurious four-piece bath. The finished walkout basement expands possibilities with two additional bedrooms, a surround-sound theater area, and extensive storage. Outside, enjoy Colorado evenings from the covered deck or brick fire pit patio. Professional landscaping, mature trees, a lush lawn, and open space views make the backyard private and inviting, with deer and wildlife visiting frequently.
Residential
MLS# 8151988 Keller Williams DTC
$730,000
$187
Sold
162 Back Nine Drive
Castle Pines, CO 80108
3
Beds
,
4
Baths
,
3,911
square feet,
Backing to nearly 15 acres of city-owned acreage in Lagae Ranch, this beautiful 2-story Lennar Ashbrook model offers an open floor plan, thoughtful upgrades and unbeatable Castle Pines location. Step inside to hardwood flooring and a versatile front dining room that can also function as a private office. A powder bath and large coat closet lead into the spacious great room, kitchen and breakfast nook. The family room features brand new carpet, a gas fireplace with tile surround and wood mantel, recessed lighting, ceiling fan and large windows looking out towards a native grassy berm. The kitchen showcases maple cabinetry, granite counters, a curved center island with undermount sink, updated pendant lighting and a corner pantry closet. The adjacent breakfast nook opens to an extended covered composite deck with recessed lighting for peaceful outdoor living. Between the kitchen and garage is a pocket office with upper and lower cabinets, granite counters and a drop zone and storage closet. The tandem 3-car garage features epoxy flooring, wall storage, an exterior access door and includes the freezer. Upstairs, a flexible loft with a adjacent full bath could be converted into a 4th bedroom and private ensuite. Two secondary bedrooms each offer walk-in closets, ceiling fans, and private vanity areas connected by a shared Jack-and-Jill bath (ideal set up for kids!). The spacious primary suite looks into to open acreage and includes a large bathroom with soaking tub, walk-in shower, dual granite vanities and walk-in closet. The laundry room with cabinets is conveniently located upstairs. The unfinished basement offers 9-foot ceilings and is pre-plumbed for a future bathroom. Additional features include dual-zone HVAC with smart thermostats and new carpet upstairs. Enjoy quick access to I-25 and all the Castle Pines amenities. Walking distance to American Academy. Located in a metro district with no HOA fees. Check out floor plans with the photos & explore the 3D tour!
Residential
MLS# 7474247 RE/MAX Alliance
$875,000
$223
Sold
47 Back Nine Drive
Castle Pines, CO 80108
4
Beds
,
3
Baths
,
3,929
square feet,
Have you hear about the 7 year ARM? Rates in the 5% range? Ask me how! Unbelievable Ranch home with finished walkout basement. 4 bedroom 3 bathrooms and over 3600 finished square feet. Over 100k added in lower level finish alone! RARE 3 car garage! $15k stamped concrete patio! $7k tough shed and foundation for extra storage. New upper level carpet 1 month old! This property is immaculate and "turn key" ready for you. 3 bedrooms on the main level-1 makes a great office currently. Large primary suite -with gorgeous primary bath and walk in closet. The kitchen is impeccably maintained with a gas range and stainless appliances. This kitchen has abundance of cabinetry -and quartz countertops-nice sized pantry. This is one of Lennar's most popular models-The finished walkout lower level as extensive as it is- offers so much space for entertaining. Large recreation area/media room, wet bar with wine fridge and microwave and custom cabinetry great space for exercise equipment, 1 bedroom and huge bathroom with a gorgeous walk in dual headed shower. There is a utility room and storage room as well. New whole house water filtration system included. Built in speakers in basement and on deck included. South facing is the only way to buy in Colorado!Conveniently located close to Elk Ridge Park and close to schools, trails, shopping, restaurants, coffee shops and I-25 for an easy commute to DTC, Denver and DIA. Why pay the taxes in the canyons? NO HOA fee here included in taxes.
Residential
MLS# 9124436 Realty One Group Platinum Elite
$940,000
$241
Sold
162 Cortona Place
Castle Pines, CO 80108
5
Beds
,
4
Baths
,
3,908
square feet,
Situated on a quiet cul-de-sac in the desirable Timberline community of Castle Pines, this exceptional home sits on one of the largest and most private lots in the neighborhood, featuring professionally landscaped grounds and a storage shed for added convenience. Inside, a bright open-concept layout showcases high-end finishes throughout, including a dedicated main-level office with glass double doors, an inviting family room with a gas fireplace and LVP flooring, and a stunning kitchen with crisp white cabinetry, quartz-topped eat-up island, walk-in pantry, and designer tile backsplash. The dining area is filled with natural light and opens to a patio through sliding glass doors, creating seamless indoor-outdoor living. Upstairs, the private primary suite offers abundant natural light and scenic views, complemented by a luxurious en-suite bath with dual quartz vanities, matte black fixtures, and a tiled walk-in shower with bench. Additional upper-level bedrooms are spacious with generous closet space, alongside a versatile loft ideal for a media room, playroom, or secondary living area, plus conveniently located upper-level laundry. The finished, walk-out basement expands the home with an additional bedroom and full bathroom, perfect for guests or multi-generational living. Ideally located near parks, trails, and open space, with easy access to Outlets at Castle Rock, dining, and Interstate 25 for a quick commute to Denver and Colorado Springs, this home offers the perfect blend of luxury, privacy, and convenience.
Residential
MLS# 7541650 Keller Williams DTC
$850,000
$217
Sold
63 Green Fee Circle
Castle Pines, CO 80108
5
Beds
,
3
Baths
,
3,920
square feet,
Welcome to 63 Green Fee Cir, a stunning home nestled in the coveted Castle Pines community—where serene living meets unparalleled convenience. This picturesque neighborhood offers the perfect blend of natural beauty and modern amenities. Looking for one-level living? This thoughtfully designed home features an open floor plan anchored by a charming stone gas fireplace. The main level boasts a luxurious primary suite, two additional bedrooms with a full bath, a convenient laundry room, and a mudroom. Rich-toned plank flooring flows seamlessly through the living and dining areas into the kitchen, where walls of windows invite abundant natural light. The kitchen is a chef’s dream, complete with a spacious island with bar stool seating, pendant lighting, stainless steel appliances, granite countertops, and a walk-in pantry with custom spice storage. The dining area opens effortlessly to a covered back porch, extended deck, and flagstone entertaining spaces—perfect for hosting gatherings. The large lot includes a fully fenced back and side yard, offering room to enjoy the outdoors. The primary suite is a true retreat, featuring a spa-like 5-piece bath with a soaking tub, a walk-in closet with built-ins, and a second washer and dryer hookup. The finished basement is designed for versatility and comfort, with extra soundproofing for a media or family room, a built-in bar, two additional bedrooms with egress windows, a custom-designed ¾ bath, a third laundry space, and an office nook. Additionally, the expansive unfinished 37 X 18 storage area provides ample space for all your needs. Golf enthusiasts will appreciate the proximity to world-class courses, while outdoor lovers can enjoy wildlife, explore nearby hiking trails and parks, including Daniels Park that showcase the region’s breathtaking landscapes. Castle Pines offers more than just stunning scenery-it’s a community designed for an elevated lifestyle. Just minutes from shopping, dining and highly rated schools.
Residential
MLS# 2702528 Compass - Denver

Schedule to See Homes Today

Call Us 303-325-5690

Austin Hurt

2 + 11 =

What is Your Castle Pines Home Worth?

Get your answer in 15 seconds!


Castle Pines Valley Subdivision

Castle Pines Valley is located close by to Elk Ridge Park and is situated 25 miles south east of Denver, Colorado. This subdivision consists of 243 homes which sit on manicured lot of 6000 square feet to fifth of an acre. The housing mainly consists of 2 story and ranch with 2500-3100 above grade square. The homes for sale in Castle Pines Valley were built between 2017 and 2018 by Lennar and all homes in this subdivision have basement. The floor plans averages 2500-3100 finished square feet and have a 3-4 car attached garage. Some of the homes in Castle Pines Valley have walkout space and the zip code for the area is 80108. This subdivision is located in Douglas County and the HOA is run by Metro District - Advance HOA which includes common area grounds maintenance and trash removal. This subdivision is situated in an amazing location in the backdrop of Rocky Mountain. The homes in Castle Pines Valley are spacious and have a great open floor plan with provides ample room for entertainment. They have lovely fireplace and have lots of windows throughout that allows natural lighting. Kids in the area will attend Buffalo Ridge Elementary, Rocky Heights Middle, and Rock Canyon High School. There are several shopping attractions and restaurants located nearby. For avid golfers, Country Club at Castle Pines is a lovely place with good facilities and spectacular views is located just 2.1 miles away from Castle Pines Valley.

Selling a Home in Castle Pines Valley

See what your home is worth With an Instant Home Valuation Online. Want advice on selling your house? We provide a free staging consultation, pre-listing prep plan, and a Castle Pines Valley real estate market analysis. Call us at 303-325-5690 to learn more.

Local Schools

School District:

Elementary School:

Middle School:

Senior High School:

New to the Area? Call our Castle Pines Valley real estate agent at 303-325-5690 to schedule your tour of Homes in Castle Pines CO.


We Love to Hear from You!

Send Your Questions or Call 303-325-5690.


1 + 4 =

Communication is the foundation to building trust, so we make it a priority to be available to our clients through phone, text, Facebook messaging, email and in-person meetings. Our laid back approach to home buying is centered around outstanding personal service and gives you the time you need to find the perfect home.

We will help educate you about your options so that you can make well-informed decisions throughout the home buying and selling process. Our friendly and responsive team will make you glad you chose Gold Compass Real Estate to help reach your real estate goals.

Meet Our Team

Gold-Compass-Real-Estate-Logo


Austin Hurt Profile Picture

Gold Compass Real Estate

Owner & Employing Broker

Office: 303-325-5690

Text: 720-441-3050


