
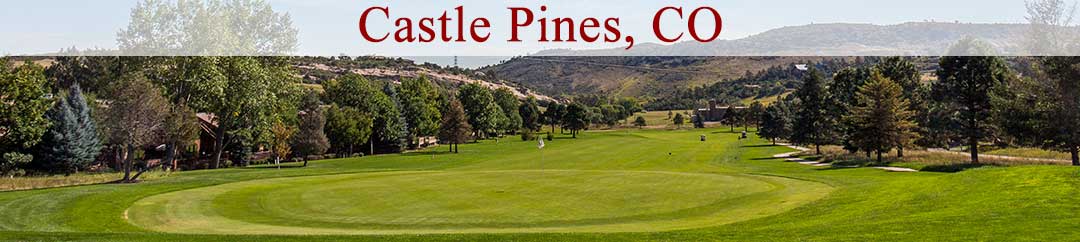

Castle-Pines-Banner

Homes For Sale in Castle Pines Village

Start of list of properties

Under Contract Listings in Castle Pines Village

Start of list of properties

$2.5m
$254
Under Contract
173 Ramshorn Drive
Castle Rock, CO 80108
4
Beds
,
7
Baths
,
9,850
square feet,
A grand entry, sweeping golf course views, and expansive windows set the tone for this 4 bed | 7 baths 9, 685-square-foot estate located on the 15th hole at the Country Club at Castle Pines. Marble floors and finishes throughout, 8 fireplaces, and abundant natural light define the interiors, while more than 1, 800 square feet of outdoor deck space extends the living areas into the surrounding landscape. The main-floor primary suite offers exceptional scale and privacy including two water closets in the ensuite bathroom, spacious dual walk-in closets and primary ensuite laundry. The home also features a private movie theater, a dedicated room for a golf simulator that has a putting green, a billiard room, a wine cellar, and a walkout basement with flexible space for a gym. The expansive kitchen includes a butler pantry, alongside 3 wet bars, one in the second living space in the walk-out basement, and one in the office, also filled with beautiful oak built-ins. Storage is abundant throughout the home, including a heated four-car garage. Two staircases complement an exceptional floor plan, with beautifully connected spaces and a remarkable sense of scale. The Village at Castle Pines offers a gated setting with access to clubhouses, dining, private golf clubs, pools, tennis, pickleball courts, fitness facilities, and miles of scenic trails.
Residential
MLS# 4082537 Resident Realty North Metro LLC
$1.599m
$281
Under Contract
5112 Pine River Trail
Castle Rock, CO 80108
3
Beds
,
4
Baths
,
5,690
square feet,
Perfectly positioned in one of the most desirable locations along Pine River Trail, this exceptional Beau Village Villa by Forest Glen, built in 2006, offers breathtaking, unobstructed views of Colorado’s Front Range and an unparalleled low-maintenance lifestyle within the prestigious gated golf course community of The Village at Castle Pines. Designed with both elegance and comfort in mind, this ranch-style walkout patio home features a distinctive yet highly livable floor plan ideal for everyday living and gracious entertaining. Expansive windows frame stunning panoramic views while filling the home with natural light. Thoughtfully customized throughout, the residence showcases exquisite craftsmanship and attention to detail, including coffered ceilings, architectural niches, custom woodwork, built-in bookcases, closet systems, and three inviting fireplaces. The gourmet kitchen is designed to inspire, offering high-end finishes and seamless flow into the home's welcoming gathering spaces. The walkout lower level provides additional living and entertaining areas, creating flexibility for family and guests. Step outside to enjoy private outdoor living surrounded by open space and spectacular mountain vistas. Residents appreciate the convenience of low-maintenance living and a walkable lifestyle, with easy access to community trails, the recreation center, pool, fitness facility, and specialty shops. This home is definitely worth seeing.
Residential
MLS# 2990689 HomeSmart

Recently Sold Homes in Castle Pines Village

Start of list of properties

$4.1m
$428
Sold
1125 Northwood Court
Castle Rock, CO 80108
5
Beds
,
9
Baths
,
9,578
square feet,
Some homes impress. Others offer opportunities that simply can't be duplicated. Tucked away on a cul-de-sac within the prestigious gates of Castle Pines Village, this remarkable estate showcases timeless craftsmanship, exceptional privacy, & a lifestyle rarely found in Colorado's luxury market. Designed for generations to gather, reclaimed 100-yr-old teak wood, extensive custom millwork, soaring ceilings, expansive windows, rich hardwood floors, & 5 custom fireplaces create a home that is grand yet inviting. The gourmet kitchen features custom cabinetry, top-of-the-line appliances, oversized dining area, & adjoining sitting room. Formal living & dining rooms, executive office, 2 powder baths, laundry room, & a tranquil main-level primary suite complete the main floor. Above the oversized garage, a private guest residence offers its own entrance, ideal for multigenerational living, long-term guests, a live-in nanny, or caregiver. The walkout lower level offers 3 en-suite bedrooms, family room, full bar, climate-controlled wine cellar, billiards area, private theater, & fitness studio complete w/ steam shower, dry sauna, & direct access to the custom solid copper Diamond Spas hot tub. Mature trees, mountain & golf course views, natural stone patios, dual outdoor fireplaces, grilling areas on each level, resort-style firepit, & award-winning landscaping create an exceptional outdoor retreat. Thoughtfully envisioned, meticulously maintained, & beautifully enjoyed, this is a home offering a level of craftsmanship & quality that would be difficult to recreate today. Adding to its extraordinary appeal, a qualified purchaser has the opportunity to apply for & purchase separately a Regular Golf Membership at The Country Club of Castle Pines in conjunction w/ the home sale—potentially shortening the Club's typical waiting period.
Residential
MLS# 2104696 LIV Sotheby's International Realty
$1.55m
$307
Sold
5101 Ten Mile Place
Castle Rock, CO 80108
4
Beds
,
4
Baths
,
5,044
square feet,
*Large Price Improvement- Great Value in the Village at Castle Pines* This beautifully maintained, low-maintenance home offers an exceptional blend of comfort, privacy, outdoor living, and upscale finishes in one of Colorado’s most sought-after communities. This home features quality updates, stunning views, and an outstanding floor plan. The main level showcases soaring vaulted ceilings, newly refinished hardwood floors, updated woodwork, designer lighting, and custom window treatments throughout. The open-concept kitchen and great room capture beautiful views and provide direct access to an expansive covered deck. The kitchen is equipped with high-end appliances, bar seating, walk-in pantry, and a sunny breakfast nook. Also on the main floor are a spacious private office and an impressive primary suite featuring a fully remodeled luxury five-piece bath and large walk in closet. Thoughtfully designed for convenient main-level living, the home offers step-free access from both the front entry and attached garages. The fully finished walk-out basement is bright and inviting, with a large family room, wet bar, three generously sized secondary bedrooms, updated bathrooms (including one ensuite and a Jack-and-Jill bath), a hidden bonus room, and abundant unfinished storage space. Outdoor living is equally impressive, featuring a truly private, usable yard with garden and flower beds, a water feature, an upper covered deck with sun shades, and a lower covered patio. Lawn maintenance is included through the HOA for easy, lock-and-leave living. Additional highlights include a fully finished three-car garage with drywall, paint, built-in cabinetry, and exceptional storage. Residents of Castle Pines Village enjoy outstanding amenities, including pools, parks, tennis and pickleball courts, fitness facilities, and miles of scenic walking trails. This is a rare opportunity to enjoy privacy, convenience, and an unmatched lifestyle in one of Colorado’s premier neighborhoods.
Residential
MLS# 5832479 Mycasa Llc
$1.336m
$261
Sold
4511 Silver Cliff Court
Castle Rock, CO 80108
4
Beds
,
4
Baths
,
5,116
square feet,
Completely reimagined through an extensive reconstruction, this exceptional low maintenance single-family home in gated Castle Pines Village pairs sophisticated design with effortless luxury living. Quietly situated among towering pines in The Village at Castle Pines, the home was taken down to the studs, with the top two levels comprehensively rebuilt using exceptional designer materials. Solid wood doors, custom millwork and trim, high-end brass hardware, Visual Comfort lighting, oak flooring, Rohl fixtures, custom-cut mirrors and curated natural stone, including Cristallo, Blue Marine and Carrara marble. Improvements also include new electrical, plumbing valves, HVAC systems, heat pump, paint and architectural detailing. The redesigned floor plan enhances function and flow with a main level Primary suite, fully outfitted back kitchen, expanded laundry and thoughtfully reconfigured living areas. The showpiece kitchen features custom oak cabinetry, exotic marble, Wolf 48” range, Sub-Zero refrigerator and freezer columns, two Cove dishwashers, microwave drawer, custom breakfast banquette and bespoke built-ins. A custom oak staircase with hand-patinated iron railing creates a striking architectural focal point. The Primary suite features custom oak cabinetry, dual custom closets, Lutron shades, freestanding soaking tub, Blue Marine marble countertops and marble flooring. Exterior improvements include new retaining walls, regraded drainage, irrigation drip lines, refreshed stucco, turf entertaining space and private putting green. AC equipment was relocated to maximize backyard enjoyment. Just a short walk to exceptional amenities, including fitness, pools, tennis, pickleball and Village shops—an extraordinary opportunity for luxury, low maintenance living in Castle Pines Village.
Residential
MLS# 5331859 LIV Sotheby's International Realty
$2.15m
$380
Sold
6140 Country Club Drive
Castle Rock, CO 80108
5
Beds
,
4
Baths
,
5,658
square feet,
Edging the mountainside within the prestigious community of Castle Pines Village, this fully updated residence offers luxury living on a .77 acre corner lot bordered by green spaces and cul-de-sac with panoramic mountain views. This 5, 658 square foot energy-efficient home features 5 bedrooms and 4 baths. The dual entrance is a large circular driveway with portico entry, dual custom 8-foot front doors embellished with etched glass and sidelights. The upper floor features 12 ft ceilings, expansive windows with fabulous views and abundant natural light, and a large fireplace with granite surround. The formal living room also has a large stone fireplace and the formal dining room seating up to 10 completes the entry area. The kitchen offers a multitude of luxury upgrades including new appliances - Wolf 6-burner gas stove with Wolf downdraft, Wolf double convection oven, two Sub-Zero refrigerators, and a Wolf/Cove dishwasher, solid wood alder cabinets, full quartz countertops with marble backsplash, a butler pantry, walk-in pantry. Special features include wide plank wood floors, new paint and carpeting. Enjoy the luxurious master suite with double-sided fireplace, and full California Closet equipped dressing room. Retreat to the master bath which includes all marble flooring, dual his and hers vanities with granite countertops, a jacuzzi-equipped tub, and a large floor-to-ceiling marble shower with steam generator and full-length granite seating to create your private sanctuary. On the entertainment level you will find 3 large bedrooms with 2 full baths. The main area features a fireplace, a large wet bar with granite countertops and a refrigerator, icemaker, and dishwasher. This level also features a 450 bottle wine cellar with custom cedar bottle racks. Enjoy Colorado’s indoor-outdoor lifestyle with 2 decks, one covered and one with a 15 ft retractable awning. Both face west to take full advantage of the mountain views and spectacular sunsets.
Residential
MLS# 5972419 LIV Sotheby's International Realty
$1.3m
$275
Sold
4515 Silver Cliff Court
Castle Rock, CO 80108
3
Beds
,
4
Baths
,
4,719
square feet,
Located on a quiet cul-de-sac in the revered Village at Castle Pines, this light and bright 3 bedroom | 4 bathroom residence offers generous living and entertaining spaces and a desirable low-maintenance, lock-and-leave lifestyle. With hardwood floors throughout the main level, large windows that bring the outside in, 3 separate access doors to the huge back deck, and soaring ceilings, this home is a perfect gathering spot for everyone you want to spend quality time with. An inviting foyer opens to a comfortable living room that sits adjacent to the dining room - perfect for entertaining - with a useful office nearby. Day-to-day life is centered around the updated open concept family room | kitchen combo - complemented by a dual-sided fireplace with linear stone surround, granite counters, large center island, abundant cabinets, and stainless steel appliances. Enjoy morning tea in the cozy breakfast nook or meander out to the spacious deck as hummingbirds flutter back and forth through the flowers under a canopy of Ponderosa pines. The primary bedroom, an oasis of its own, features an en suite bathroom, dual vanities, a glass-enclosed shower, updated tile, and two sizable closets. A powder room, convenient laundry room, and oversized 3-car garage with storage and a new epoxy-sealed floor complete the main level. Downstairs, a huge recreation room provides space for reveling and relaxing, and opens to a patio and verdant yard. Ample storage and two more bedrooms, each with an en suite bathroom, complete this lower level. Set in the notable Starbuck enclave, this area of the neighborhood is enveloped in the forest and within walking distance to the Village Lakes Fitness Center and pool as well as the Canyon Club racquet and recreation complex. Simply put, this property offers the Colorado lifestyle you crave: an exceptional combination of peaceful surroundings and close access to amenities, all within the coveted Village at Castle Pines community.
Residential
MLS# 6090727 LIV Sotheby's International Realty

Schedule to See Homes Today

Call Us 303-325-5690

Austin Hurt

5 + 2 =

What is Your Castle Pines Home Worth?

Get your answer in 15 seconds!


Castle Pines VIllage Subdivision

Castle Pines Village is located in the southern region of Castle Pines and consists of 1000 gated homes. These luxurious gated homes at Castle Pines are surrounded by several parks in the neighborhood. The zip code for the area is 80108 and is situated in Douglas County. The housing is 2 story, multi-level and ranch with 2500-5500 above grade square feet. Majority of the homes were constructed by 2018 by Taylor Morrison which landscapes on quarter an acre to one acre. The floor plans averages 4000-8000 finished square feet and have a 2-3 car attached garage. The homes in Castle Pines Village are perfectly placed for privacy and allow us to enjoy the nature throughout. These extraordinary homes have large decks with professional landscapes in the garden and provide beautiful views. All homes for sale in Castle Pines Village have basement and most of them have walkout space as well. This community is maintained by Castle Pines Homes Association which includes clubhouse, community pool, fitness facility, recycling, tennis courts and trash removal. Buffalo Ridge Elementary, Rocky Heights Middle, and Rock Canyon High School are the schools located nearby and children from this area attend them. For avid golfers, Country Club at Castle Pines is a lovely place with good facilities and spectacular views is located just 2.1 miles away from Castle Pines Village. This subdivision is ideally surrounded by several parks in the neighborhood and the views of the parks from the home are a treat to the eyes.

Selling a Home in Castle Pines VIllage

See what your home is worth With an Instant Home Valuation Online. Want advice on selling your house? We provide a free staging consultation, pre-listing prep plan, and a Castle Pines VIllage real estate market analysis. Call us at 303-325-5690 to learn more.

Local Schools

School District:

Elementary School:

Middle School:

Senior High School:

New to the Area? Call our Castle Pines VIllage real estate agent at 303-325-5690 to schedule your tour of Homes in Castle Pines CO.


We Love to Hear from You!

Send Your Questions or Call 303-325-5690.


9 + 14 =

Communication is the foundation to building trust, so we make it a priority to be available to our clients through phone, text, Facebook messaging, email and in-person meetings. Our laid back approach to home buying is centered around outstanding personal service and gives you the time you need to find the perfect home.

We will help educate you about your options so that you can make well-informed decisions throughout the home buying and selling process. Our friendly and responsive team will make you glad you chose Gold Compass Real Estate to help reach your real estate goals.

Meet Our Team

Gold-Compass-Real-Estate-Logo


Austin Hurt Profile Picture

Gold Compass Real Estate

Owner & Employing Broker

Office: 303-325-5690

Text: 720-441-3050


