
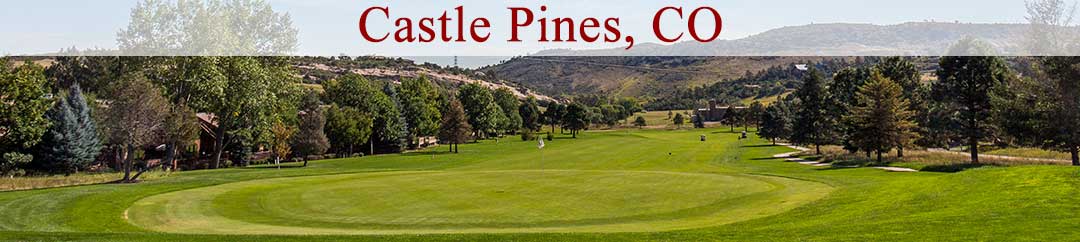

Castle-Pines-Banner

Homes For Sale in Forest Park

Start of list of properties

Under Contract Listings in Forest Park

Start of list of properties

Recently Sold Homes in Forest Park

Start of list of properties

$1m
$252
Sold
939 Greenway Lane
Castle Pines, CO 80108
5
Beds
,
5
Baths
,
3,962
square feet,
INCREDIBLE OPPORTUNITY IN FOREST PARK! BACK ON MARKET--NO FAULT OF SELLERS--BUYERS' WERE UNABLE TO SATISFY THEIR HOME SALE CONTINGENCY. SELLERS HAVE MADE RECENT UPDATES TO THIS BEAUTIFUL HOME! NEW CLASS 4 Impact Resistant Roof (Sept 2026), PLUS New Carpet & Professional Interior Paint throughout. This 5 Bed, 5 Bath home features soaring ceilings, expansive windows with peaceful views, open concept main floor, 3 car garage & finished walk out basement. Situated on a quiet cul-de-sac & backing to a tranquil greenbelt lined with mature evergreens throughout the lot & neighborhood. As you step inside, hardwood flooring flows throughout the main floor, & abundant natural light fill the rooms. The 2-story family room with gas fireplace opens to the kitchen featuring stainless steel appliances, gas cooktop, double ovens, pantry, & ample counter space. Convenient main floor powder room, laundry room w/ coat closet & mud room. This kitchen was designed for entertaining, featuring abundant cabinetry, open concept flow, kitchen dining nook & room to gather. Outside the kitchen is a private deck where you can enjoy Colorado’s outdoors overlooking the tranquil greenbelt where deer meander. A dining room & office complete the main floor. Upstairs, is the spacious primary suite; with double-sided fireplace & bathroom complete with soaking tub facing the fireplace & large walk in closet. Down the hall are 3 more bedrooms & 2 full baths--2 bedrooms have private sink vanities.The walkout basement is designed for entertaining, offering a spacious family room, gaming area, wet bar, guest bedroom w/ full bath, addt'l storage & 2 NEWER water heaters. Outdoor living includes a main-level deck overlooking a greenbelt, lower patio, & bonus exterior storage room. Nestled around the Ridge Golf Course, residents of Forest Park a private pool & clubhouse, along with year-round events. Near award winning schools, near amenities & located in one of Castle Pines’ most sought-after neighborhoods.
Residential
MLS# 5180840 Coldwell Banker Realty 24
$1.55m
$300
Sold
7277 Timbercrest Lane
Castle Pines, CO 80108
6
Beds
,
5
Baths
,
5,173
square feet,
Welcome to this beautifully updated 6-bedroom, 5-bathroom home nestled in Castle Pines, where luxury finishes and thoughtful design come together to create an exceptional living experience. Engineered hardwood flooring flows throughout the main level, primary suite, and upstairs hallway, while plantation shutters throughout the main and upper levels add timeless elegance. Designed for both everyday living and entertaining, the bar and custom kitchen with CAFÉ appliances and a warming drawer, showcase quality craftsmanship and modern style. The spacious laundry room features an oversized custom concrete sink, and the dedicated home office offers custom built-ins with stunning Cambria® quartz countertops. The inviting family room is highlighted by a beautifully updated fireplace with a contemporary concrete finish. The custom-crafted staircase railing adds another distinctive architectural touch to this meticulously upgraded home. The luxurious primary suite is a private retreat featuring a remodeled spa-like bath, a custom walk-in closet, and built-in entertainment storage. The finished basement expands the home's versatile living space with new flooring, custom built-ins, a dedicated office workspace, an exercise room that can easily serve as a sixth bedroom, and an impressive custom bar with Cambria® quartz countertops. Step outside to your own private outdoor oasis, complete with a custom-built outdoor kitchen and living area—perfect for relaxing or entertaining year-round. The south-facing driveway receives ample sunlight, allowing snow to melt quickly during the winter, while the spacious side-by-side three-car garage comfortably accommodates three full-size vehicles. With 6 bedrooms, 5 bathrooms, and premium custom finishes throughout, this home offers the perfect combination of comfort, style, and functionality.
Residential
MLS# 5729463 HomeSmart
$1m
$282
Sold
7111 Forest Ridge Circle
Castle Pines, CO 80108
4
Beds
,
3
Baths
,
3,548
square feet,
Welcome to 7111 Forest Ridge Circle, a beautifully maintained Ashcroft-built walkout ranch in sought-after Forest Park in Castle Pines. Designed for elevated, low-maintenance living, this home is ideal for buyers seeking the comfort, quality, and amenities of an estate-style property without the burden of a large acreage setting. Lovingly cared for and lightly lived in, the home offers a true lock-and-leave lifestyle with timeless finishes, bright natural light, hardwood floors, plantation shutters, and inviting spaces for both everyday living and entertaining. The main level features a gracious entry, formal dining, private study, open living spaces, and a warm fireplace-centered great room. The kitchen connects beautifully to the dining and living areas, creating an easy flow for hosting or quiet nights at home. The walkout lower level expands the living experience with flexible gathering space, guest accommodations, and direct access to the backyard retreat. Outside, the landscaping is exceptional. Manicured front and rear yards, mature trees, stonework, a peaceful backyard pond, covered patio spaces, and a hot tub create a private outdoor sanctuary that feels polished, peaceful, and easy to enjoy. Forest Park is one of Castle Pines’ most desirable neighborhoods, known for its established feel, beautiful homes, mature landscaping, and quick access to everything buyers love about the area. Enjoy close proximity to I-25, Castle Pines Village conveniences, Tony’s Market, Danielle’s Scratch Kitchen, nearby trails, open space, and multiple public and private golf courses. For right-sizers, downsizers, frequent travelers, or anyone wanting a refined Castle Pines home that lives beautifully without overwhelming upkeep, this property is a rare find. Move-in ready, thoughtfully maintained, and positioned in a premium location, 7111 Forest Ridge Circle offers exceptional value in one of Castle Pines’ most sought-after settings.
Residential
MLS# 9460538 RE/MAX Professionals
$1.21m
$233
Sold
907 Greenridge Lane
Castle Pines, CO 80108
5
Beds
,
5
Baths
,
5,199
square feet,
Situated on a premier cul-de-sac lot backing to open space | Fully landscaped private yard with mature trees, wood deck, and covered patio | Close proximity to the golf course | In the highly coveted Forest Park community of Castle Pines | New roof installed in fall 2025 | New front landscaping and irrigation | Remodeled kitchen with quartz countertops, KitchenAid appliances, walk-in pantry, and beverage bar | Breakfast nook with bay window | Two-story family room | Red oak hardwood floors | Recessed lighting | Built-in whole house sound system | Grand entrance foyer leading to formal living and dining rooms with vaulted and coffered ceilings | Two main-level fireplaces | Dedicated home office | Main floor laundry and mudroom with utility sink | Primary suite with a five-piece bath and walk-in closet | Upper-level junior suite bedroom with private en-suite bath | Finished walk-out basement | Basement game room with full wet bar | Custom built-in entertainment center in basement family room | Pet retreat | Pool table included | Flexible basement bonus room/gym space | Basement guest bedroom with en-suite bath | Finished three-car attached garage | Cabinets and workbench installed in garage | Access to Forest Park clubhouse and pool | Located in close proximity to I-25 for access to DTC, Parker and Castle Rock |
Residential
MLS# 8588886 Keller Williams Action Realty LLC
$1.614m
$318
Sold
7018 Forest Ridge Circle
Castle Pines, CO 80108
5
Beds
,
5
Baths
,
5,074
square feet,
Perfectly positioned along the 13th hole of The Ridge Golf Course, this stunning masterpiece on a .36 acre lot in the much sought after neighborhood of Forest Park, delivers the ultimate Colorado lifestyle. Commanding views & drenched in natural light, this 5 bedroom, 5 bathroom retreat blends timeless craftsmanship with pride in ownership at every turn. From the moment you arrive, the hickory wood flooring expands throughout the main floor & the warmth of the mountain-inspired design, sets the tone for what awaits inside. The heart of this home is the updated gourmet kitchen designed for both the serious chef & the effortless entertainer--featuring premium finishes, Kitchenaid appliances, stunning quartz countertops w/ waterfall island, pantry; an open concept that flows to the expansive 2 story family room w/ double sided fireplace. A soaring wall of windows anchors the family room, flooding the space w/ natural light. Additional main floor features: Office w/ direct deck access & built-ins, powder room, living room, formal dining room w/ fireplace, & oversized mud room/laundry room. As you step outside to the expansive Trex deck (2020), the magic continues...Soaring pines & gamble oak fill the lot & the large pocket doors open up to the deck & extend the living space made to the outdoors. Make your way upstairs to the spacious primary suite featuring soaring ceilings, a stunning updated spa like bathroom ensuite & large walk in closet. Three generously sized bedrooms down the hall, one with its own private bathroom & 2 w/ a shared bathroom. The finished walk out basement is designed for entertaining, featuring a spacious great room, bedroom, 3/4 bathroom, 2 game areas, stoned 3 sided fireplace w/ log mantel, wet bar & large storage room w/ built in shelving & expansive lower patio to the yard. The oversized garage 1, 030 sq ft garage is perfect for your cars & toys! Many updates, plus 2024 Roof & Exterior Paint! Community pool, A++ schools & close to amenities.
Residential
MLS# 1558276 Coldwell Banker Realty 24

Schedule to See Homes Today

Call Us 303-325-5690

Austin Hurt

2 + 14 =

What is Your Castle Pines Home Worth?

Get your answer in 15 seconds!


Forest Park Subdivision

Forest Park is ideally surrounded by several parks and consists of 225 homes. Also this subdivision is located 25 miles south east of Denver Colorado. The zip code for the area is 80108 and you will find many different home types such as 2 story, multi-level and ranch. The floor plan averages 3300-5500 finished square feet and all homes for sale in Forest Park have basement. Majority of the homes were constructed between 1997 and 2003 by Ashcroft Homes with 2200-4000 finished square feet. The homes sit on manicured lot of 7500 square feet to three quarter acre and have a 2-4 car attached garage. Most of the homes in Forest Park have walkout space and is located in Douglas County. The HOA is run by Forest Park Master Assoc, Castle Pines Master Assoc which includes clubhouse, community pool, snow removal and trash removal. Timber Trail Elementary, Rocky Heights Middle, and Rock Canyon High School are the schools located nearby and children from this area attend them. This subdivision is ideally surrounded by several parks in the neighborhood and the views of the parks from the home are a treat to the eyes. The Ridge at Castle Pines is a beautiful well-proportioned layout which provides fantastic views of the mountain and is located just 0.6 miles away from Forest Park.

Selling a Home in Forest Park

See what your home is worth With an Instant Home Valuation Online. Want advice on selling your house? We provide a free staging consultation, pre-listing prep plan, and a Forest Park real estate market analysis. Call us at 303-325-5690 to learn more.

Local Schools

School District:

Elementary School:

Middle School:

Senior High School:

New to the Area? Call our Forest Park real estate agent at 303-325-5690 to schedule your tour of Homes in Castle Pines CO.


We Love to Hear from You!

Send Your Questions or Call 303-325-5690.


8 + 13 =

Communication is the foundation to building trust, so we make it a priority to be available to our clients through phone, text, Facebook messaging, email and in-person meetings. Our laid back approach to home buying is centered around outstanding personal service and gives you the time you need to find the perfect home.

We will help educate you about your options so that you can make well-informed decisions throughout the home buying and selling process. Our friendly and responsive team will make you glad you chose Gold Compass Real Estate to help reach your real estate goals.

Meet Our Team

Gold-Compass-Real-Estate-Logo


Austin Hurt Profile Picture

Gold Compass Real Estate

Owner & Employing Broker

Office: 303-325-5690

Text: 720-441-3050



