
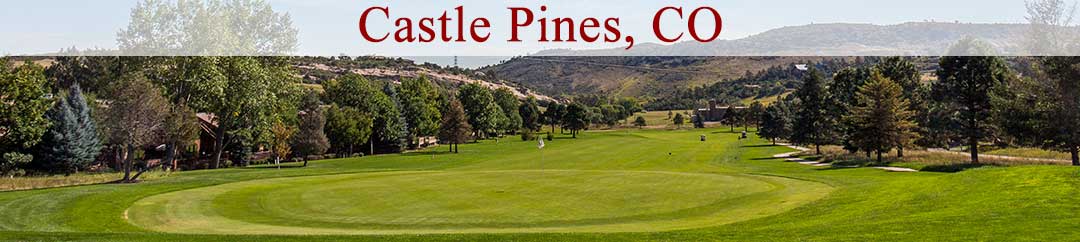

Castle-Pines-Banner

Homes For Sale in The Hamlet

Start of list of properties

Under Contract Listings in The Hamlet

Start of list of properties

Recently Sold Homes in The Hamlet

Start of list of properties

$895,000
$238
Sold
10 Roder Gate Lane
Castle Pines, CO 80108
3
Beds
,
3
Baths
,
3,766
square feet,
Picture stepping onto your tranquil deck as a pond mirrors the afternoon sky and ducks and geese drift along the 5th fairway below. This is everyday life at The Hamlet in Castle Pines. Tucked within this sought-after gated community, this serene ranch delivers the ease of main-floor living, stunning natural surroundings, and the kind of quiet Colorado lifestyle that's genuinely hard to find. Tall, vaulted ceilings and Andersen windows flood the main level with natural light, framing views of towering pines, the fairway, and the pond beyond. Beautiful wood floors and a great room fireplace create a warm, inviting gathering space, while the kitchen opens seamlessly to a redwood deck with electric awning, perfect for morning coffee, summer dinners, or quiet wildlife sightings at dusk. The adjacent dining room is generously sized and positioned perfectly to open the kitchen into a bright, connected entertaining space for those looking to put their own stamp on the home. The main-floor primary suite enjoys tranquil views, offering a peaceful retreat at the end of the day. Downstairs, the walkout basement expands the home’s versatility with a generous living area, theater room, wet bar, guest bedroom, and a flexible fourth bedroom or game room, office, or den. A lower covered patio and extended flagstone terrace continue the indoor-outdoor connection. Recent improvements include a newer roof, new garage door, radon mitigation system, and a 50-gallon boiler. A two-car garage and abundant storage add practicality to the setting. Backing to the 5th fairway of The Ridge Golf Course and just moments from its clubhouse amenities, and surrounded by mature pines and abundant wildlife, this home offers private, low-maintenance Colorado living within one of Castle Pines’ most desirable gated communities.
Residential
MLS# 8904827 LIV Sotheby's International Realty
$1.1m
$258
Sold
24 Klingen Gate Lane
Castle Pines, CO 80108
3
Beds
,
3
Baths
,
4,260
square feet,
Welcome to 24 Klingen Gate Lane in the highly desired, private, gated community of The Hamlet at Castle Pines. This is a 3 bedroom, 3 bath, open floor plan, spacious 4, 260 square foot ranch style home backing to the 4th hole t-box, fairway and green at the Ridge Golf Course. It is nestled on a private lot on the east side of the community. The open floor plan invites you in with a main floor office, eat-in kitchen, adjoining large dining room and a cozy living room, accented by a 3 sided gas fireplace with custom stone work. Out back you'll find a beautiful concrete patio with golf course and city views, perfect for entertaining family and friends. The spacious primary suite is located on the main level at the back of the home with golf course views. It includes an ensuite bath with a deep soaking jetted tub, a euro glass enclosed shower and walk-in closet. The secondary main level bedroom includes an attached 3/4 bath and the main laundry. The basement level includes the third bedroom, bathroom suite, a huge, open family room/game room/bonus room as well as a separate room to act as a workout/bonus/hobby or flex room. In addition there is a large additional storage area or future expansion. In addition is the oversized 2.5 car, side load, finished garage with built-in shop cabinets. This is a unique opportunity to live the relaxed Colorado life style in a mature landscaped community, that includes weekly seasonal mowing and snow removal, affording low-maintenance living while providing easy access to shopping, dining and entertainment.
Residential
MLS# 7749708 Cox Real Estate Group
$960,088
$197
Sold
47 Herrn Lane
Castle Pines, CO 80108
3
Beds
,
3
Baths
,
4,883
square feet,
Welcome to 47 Herrn Lane, located in The Hamlet, a highly sought after, exclusive, gated community in Castle Pines. This ranch style home showcases golf course views, vaulted ceilings, new carpet, natural light and a floor plan built to entertain. A spacious and light-filled family room with 3-sided fireplace conveniently neighbors the dining room and kitchen. The formal dining room with sliding glass doors provides seamless indoor/outdoor living as it expands to the large wrap-around deck looking out to the golf course. An expansive dine-in kitchen features a cozy breakfast nook where you’ll find another set of sliding doors opening to the sizable deck. Inviting and bright, the kitchen showcases updated finishes, a center island, ample counter space and abundant storage. Stainless steel appliances include a 5-burner gas range, french door refrigerator, built-in microwave and double ovens. A main floor office with french doors offers a versatile space for a study, gym, reading room, or hobbies. Two bedrooms on the main level include a spacious primary suite with a large bay window, updated full bathroom and walk-in closet. Primary five-piece full bathroom features granite countertops, dual sinks, deep soaking tub and a glass enclosed walk-in shower. The secondary main floor bedroom neighbors a well-appointed full bath. Laundry room includes a utility sink, custom cabinetry and included washer and dryer units. Fully finished lower level walk-out includes a versatile family and recreation space with built-in shelves and gas fireplace. Sliding glass doors open to a lower patio. Don’t miss the showstopping wine cellar and tasting room. With custom wine storage, the wine room also includes a wine chiller, slate tile flooring and a tasting room. A 3rd bedroom, full bathroom, plus additional storage space round out the lower level.  Hamlet amenities from walking paths, snow removal, weekly lawn care and more! New roof to be installed in the coming weeks!
Residential
MLS# 3963115 Compass - Denver
$1.15m
$263
Sold
52 Toppler Court
Castle Pines, CO 80108
3
Beds
,
3
Baths
,
4,380
square feet,
Nestled in the coveted, low-maintenance, gated community of The Hamlet in Castle Pines, this updated home boasts one of the neighborhood’s most enviable locations, offering breathtaking mountain and city views. Bordering The Ridge Golf Course and serene open space, The Hamlet is a peaceful retreat with unbeatable convenience. Step inside to a vaulted open floor plan with new lighting and white oak hardwood flooring throughout. The great room features a restyled fireplace with a reclaimed wood mantle, while the dining room’s wall of windows frames the natural beauty outside. The completely reimagined kitchen and great room offer custom cabinetry with integrated refrigerator and dishwasher panels, a stunning quartzite island, and a 36" Fisher & Paykel induction range. This space effortlessly transitions to the living room and wrap-around deck for seamless indoor/outdoor entertaining. The main floor also includes a private office with cathedral ceilings and a spacious bedroom conveniently located near a remodeled full bath. Upstairs, the primary suite is a luxurious retreat with new carpet, new windows, a spa-inspired bathroom, and a massive walk-in closet. The walk-out lower level boasts high ceilings, a bright rec room/flex space, and a secondary bedroom with an attached updated bath for ultimate privacy. Additional unfinished space provides room for customization to suit your lifestyle. The HOA handles snow removal and lawn care, allowing residents to enjoy easy living with nearby trails, shopping, dining, parks and an abundance of nature's brilliance.
Residential
MLS# 4946672 LIV Sotheby's International Realty
$800,000
$259
Sold
5 Tauber Court
Castle Pines, CO 80108
2
Beds
,
3
Baths
,
3,087
square feet,
Welcome to 5 Tauber Ct, located in the highly sought after The Hamlet gated community. This is a rare opportunity to live in this beautiful exclusive community. Perfectly located on a cul-de-sac and backing to The Ridge golf course and open space, this lovely ranch style home welcomes you with a gorgeous new front door. As you enter you are greeted with 13-foot vaulted ceilings, beautiful hardwood floors and open floorplan. The main floor features the heart of the home, a large but cozy family room featuring a floor to ceiling stone fireplace, stylish plantation shutters and opens to the dining room surrounded by windows with views of the wrap-around deck and gorgeous lush landscaping surrounding the home. The bright and sunny gourmet kitchen features a large island, quartz countertops. stainless steel appliances, two sinks, 14 foot vaulted ceiling, skylight and eat-in kitchen area with bay windows. The large main floor primary bedroom continues with high ceilings and plantation shutters and features a spacious spa-like bathroom with an oversized air jet tub, six head shower, granite countertops and plenty of storage. The newly re-finished walk-out basement features a recreation room, a new custom fireplace, new carpet and flooring and remodeled bathroom with access to the second bedroom. The large unfinished portion of the basement has ample space to finish to allow for a 3rd bedroom and/or home office. Enjoy the peaceful outdoors and new landscaping on the lovely 20 x 8 wrap around deck with available gas line, or take in the views from the back patio off of the basement. This home is immaculate and has been meticulously cared for. The HOA includes all lawn maintenance and snow removal. NEW ROOF FALL OF 2023, BRAND NEW EXTERIOR DECK FLOORING JULY 2024, NEW SPRINKLER SYSTEM JULY 2024
Residential
MLS# 2647361 Realty One Group Premier

Schedule to See Homes Today

Call Us 303-325-5690

Austin Hurt

13 + 15 =

What is Your Castle Pines Home Worth?

Get your answer in 15 seconds!


The Hamlet Subdivision

The Hamlet is surrounded by several parks in the neighborhood and the zip code for the area is 80108. This subdivision is located 25 miles south east of Denver, Colorado. The housing mainly consists of 2 story and ranch which sit on manicured lot of fifth of an acre to third of an acre. Majority of the homes for sale were built between 1988 and 1996 with 1600-2200 above grade square feet. All homes for sale have basement and most of them have walkout space as well. There are 61 gated homes in The Hamlet and the floor plan averages 2500-3500 finished square feet. Homes in this subdivision have a 2-3 car attached garage and the HOA is maintained by The Hamlet, Castle Pines North which includes common area grounds maintenance, snow removal and trash removal. Kids in the area will attend Timber Trail Elementary, Rocky Heights Middle, and Rock Canyon High School. The Ridge at Castle Pines is a beautiful well-proportioned layout which provides fantastic views of the mountain and is located just 2 miles away The Hamlet. Homes in The Hamlet are ideally surrounded by several parks in the neighborhood and the views of the parks from the home are a treat to the eyes.

Selling a Home in The Hamlet

See what your home is worth With an Instant Home Valuation Online. Want advice on selling your house? We provide a free staging consultation, pre-listing prep plan, and a The Hamlet real estate market analysis. Call us at 303-325-5690 to learn more.

Local Schools

School District:

Elementary School:

Middle School:

Senior High School:

New to the Area? Call our The Hamlet real estate agent at 303-325-5690 to schedule your tour of Homes in Castle Pines CO.


We Love to Hear from You!

Send Your Questions or Call 303-325-5690.


9 + 2 =

Communication is the foundation to building trust, so we make it a priority to be available to our clients through phone, text, Facebook messaging, email and in-person meetings. Our laid back approach to home buying is centered around outstanding personal service and gives you the time you need to find the perfect home.

We will help educate you about your options so that you can make well-informed decisions throughout the home buying and selling process. Our friendly and responsive team will make you glad you chose Gold Compass Real Estate to help reach your real estate goals.

Meet Our Team

Gold-Compass-Real-Estate-Logo


Austin Hurt Profile Picture

Gold Compass Real Estate

Owner & Employing Broker

Office: 303-325-5690

Text: 720-441-3050


