
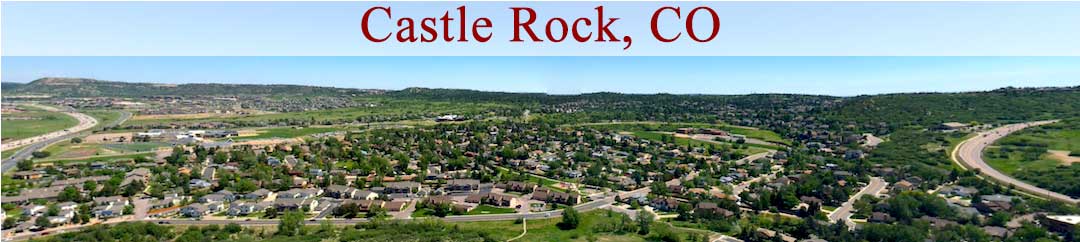

Homes over $1,000,000 For Sale in Castle Rock CO
Purchase a multi-million-dollar home in Castle Rock. These homes are the definition of luxury with high-end finishes, gourmet kitchens, and expansive master retreats. See below for a list of Homes over $1,000,000 in Castle Rock CO For Sale. Want more home search options? Use our Advanced Search Tool.
Thinking about selling or refinancing? Get an Instant Online Home Valuation
$1.35m
$266
Active
2328 Saddleback Drive
Castle Rock, CO 80104
5
Beds,
4
Baths,
5,080
square feet,
Discover comfort, style and flexibility at 2328 Saddleback Drive, a beautifully updated ranch with a walkout basement just minutes from downtown Castle Rock. Featuring five bedrooms, four bathrooms and a dedicated office, this inviting home offers generous spaces for everyday living and entertaining.
Vaulted ceilings enhance the open main level, where the kitchen features a Sub-Zero refrigerator, abundant cabinetry and a spacious walk-in pantry. Two fireplaces add warmth and character, while the covered Trex deck overlooks open green space framed by mature trees and established landscaping. Enjoy peace of mind with a NEW RADON MITIGATION SYSTEM - keeping everyone healthy and safe.
The spacious primary suite features a recently remodeled, spa-inspired bathroom. A second main-floor bedroom with its own updated bathroom offers comfortable accommodations, and the dedicated office provides a quiet place to work.
Downstairs, the walkout basement includes three additional bedrooms, one with a private en-suite bath, a spacious family room with a gas fireplace and ample storage. New electric blinds throughout downstairs. Plumbing for a future kitchen and washer/dryer hookups offer flexibility for multigenerational living, guest quarters or a potential ADU, subject to local requirements and buyer verification. The third bay of the oversized three-car garage provides direct access to the basement.
A single HVAC system with dual zones allows separate temperature control for the main floor and basement. Thoughtful updates, versatile living spaces and a convenient location make this home an exceptional opportunity to enjoy Colorado living.
Residential
MLS# 2267873
Compass - Denver

$3.85m
$687
Coming Soon
388 Titan Place
Castle Rock, CO 80108
4
Beds,
4
Baths,
5,605
square feet,
This is the setting. The full reveal is still to come. A rare offering in The Village at Castle Pines, 388 Titan Place is a Santa Barbara-inspired Mediterranean estate on a one-of-a-kind 1.31-acre homesite. A grand approach reveals privacy. Over 2, 500 square feet of outdoor living spans patios and balconies. Inside, 30-foot ceilings, timber beams, skylights, Jacobean-stained white oak floors, Level 5 walls and designer lighting shine. A 20-foot fireplace anchors the great room, where three Marvin multi-slide doors open to expansive outdoor living terraces, creating a seamless indoor-outdoor living experience. The chef's kitchen features a 13-foot Taj Mahal quartzite waterfall island and backsplash, custom cabinetry, plaster hood, beverage fridge and Thermador appliances, with a 48-inch dual-oven range and 30-inch refrigerator and freezer columns. Formal dining, an oversized bedroom and powder bath complete this level. Upstairs, the primary retreat features vaulted ceilings, fireplace and private balcony. Its five-piece bath showcases travertine floors, Taj Mahal quartzite, oversized walk-in shower, soaking tub, and designer details. A custom walk-in closet with laundry connections completes the suite. A second bedroom has a five-piece bath and walk-in closet. The walkout lower level features three living areas, a wraparound wet bar and oversized guest suite with ensuite bath and walk-in closet. A three-car garage, irrigation, dual HVAC and tankless water heating add convenience. Set within one of Colorado's most prestigious gated communities, residents enjoy 24-hour security, resort-style pools, fitness facilities, tennis, pickleball and scenic trails. The community is home to two renowned private golf clubs, Castle Pines Golf Club and The Country Club at Castle Pines, offering a world-class golf setting. A rare balance of Mediterranean grandeur, modern luxury and exceptional privacy, with acreage that must be experienced in person to fully appreciate this estate.
Residential
MLS# 7328464
Serhant Colorado LLC
$5.485m
$473
Active
5029 Garton Road
Castle Rock, CO 80104
4
Beds,
9
Baths,
11,585
square feet,
TOP OF THE ROCK RANCH: A Private, Gated 50-Acre Luxury Equestrian Estate. Custom mountain-style retreat brings luxury living, a wellness and spa lifestyle and a fully equipped horse operation together on approximately 50 acres. Secluded at the end of a private road, true compound for those who want to live a private and full life. Rock outcroppings, treed draws and sweeping views frame a main 11, 500+ sq ft residence, a separate 4, 400+ sq ft guest house, two heated Cleary horse barns, a 5, 000 sq ft heated shop with two 30-amp electrical outlets and a long list of recent improvements. The property runs on its own commercial well, with water rights included, and soon-to-be-operational solar farm will serve the entire property. The home is an entertainer’s dream, and the outside space is as exceptional as the interior, featuring an expansive stamped concrete patio with not just one but two hot tubs and a swim spa. Finishes include Knotty Alder woodwork throughout the home, wrought iron doors and staircase, natural stone and wood beams, heated driveway, whole home surround sound, hand-selected and custom-cut slab granite tops the center island of the gourmet kitchen, and all wet bars and vanities have slab granite as well. Flooring updates: new hardwood, marble and large-format tile in the primary bath, a custom and stained concrete floor in the great room, tile in the spa and laundry rooms, and new carpet where carpeted. The second residence is a ranch-style stucco home with 3 bedrooms plus office on the main level. The walk-out level hosts 2 bedrooms, a full kitchen and a large rec room. Pastures are fenced and cross fenced with heated auto waterers, both Cleary barns have radiant heat, auto waterers and a tack/feed room. All paddocks are complete with automatic waterers, 18 stalls total, an oversized foaling or stallion stall, office or extra storage in all barns, 8-stall barn has a kitchen and an insta-hot wash bay. Riders dream custom footing arena and round pen.
Residential
MLS# 4436057
Edge Real Estate
$1.55m
$251
Active
990 Glade Gulch Road
Castle Rock, CO 80104
5
Beds,
6
Baths,
6,167
square feet,
Set against sweeping mountain views in the prestigious Bell Mountain Ranch community, this beautifully updated acreage property offers the space, privacy & versatility that make Colorado living so special. Situated on 2.65 acres, the setting feels wonderfully removed with deer, elk, & turkeys roaming in your yard, yet you’re just minutes from downtown Castle Rock & I-25 Inside, thoughtful updates throughout create a home that feels both elevated & comfortable. The main level offers an open, welcoming floor plan with four bedrooms, multiple living spaces & a beautifully remodeled kitchen featuring abundant cabinetry & a large island. The spacious family room showcases gorgeous views, while the secondary living room offers flexibility for a reading room, additional gathering space or whatever fits your lifestyle. The private primary suite is a true retreat with direct deck access, its own fireplace & a beautifully updated spa-inspired bathroom featuring a large soaking tub, dual sinks & dual walk-in closets. Spacious secondary bedrooms, an updated guest bath, dedicated home office with built-in storage & main-level laundry add everyday functionality. The walk-out lower level takes this property to another level with a full kitchen, large great room, 2 bedrooms, 3 bathrooms & additional flexible space. Whether you need a comfortable setup for multigenerational living, a private guest space, additional workspace or an opportunity to generate rental income, this separate living area offers exceptional flexibility. Outside, enjoy the peace & privacy of your acreage from the expansive deck & patio while taking in the mountain & meadow views. With a 3 car garage, beautifully landscaped grounds and plenty of room to enjoy the outdoors with direct access to the open space & walking trails behind the home, this is a rare combination of serene acreage, mountain views, luxurious updates & versatile living space, yet close enough to enjoy everything Castle Rock has to offer.
Residential
MLS# 7339858
eXp Realty, LLC
$5.75m
$495
Active
77 Comstock Place
Castle Rock, CO 80108
5
Beds,
8
Baths,
11,620
square feet,
This Contemporary English Manor, set on a private lot along the 10th fairway of the Castle Pines Golf Club, offers an unparalleled blend of luxury and nature. Every detail of this home has been thoughtfully designed for ultimate comfort and sophistication. The completely updated chef's kitchen is a dream for any cook, featuring two large islands and top-of-the-line appliances, including 4 ovens (including a steam oven), a Miele coffee system, a 6-burner gas stove with a built-in griddle, 2 dishwashers, Sub Zero refrigerator, freezer, and wine cooler. Even your furry friends were considered, with a built-in dog bowl station! The two-story library is a striking space, with a spiral staircase and a wall of windows that flood the room with natural light. Adjacent, the formal dining room is perfect for intimate gatherings, while the family room features wood ceilings and a massive antler chandelier. Expansive windows overlook the lush golf course, seamlessly blending indoor and outdoor beauty. All 8 bathrooms have been completely updated, and new flooring and LED lighting can be found throughout. Upstairs, two large secondary bedroom suites offer privacy, and a huge bonus space near the primary suite is currently being used as a home gym. The primary suite itself offers a cozy fireplace, stunning golf course views, and a spa-like bath with a steam shower, dual vanities, and a freestanding tub. Custom doors crafted from Maryland black walnut add a unique and luxurious touch to the suite. The lower level includes an additional guest ensuite, a large stately office, a home theater, a climate-controlled wine room, and a fully equipped bar perfect for entertaining or a quiet evening in. The home also features two laundry rooms, a sleek tube-style elevator that connects all three levels, and a 6-car garage with a 2-car lift. Outside, the heated, gated courtyard adds to the luxury, as does the outdoor covered deck with a hot tub, putting green, and dramatic lava rock fire pit.
Residential
MLS# IR1071633
LIV Sotheby's Intl Realty G

- Want to see more active listings? Use our Advanced Home Search Options.

Advanced Castle Rock Home Search
Searching:
Currently




