
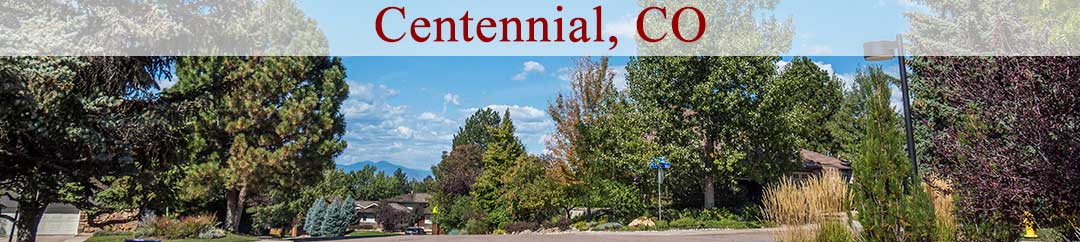

Centennial-Banner

Homes For Sale in Liberty Hill

Start of list of properties

Under Contract Listings in Liberty Hill

Start of list of properties

Recently Sold Homes in Liberty Hill

Start of list of properties

$685,000
$290
Sold
5115 E Davies Drive
Littleton, CO 80122
3
Beds
,
3
Baths
,
2,360
square feet,
Welcome to this beautifully updated home in the desirable Liberty Hill neighborhood, where quality craftsmanship and thoughtful details are evident throughout. With 3 bedrooms, 3 bathrooms, and a spacious, open floor plan, this home offers comfortable living. The main level features a light-filled living room and dining area with large windows that open to the stunning kitchen. Custom solid wood cabinetry, stone countertops, upgraded appliances, and heated tile floors make this kitchen both beautiful and functional. Custom cabinetry continues throughout the home, adding character and exceptional storage. The spacious primary suite includes a beautifully updated 3/4 bathroom with heated tile floors, and a walk-in closet. The finished basement provides flexible space for a family room, recreation area, or fourth bedroom, along with generous storage. The large laundry and mudroom has been thoughtfully updated with custom cabinetry and a convenient half bathroom, located just off the garage entry. Step outside to enjoy the gorgeous backyard, complete with a deck and charming patio ideal for relaxing or entertaining. The oversized two-car garage offers additional space for hobbies, projects, or storage. A new roof was installed in 2025, and new windows were installed in 2021. Ideally located near the Elementary, Middle and High Schools, with convenient access to Medema Park, recreation centers, and the shopping, dining, and Streets of Southglenn. Downtown Littleton, C-470, I-25, and Downtown Denver are all within easy reach. This warm and inviting home combines custom craftsmanship, thoughtful updates, and a fantastic location. Welcome Home!
Residential
MLS# 1595448 RE/MAX Professionals
$740,000
$277
Sold
5206 E Costilla Drive
Centennial, CO 80122
4
Beds
,
3
Baths
,
2,673
square feet,
Beautifully updated throughout, this exceptional home offers extensive improvements inside and out, and has been meticulously maintained. Main floor is open and bright, with a stunning remodeled kitchen that opens to the family room creating a spacious area for family and entertaining. Kitchen features slab granite counters, a custom backsplash, solid cherry cabinetry with pull-out shelves, and a gourmet gas range and oven. Bathrooms have all been updated, including a convenient main-floor powder room and a gorgeous full bath upstairs. The spacious primary suite offers a 3/4 bathroom, walk-in closet and a large private deck, creating a peaceful retreat. 3 good sized bedrooms upstairs have ample closet space and charming dormer windows. The yard features an expansive deck, and a covered patio with a fun bar and game area. Private corner lot, the desirable west-southwest orientation helps melt snow in the winter and provides afternoon shade in the backyard during the summer. Oversized garage with storage lofts, and extra parking outside. SO MANY UPDATES: Cozy high-efficiency gas fireplace with a blower, Andersen front and sliding doors, new interior and closet doors throughout. NEW water heater, NEW main water shutoff valve, NEW interior and exterior paint, NEW flooring throughout, NEW staircase, NEW concrete driveway and garage floor. Whole-house attic fan with a timer, and windows with designer plantation shutters. 4 new fire/smoke/carbon monoxide detectors installed. Located in a prime area within the award-winning Littleton Public Schools district, just blocks from Ford Elementary and Newton Middle School, minutes to Arapahoe High School. Enjoy the convenience of walking to nearby shops, restaurants, parks, and trails, with easy access to the Denver Tech Center, light rail, C-470, I-25. This home is a gem!
Residential
MLS# 4306644 Your Castle Real Estate Inc
$655,000
$246
Sold
5336 E Briarwood Circle
Centennial, CO 80122
4
Beds
,
3
Baths
,
2,667
square feet,
Welcome home to 5336 E Briarwood Circle, a beautifully maintained 4-bedroom, 2.5-bathroom two-story gem nestled in the highly sought-after Liberty Hill community! Standout curb appeal, mature landscaping, and an inviting covered front porch—perfect for morning coffee—offer a warm welcome. Step inside to abundant natural light and durable Luxury Vinyl Plank (LVP) flooring flowing across the main level. The flexible layout includes a bright living room with an adjacent sitting area—ideal for a reading nook, home office, or playroom—alongside a convenient main-floor powder bath. Designed for effortless entertaining, the spacious dining area features a cozy fireplace and opens directly to the kitchen, complete with sleek stainless-steel appliances and granite countertops. Outdoor living is a dream. Step out onto the composite deck for alfresco dining, relax on the shaded covered patio, or enjoy the tree-lined backyard complete with a handy storage shed. Upstairs, discover fresh interior paint and brand-new carpet throughout. Three generous secondary bedrooms share a full bath, while the secluded primary suite serves as a true retreat—featuring its own private deck, a 3/4 bath with dual vanities, and a walk-in closet. Peace of mind comes built-in with a newly installed electrical panel and an attached 2-car garage. Need even more space? The partially finished basement offers a versatile great room with extensive built-in cabinetry, while the unfinished area conveniently houses the laundry, utilities, and extra storage space. Unbeatably located just minutes from dining and shopping at The Streets at Southglenn, Castlewood Library, Willow Creek Open Space, and Fiddler’s Green Amphitheatre, plus easy access to I-25. This turn-key home truly has it all! Open House on 7/26 is Cancelled.
Residential
MLS# 9728208 Your Castle Real Estate Inc
$660,000
$249
Sold
7054 S Elm Street
Centennial, CO 80122
4
Beds
,
3
Baths
,
2,654
square feet,
Welcome to Liberty Hill II—where space, updates, and freedom from HOA come together on a prime corner lot tucked in quiet cul-de-sac. This 4-bedroom, 3-bath home shines from the moment you arrive. You’ll notice the curb appeal with a brand-new front porch, steps, and driveway (2024), plus updated carriage lighting. Inside, the home feels open and inviting, with vaulted ceilings, a skylit dining space, and beautifully refinished hardwood floors. Fresh interior paint and updated recessed lighting in the living room (2023) give the home a clean and modern feel. The kitchen features granite countertops, all appliances included, and a casual dining area that opens directly to the covered deck—perfect for morning coffee. A few steps down, the cozy family room becomes the heart of the home with its wood-burning fireplace (complete with blower), creating the perfect space to relax. This level also features a half bathroom, a functional mudroom with laundry, and convenient access to the garage. Speaking of the garage—the insulated doors and extended shop area make it ideal for projects, hobbies, or extra storage. Upstairs, you’ll find all four bedrooms, including a spacious primary suite with great natural light, a private en-suite bath, and a large walk-in closet. The additional bedrooms share an updated full bathroom, making the upper level both practical and comfortable. The partially finished basement is ready for your vision—whether that’s a home gym, media room, or additional living area. Major system updates have already been handled, including a new sewer line (2022) and hot water heater (2022), radon mitigation, along with a whole-home humidifier for added comfort year-round. Out back, the oversized yard offers endless possibilities with mature landscaping and a covered deck. If you’ve been looking for a move-in ready home with solid updates, a versatile layout, and no HOA restrictions—this one checks all the boxes.
Residential
MLS# 8298829 Osgood Team Real Estate
$538,000
$265
Sold
7072 S Eudora Street
Centennial, CO 80122
3
Beds
,
2
Baths
,
2,032
square feet,
Welcome to 7072 S. Eudora Street — a beautifully maintained ranch-style home in Liberty Hill, ideally situated on a spacious corner lot in a prime Centennial location. Inside, gleaming hardwood floors flow throughout the main level, creating a warm and inviting feel from the moment you walk in. The functional layout features 3 bedrooms and 2 bathrooms, including a comfortable primary suite, offering both convenience and privacy. The home has been exceptionally well cared for and is truly move-in ready, while still offering buyers the opportunity to personalize and add value over time. Outside, the oversized backyard provides plenty of space for entertaining, gardening, pets, or simply relaxing and enjoying Colorado’s sunshine. With its combination of solid bones, spacious lot, and desirable location close to parks, shopping and dining, this is a fantastic opportunity in the heart of Centennial.
Residential
MLS# 2628265 Compass - Denver

Schedule to See Homes Today

Call Us 303-325-5690

Austin Hurt

8 + 10 =

What is Your Centennial Home Worth?

Get your answer in 15 seconds!


Liberty Hill Subdivision

This subdivision is surrounded by several parks in the neighborhood and is located close by to Goodson Recreation Center which has several facilities for all age group. Also Liberty Hill is situated 15 miles south east of Denver Colorado. You will find many different home types such as 2 story, multi-level, ranch and tri-level which were built between 1976 and 1979. Majority the homes in Liberty Hill have basement with few of them having walkout space as well. The homes landscapes on impressive lot of 6500 square feet to third of an acre. Liberty Hill has 397 fabulous homes with 1400-2500 above grade square feet. The zip code for the area is 80122 and is situated in Arapahoe County. The floor plan ranges from 1500 to 3000 finished square feet and have a 2 car attached garage. The community in Liberty Hill is maintained by Liberty Hill HOA which covers common area grounds maintenance. Peabody Elementary, Newton Middle, and Arapahoe High School are the schools located nearby and children from this area attend them. South Suburban Golf Course, is a people friendly fun course with awesome landscape and challenges is located just 2 miles away from this subdivision.

Selling a Home in Liberty Hill

See what your home is worth With an Instant Home Valuation Online. Want advice on selling your house? We provide a free staging consultation, pre-listing prep plan, and a Liberty Hill real estate market analysis. Call us at 303-325-5690 to learn more.

Local Schools

School District:

Elementary School:

Middle School:

Senior High School:

New to the Area? Call our Liberty Hill real estate agent at 303-325-5690 to schedule your tour of Homes in Centennial CO.


We Love to Hear from You!

Send Your Questions or Call 303-325-5690.


11 + 7 =

Advanced Centennial Home Search

Communication is the foundation to building trust, so we make it a priority to be available to our clients through phone, text, Facebook messaging, email and in-person meetings. Our laid back approach to home buying is centered around outstanding personal service and gives you the time you need to find the perfect home.

We will help educate you about your options so that you can make well-informed decisions throughout the home buying and selling process. Our friendly and responsive team will make you glad you chose Gold Compass Real Estate to help reach your real estate goals.

Meet Our Team

Gold-Compass-Real-Estate-Logo


Austin Hurt Profile Picture

Gold Compass Real Estate

Owner & Employing Broker

Office: 303-325-5690

Text: 720-441-3050



