

Centennial-Banner

Homes For Sale in Piney Creek Village

Start of list of properties

Under Contract Listings in Piney Creek Village

Start of list of properties

Recently Sold Homes in Piney Creek Village

Start of list of properties

$1.275m
$199
Sold
6090 S Mobile Street
Centennial, CO 80016
6
Beds
,
3
Baths
,
6,416
square feet,
This luxurious and welcoming home located within the highly sought-after Piney Creek community and nestled on a .36-acre cul-de-sac lot offers over 6200 square feet of luxury living with 6-bedrooms and 5.5-bathrooms. The main level features a grand family room with soaring ceilings and fireplace, a fully remodeled kitchen and master bath, dedicated home office, formal living and dining room, with refinished solid oak floors. The gourmet kitchen will delight with a large oversized island featuring stunning  quartz countertops, stainless steel appliances, a 6  burner gas range with convection oven, lovely east-facing bay windows with views to open space, an eat-in dining area that opens to the back deck adjoining to the family room. The grand staircase takes you up to the oversized primary suite and luxurious spa-like bath with soaking tub and heated flooring, three-sided fireplace, sitting area, wet bar & mini fridge with coffered ceiling.   Additional bedrooms feature walk-in closets with en suites or Jack-and-Jill bath.  The basement offers a movie theater, a dedicated exercise room, wet bar, room for pool and gaming tables, and extra living space as well as another 3/4 bath and the 6th bedroom. Your covered back patio leads into your large yard with a gas fire pit area and backs to an undeveloped private owned land parcel.  Residents enjoy access to award-winning schools, scenic neighborhood trails, pool, and tennis courts, with close proximity to Cherry Creek State Park and the beautiful Trails Recreation Center for year-round outdoor enjoyment. Arapahoe Crossing Shopping Center and dining is less than a mile away.
Residential
MLS# 9645272 Coldwell Banker Realty 14
$1.275m
$199
Sold
6090 S Mobile Street
Centennial, CO 80016
6
Beds
,
6
Baths
,
6,416
square feet,
This luxurious and welcoming home located within the highly sought-after Piney Creek community and nestled on a .36-acre cul-de-sac lot offers over 6200 square feet of luxury living with 6-bedrooms and 5.5-bathrooms. The main level features a grand family room with soaring ceilings and fireplace, a fully remodeled kitchen and master bath, dedicated home office, formal living and dining room, with refinished solid oak floors. The gourmet kitchen will delight with a large oversized island featuring stunning quartz countertops, stainless steel appliances, a 6-burner gas range with convection oven, lovely east-facing bay windows with views to open space, an eat-in dining area that opens to the back deck adjoining to the family room. The grand staircase takes you up to the oversized primary suite and luxurious spa-like bath with soaking tub and heated flooring, three-sided fireplace, sitting area, wet bar & mini fridge with coffered ceiling. Additional bedrooms feature walk-in closets with en suites or Jack-and-Jill bath. The basement offers a movie theater, a dedicated exercise room, wet bar, room for pool and gaming tables, and extra living space as well as another 3/4 bath and the 6th bedroom. Your covered back patio leads into your large yard with a gas fire pit area and backs to an undeveloped private owned land parcel. Residents enjoy access to award-winning schools, scenic neighborhood trails, pool, and tennis courts, with close proximity to Cherry Creek State Park and the beautiful Trails Recreation Center for year-round outdoor enjoyment. Arapahoe Crossing Shopping Center and dining is less than a mile away.
Residential
MLS# IR1059452 Coldwell Banker Realty-Boulder
$750,000
$190
Sold
5957 S Helena Street
Centennial, CO 80016
5
Beds
,
4
Baths
,
3,945
square feet,
Welcome to 5957 S Helena Circle, a beautifully updated 5-bedroom, 4-bathroom home offering nearly 3, 900 finished square feet in one of Centennial's most desirable communities within the acclaimed Cherry Creek School District. Designed for both everyday living and entertaining, this home features soaring ceilings, an open and light-filled floor plan, and stylish finishes throughout. The spacious kitchen is the heart of the home, complete with granite countertops, a large center island, abundant cabinetry, and seamless flow into the inviting family room with fireplace. Multiple gathering spaces provide flexibility for family life, entertaining, and even working from home. Upstairs, the generous primary suite offers a private retreat with a luxurious five-piece bath and walk-in closet. Three additional bedrooms, laundry room and a well-appointed bathroom provide ample space and ease of living. The finished basement expands the living area with a dedicated theater room, wet bar, and additional recreation space with built in study/craft center. A basement perfect for movie nights, game days, or hosting friends and family. Step outside and enjoy exceptional Colorado indoor-outdoor living. The private backyard is thoughtfully designed with outstanding entertaining areas, covered patio, creating the perfect setting for summer barbecues, relaxing evenings, and year-round enjoyment. Ideally located near parks, trails, shopping, dining, and outdoor recreation, including Cherry Creek State Park, this home offers the perfect blend of comfort, convenience, and lifestyle. With thoughtful updates, generous living spaces, and a prime location, this move-in-ready home is an opportunity you won't want to miss.
Residential
MLS# 7319832 NeXstep Real Estate Group
$1.059m
$166
Sold
16131 E Lake Drive
Aurora, CO 80016
5
Beds
,
5
Baths
,
6,379
square feet,
This spacious home in the sought-after Piney Creek Village boasts an incredible location, beautiful backyard & long list of features that will make you feel at home! Set on half-acre lot, backing to greenway access, steps to trails, walking distance to restaurants & minutes to Parker Road, Arapahoe Crossings & Cherry Creek State Park. Entry boasts a two-story, wide, curved staircase & balcony. The main level is built for hospitality with timeless travertine floors & arched doorways. The living room features: gas fireplace, built-ins & picture window. The kitchen offers: granite countertops, double ovens, 2023 professional-grade Frigidaire, custom cabinetry, crown molding & lighting, 2 appliance garages & double-door pantry. Formal living & dining rooms have vaulted ceilings & bay windows. Main floor: laundry, 1/2 bath & bedroom that includes walk-in closet & en-suite 3/4 bath ideal for office or multi-generational living. Upstairs, the primary suite entails vaulted ceilings, mountain views, sitting room, double-sided fireplace, wet bar & mini fridge, new carpet, Hunter Douglas blackout shades & walk-in closet with built-ins. The five-piece bath includes double vanity, soaking tub, separate shower & private toilet. Additional bedrooms feature walk-in closets with built-ins, Jack-and-Jill bath, & en-suite bedroom with full bath. HVAC system with dual furnaces. Unfinished basement is partially framed with rough-in plumbing. Dimmable LED lighting, Andersen windows, smart attic fan, Ring doorbell, CAT7 ethernet, fiber internet & hardwired security cameras. The backyard is low maintenance with covered patio (light + fan), turf & grass, mature landscaping on drip irrigation, garden beds & 4 hole putting green. The finished 3 car garage includes high ceilings, epoxy floors, built-ins, LED lighting & 220V EV charging. Concrete tile roof, sealed drive & sidewalks, flagstone path, retaining wall, compost bin, basketball hoop & a hot/cold water spigot at driveway.
Residential
MLS# 2401187 RE/MAX Synergy
$985,000
$196
Sold
16357 E Aberdeen Avenue
Centennial, CO 80016
4
Beds
,
4
Baths
,
5,032
square feet,
PARK-LIKE LIVING WITH A 2.25% ASSUMABLE MORTGAGE! Rare opportunity to secure a 5, 000+ sq ft brick Cabernet model in the heart of Piney Creek Village. In today’s market, the financial peace of mind is unmatched: take over the Seller's VA amortgage (just under a $300K balance) at just 2.25%. This option is available to both Veteran and non-Veteran buyers (only financial qualification required), saving thousands annually in interest. INVESTMENT-GRADE UPGRADES: Rest easy under a BRAND NEW Concrete Tile Roof (April 2026), completed with new gutters and fresh exterior paint. This Class 4 impact-resistant upgrade offers substantial annual savings on insurance. The 3-car garage comes EV-ready for dedicated charging, and the south-facing driveway ensures easy winters with natural snow melt. PREMIUM AMENITIES INCLUDED: Unlike many neighbors, 16357 E Aberdeen is a confirmed member of the Piney Creek Recreational Association. Enjoy full access to the swimming pools, tennis, pickleball, and basketball courts just minutes away. UNBEATABLE LOCATION: Nestled on nearly a 1/3-acre flat lot, the private backyard is an alfresco entertainer's dream. Step out your door to meandering trails for a quick cycle to highly-regarded Regis Jesuit High School or a direct path into Cherry Creek State Park. Minutes to the retail hub of Arapahoe Crossing and the fitness facilities of Trails Rec Center. INTERIOR EXCELLENCE: No detail has been overlooked inside the gourmet Chef’s kitchen, featuring granite countertops, a massive central island, and premium KitchenAid appliances. Huge vaulted picture windows flood the home with natural light and frame views of the mature gardens. With award-winning Cherry Creek Schools and a location that balances quiet luxury with urban convenience, this home is a standout. HURRY—financial and lifestyle opportunities like this disappear fast
Residential
MLS# 6558201 Compass - Denver

Schedule to See Homes Today

Call Us 303-325-5690

Austin Hurt

8 + 9 =

What is Your Centennial Home Worth?

Get your answer in 15 seconds!


Piney Creek Village Subdivision

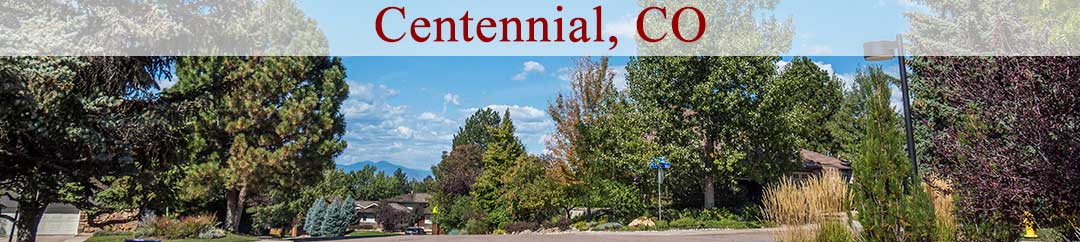
Piney Creek Village is located to the east of Cherry Creek State Park in Arapahoe County. There are several parks in the neighborhood and the zip code for the area is 80016. The housing types are mainly 2 story and ranch which sit on manicured lot of 6500 square feet to half an acre. Majority of these homes were built between 2002 and 2006 by Richmond American Homes. The HOA is run by Piney Creek Homeowners Association, Inc. which includes common area grounds maintenance, community pool and trash removal. Almost all homes in Piney Creek Village have basement and some of the homes have walkout space as well. Homes in Piney Creek Village have a 2-3 car attached garage. This subdivision is ideally surrounded by several parks in the neighborhood and the views of the parks from the home are a treat to the eyes and make these homes desirable. There are 259 homes for sale which were built with 2700-4700 above grade square feet. The floor plan averages 3000-6000 finished square feet. Kids in the area will attend Indian Ridge Elementary, Laredo Middle, and Smoky Hill High School. Saddle Rock Golf Course, is a professionally maintained course with best service offered and is a wonderful place for fun which is located just a short drive from Piney Creek Village.

Selling a Home in Piney Creek Village

See what your home is worth With an Instant Home Valuation Online. Want advice on selling your house? We provide a free staging consultation, pre-listing prep plan, and a Piney Creek Village real estate market analysis. Call us at 303-325-5690 to learn more.

Local Schools

School District:

Elementary School:

Middle School:

Senior High School:

New to the Area? Call our Piney Creek Village real estate agent at 303-325-5690 to schedule your tour of Homes in Centennial CO.


We Love to Hear from You!

Send Your Questions or Call 303-325-5690.


5 + 9 =

Advanced Centennial Home Search

Communication is the foundation to building trust, so we make it a priority to be available to our clients through phone, text, Facebook messaging, email and in-person meetings. Our laid back approach to home buying is centered around outstanding personal service and gives you the time you need to find the perfect home.

We will help educate you about your options so that you can make well-informed decisions throughout the home buying and selling process. Our friendly and responsive team will make you glad you chose Gold Compass Real Estate to help reach your real estate goals.

Meet Our Team

Gold-Compass-Real-Estate-Logo


Austin Hurt Profile Picture

Gold Compass Real Estate

Owner & Employing Broker

Office: 303-325-5690

Text: 720-441-3050


