

Colorado Real Estate
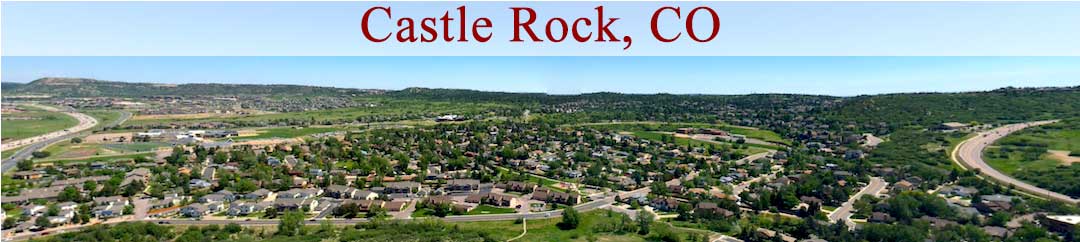
Castle-Rock-Banner

Homes For Sale in Crystal Valley Ranch

Start of list of properties

Under Contract Listings in Crystal Valley Ranch

Start of list of properties

$585,000
$176
Under Contract
6024 High Timber Circle
Castle Rock, CO 80104
3
Beds
,
3
Baths
,
3,322
square feet,
*** BEAUTIFUL UPGRADES | FLEXIBLE FLOOR PLAN | WALK-OUT BASEMENT *** From the moment you walk in, this home stands out with its' beautiful finishes, thoughtful upgrades, and flexible floor plan designed for comfortable living and entertaining. The main level showcases a magazine-worthy kitchen featuring an entertainment-sized slab granite island with seating for 4, subway tile backsplash, crown molding, upgraded stainless-steel appliances, 5-burner gas range, and room to add a second food pantry. The open living area features a fireplace, LVP flooring, designer lighting, upgraded guest bathroom, and a convenient walk-out to the spacious composite deck. Upstairs, the generous primary suite offers a tasteful accent wall, two walk-in closets with built-in shelving & drawers, an upgraded bathroom with Carrara marble, dual-sink vanity, oversized shower with floor to ceiling tile & a custom stone shower pan. Two additional bedrooms, versatile loft, and an upgraded bathroom & laundry rooms complete the upper level. The loft includes a closet, which could easily be converted into a 4th bedroom, office, or flex space. The unfinished walk-out basement offers an excellent floor plan and a tremendous opportunity to create additional living space while building equity. Imagine adding a recreation room, home theater, gym, guest suite, or additional bedrooms. Step outside to a professionally landscaped yard featuring a garden area, grass play area, front & back automatic sprinkler system, full fencing, and large concrete patio—perfect for Colorado outdoor living, whether you're envisioning a future hot tub, fire pit, or outdoor entertaining area. Enjoy Crystal Valley amenities including a pool, fitness center, clubhouse, hiking and biking trails, parks, playgrounds, and dog park. Conveniently located near downtown Castle Rock, I-25, shopping, restaurants, the hospital, schools, golf courses, Outlets at Castle Rock, Promenade, The MAC, and more.
Residential
MLS# 5838114 RE/MAX Professionals
$699,900
$180
Under Contract
2249 Rosette Lane
Castle Rock, CO 80104
5
Beds
,
3
Baths
,
3,888
square feet,
*** BACKS TO OPEN SPACE | BEAUTIFUL UPGRADES | EXCEPTIONAL OUTDOOR LIVING | 5 BEDROOMS | 3-CAR GARAGE *** NOT JUST ANOTHER HOUSE—THIS ONE STANDS APART! With $175K+ in upgrades, this property offers a level of finishes, and outdoor living rarely found. Significant time, money, and attention to detail have created a property that you can easily move-in and call "home". The open main level features a chef's kitchen with slab-granite countertops, island with seating for four, upgraded stainless-steel appliances, abundant cabinetry, walk-in pantry, pendant lighting and upgraded LVP flooring. A main-level bedroom with full bath adds flexibility for guests, family or an office. Upstairs offers 4 additional bedrooms, ALL with walk-in closets, 2 bathrooms with slab-quartz countertops and tile floors, plus a spacious loft with custom full-wall bookcase and convenient laundry room. The full unfinished basement provides excellent potential for additional living space, recreation or exercise. The backyard is the showpiece! Backing directly to open space, it combines privacy, views and virtually maintenance-free enjoyment. Features include a covered patio, lower-level stamped-concrete patio with hot tub, extensive professional landscaping, artificial turf, split-rail fencing and automatic sprinkler system. An incredible outdoor retreat for relaxing and entertaining! Additional upgrades include decorative lighting, security system with cameras/window sensors, tankless water heater, higher-end LVP flooring throughout and south-facing driveway. Crystal Valley amenities include pool, fitness center, clubhouse, trails, parks, playgrounds and dog park. Convenient to I-25, DTC, downtown Castle Rock, shopping, hospital, schools, golf, Outlets at CR, Promenade and The MAC.
Residential
MLS# 6872615 RE/MAX Professionals
$559,500
$168
Under Contract
2243 Villageview Lane
Castle Rock, CO 80104
4
Beds
,
3
Baths
,
3,333
square feet,
Welcome to this beautifully upgraded 4-bedroom, 3-bathroom home in the desirable Crystal Valley Ranch community of Castle Rock! Thoughtfully designed with an exceptional blend of style, comfort, and functionality, this home offers upgrades and features that truly set it apart. Step inside to soaring ceilings and an inviting open floor plan highlighted by durable luxury vinyl plank flooring throughout the main level and plush carpeting in the bedrooms and upstairs living areas. The gourmet kitchen is designed for both everyday living and entertaining, featuring granite countertops, stainless steel appliances, a spacious center island, and a walk-in pantry. Upstairs, the spacious primary suite provides a relaxing retreat with a luxurious en-suite bathroom featuring dual sinks and a generous walk-in closet. Three additional well-appointed bedrooms and another full bathroom provide plenty of space for family, guests, or a home office. The conveniently located upstairs laundry room includes a built-in utility sink. Additional upgrades include a 3-car garage, ADT security system, ceiling fans, radon mitigation system, solar, and a reverse osmosis and whole-home water purification system. A brand-new roof with impact-resistant shingles was installed in August 2025 and includes a 10-year transferable warranty.
Residential
MLS# 1999456 RE/MAX Professionals
$935,000
$211
Under Contract
830 Dunlap Road
Castle Rock, CO 80104
4
Beds
,
4
Baths
,
4,436
square feet,
Brand New Toll Brother's home ready in October! The Fisher Prairie is a favorite with its two-story great room and a floor to ceiling tile fireplace as the focal point. You'll love the warm stained shaker cabinets and white quartz counters. Gourmet KitchenAid appliances with 5-burner cooktop and included refrigerator. The large multi-stacking sliding door leads out to the covered patio where you can watch the storms roll in over the mountains. The ease of indoor/outdoor living is perfect for entertaining. This home has plenty of flex space with an office on the main floor and a loft on the second floor. Relax in the soaking tub in a spa-inspired bathroom. The clubhouse, pool, gym and miles of walking trails awaits you. Don't let this home pass you by!
Residential
MLS# 9408299 Coldwell Banker Realty 56
$534,900
$280
Under Contract
4830 Fiadore Lane
Castle Rock, CO 80104
3
Beds
,
3
Baths
,
1,908
square feet,
RARE FHA ASSUMABLE MORTGAGE OPPORTUNITY! This home offers a unique opportunity for qualified buyers to potentially assume the seller's existing FHA mortgage, subject to lender approval, buyer qualification, and existing loan terms. Contact the listing agent for additional details on this rare financing opportunity! Stylish, functional and move-in ready, 4830 Fiadore Lane offers the kind of thoughtful layout and modern finishes that make everyday living feel easy. The open-concept main level creates a seamless connection between the kitchen, dining and living spaces, making the home equally comfortable for everyday living and entertaining. At the heart of the home, the kitchen features quartz countertops, stainless steel appliances, a large center island with plenty of room for meal prep and additional seating, plus a spacious walk-in pantry for excellent everyday storage. Upstairs, the spacious primary suite provides a private retreat complete with a five-piece en-suite bath and walk-in closet. Two additional bedrooms offer flexibility for family, guests or a home office. A generously sized laundry room is conveniently located on the same level as all three bedrooms, and the new washer and dryer are included—an everyday convenience buyers will appreciate. Outside, the sellers have recently enhanced the outdoor space with a new concrete walkway and patio, creating a clean, functional area for relaxing, grilling and enjoying Colorado’s beautiful seasons. With 3 bedrooms, 3 bathrooms, 1, 908 finished square feet and an attached 2-car garage, this home offers a thoughtful layout in Castle Rock’s desirable Crystal Valley Ranch community. Enjoy community amenities, parks, playgrounds and miles of trails, all while staying close to Castle Rock’s shopping, dining and recreation.
Residential
MLS# 2183368 Compass - Denver

Recently Sold Homes in Crystal Valley Ranch

Start of list of properties

$745,000
$190
Sold
838 Bahia Point
Castle Rock, CO 80104
2
Beds
,
2
Baths
,
3,928
square feet,
BACK ON MARKET — PRICE IMPROVEMENT! This beautiful home was previously under contract, but fell thru due to circumstances unrelated to the seller. Now, with a lower price, you have another chance to own this exceptional home. Situated on a quiet finished cul-de-sac with an open space & greenbelt to the sides to enjoy the wildlife, this Sopris model is hard to beat. No need to wait for new construction, just pack your bags! Designed for single-level living, the enhanced floor plan offers an open layout with 10-ft ceilings, 8-ft tall doors, upgraded flooring, an enlarged great room with surround sound, an expanded dining area, stacking glass doors leading to an oversized covered patio and a beautifully landscaped yard with a French drain. The gourmet kitchen has a reverse osmosis water system, pantry, an oversized quartz island with ample cabinetry & upgraded appliances. The spacious primary suite offers a spa-like bath with a frameless glass shower, bench & dual vanities. Designed for the way you live, the guest bedroom, full bath & flexible bonus room is perfect for a 3rd bedroom or study. Designer touches include: custom decorative cement accent walls, upgraded window treatments, tankless water heater, water softener, an EV-ready garage, soft close drawers & under cabinet lighting. The bright daylight basement with 4 egress windows (a non-repeatable builder option) & rough-in plumbing, is ready for your finishing touches. Unlike new construction, this stunner is completely finished with professional landscaping, fully fenced & has the premium upgrades already done—saving time & money. Residents at this upscale 55+ community enjoy a lock-and-leave lifestyle with exclusive access to a beautiful clubhouse, resort-style pool, spa, fitness center, pickleball, tennis courts, community events & 13 miles of private trails with wonderful mountain views. Enjoy luxury, privacy, & value in one of Castle Rock's most sought-after active adult communities.
Residential
MLS# 8451707 Coldwell Banker Realty 18
$575,000
$170
Sold
4664 Cattle Cross Trail
Castle Rock, CO 80104
4
Beds
,
2
Baths
,
3,386
square feet,
Welcome to this beautifully finished 3 year old home in Crystal Valley Ranch, where modern style, thoughtful upgrades, and room to grow come together. Offering 4 bedrooms, 2 baths and a 3-car garage, this inviting home features an open, light-filled floor plan enhanced by custom paint, woodwork and distinctive designer touches throughout. At the heart of the home is a spacious kitchen with crisp quartz countertops, abundant cabinetry, stainless steel appliances, gas range and an oversized island with plenty of room for seating. The kitchen flows easily into the dining and living areas, creating a comfortable space for everyday living and entertaining. A sleek tiled electric fireplace adds a stylish focal point to the living room, while the dining area opens directly to the backyard. The primary suite provides a relaxing retreat with a spacious bedroom, walk-in closet and private bath featuring dual sinks and a large walk-in shower. Three additional bedrooms offer flexibility for family, guests, a home office or hobby space. Custom details including, beautiful wall treatments, wainscoting and carefully selected accent colors, give the home personality beyond typical newer construction. Downstairs, the full unfinished basement provides tremendous potential for, future bedrooms, recreation space, a home gym, theater or additional storage, finish it to suit your needs or enjoy the extra space as-is. Outside, enjoy a welcoming covered front porch accented by stone, a nicely landscaped front yard, fenced backyard, and covered rear patio. The 3-car garage adds valuable parking and storage space. With newer construction already enhanced by custom touches, and plenty of opportunity to expand into the basement, this Crystal Valley Ranch home offers the best of move-in-ready living with room to make it your own.
Residential
MLS# 3750802 The Platinum Group
$585,000
$176
Sold
5849 Echo Park Circle
Castle Rock, CO 80104
4
Beds
,
3
Baths
,
3,328
square feet,
Thoughtfully designed 4-bedroom, 3-bath retreat ideally situated in a peaceful cul-de-sac and perched on a quiet, elevated lot. This lot was masterfully designed to mitigate any noise from the low traffic street below. Along with a spacious 3-car garage, it offers the perfect balance of tranquility and convenience. All four bedrooms, including a generous primary suite, are located upstairs along with a full laundry room complete with washer and dryer. The primary retreat is a true sanctuary—complete with a spacious walk-in closet and a luxurious private ensuite bath designed for pure relaxation. Downstairs, the bright, open-concept living spaces invite effortless entertaining and family living. You’ll love the durable luxury vinyl plank flooring, the sleek kitchen featuring stainless steel appliances, and the stylish barn door that opens to a well-organized pantry. Just off the garage, a versatile storage area offers the perfect flex space—ideal as a butler’s pantry, mudroom, or extra storage. Step outside to your private oasis on a premium elevated lot with no neighbors behind you. The east-facing backyard bathes in glorious morning sunlight and delivers breathtaking mountain views. The low-maintenance, zero-scaped yard showcases lush turf with a beautiful stamped concrete border—stunning yet incredibly easy to care for. Outdoor living here is simply exceptional: unwind in your 7-person hot tub under ambient lighting, gather around the cozy fire pit, or simply enjoy the serene surroundings. A dedicated dog run adds the perfect touch for pet lovers. Plus, this home comes equipped with smart wind mitigation features that not only help protect against storms but may also bring valuable insurance savings. With modern finishes, thoughtful design, and seamless indoor-outdoor lifestyle, this is truly one of a kind. Welcome Home!
Residential
MLS# 6216958 HomeSmart Realty
$1.275m
$221
Sold
5477 Brotherton Court
Castle Rock, CO 80104
4
Beds
,
5
Baths
,
5,778
square feet,
www.5477brothertonct.com.This home pairs elevated designer finishes, thoughtful custom details & exceptional indoor-outdoor living with sweeping mountain views. A covered front porch, layered gables, stone accents & low-maintenance landscaping create a polished first impression. Inside, 7-inch wide-plank hardwood flooring extends throughout the home, excluding the stairs, complemented by custom designer wallpaper, bamboo wood wall treatments, exposed wood beams & Restoration Hardware lighting. The kitchen centers around an oversized island with generous seating, cabinetry stacked to the ceiling & a JennAir appliance package. A casual dining area captures natural light & views, while a separate formal dining room offers space for larger gatherings. The butler’s pantry adds glass-front cabinetry, counter space & a wine refrigerator. Expansive stacked sliding doors connect the living room to the covered outdoor living space, while motorized shades & built-in speakers add comfort. A private office features bamboo wood wall treatments, while a main-floor bedroom offers flexible guest or workspace potential. A custom mudroom & shiplap-detailed laundry room add everyday function. Upstairs, a spacious loft provides an additional living area. Secondary bedrooms feature custom-designed closets, with stylish baths nearby. The primary suite is a private retreat with a custom coffee bar, dramatic wall treatment with integrated accent lighting, deck access & a custom walk-in closet. The spa-like bath features a freestanding soaking tub, extra-wide glass-enclosed shower with dual shower heads, floor-to-ceiling tile & a separate water closet. Three patio & deck areas showcase mountain views. The covered deck includes motorized exterior shades, built-in speakers & ceiling fan pre-wire. Additional features include an integrated alarm system & a finished garage with epoxy-coated floors, drywall & a hot/cold hose bib.
Residential
MLS# 5068108 Serhant Colorado LLC
$785,000
$191
Sold
3068 Cool Meadow Place
Castle Rock, CO 80104
6
Beds
,
4
Baths
,
4,113
square feet,
Luxury Living Meets Entertainment in the Heart of Castle Rock Welcome to one of Castle Rock's most desirable estate neighborhoods, where luxury, comfort, and unforgettable entertaining come together in a home designed for the way you live today. Featuring 4, 113 square feet, 6 bedrooms, and 4 bathrooms, this exceptional property offers the perfect balance of elegance and functionality. From the moment you walk in, you'll be drawn to the stunning oversized custom kitchen island, creating a true gathering space for family, friends, and celebrations. This home is built for making memories. Enjoy movie nights in your private theater room, stay active year-round in the fully customized home gym, and unwind in the one-of-a-kind whiskey lounge, thoughtfully designed to provide the ultimate retreat right in your own basement. Step outside to a spacious, professionally landscaped backyard that has already been completed for you. With low-maintenance features and plenty of room to entertain, relax, or play, you'll spend less time on yard work and more time enjoying everything this incredible property has to offer.
Residential
MLS# 5744232 Fathom Realty Colorado LLC

Schedule to See Homes Today

Call Us 303-325-5690

Austin Hurt

9 + 15 =

What is Your Castle Rock Home Worth?

Get your answer in 15 seconds!


Crystal Valley Ranch Subdivision

Crystal Valley Ranch is located 35 miles south east of Denver Colorado. The housing mainly consists of 2 story, multi-level and ranch which are located in Douglas County. Also this subdivision is located in the south eastern part of Castle Rock. This subdivision is ideally surrounded by several parks in the neighborhood and the views of the parks from the home are a treat to the eyes. The homes in this subdivision have open floor plan with spacious rooms and storage which are perfect for entertainment. Crystal Valley Ranch homes have professionally landscapes gardens which makes these homes more desirable. The homes in Crystal Valley Ranch are located to the east of Roxborough State Park which has excellent and well maintained trails which is suitable for all age groups. Almost all homes have basement and some of them have walkout space as well. Majority of the homes were built between 2004 and 2018 by D.R. Horton, Inc, Richmond American Homes. The homes sit on manicured lot of 5500 square feet to half an acre and have a 2-3 car attached garage. There are 898 homes with 1900-3200 above grade square feet. The floor plan averages 2000-4000 finished square feet. This community is managed by Crystal Valley Ranch Master Association which includes facilities such as common area grounds maintenance, community pool, fitness facility and trash removal. Kids in the area will attend South Ridge Elementary, Mesa Middle, and Douglas County High School. This subdivision is conveniently located near shopping, dining, and healthcare facilities.

Selling a Home in Crystal Valley Ranch

See what your home is worth With an Instant Home Valuation Online. Want advice on selling your house? We provide a free staging consultation, pre-listing prep plan, and a Crystal Valley Ranch real estate market analysis. Call us at 303-325-5690 to learn more.

Local Schools

School District:

Elementary School:

Middle School:

Senior High School:

New to the Area? Call our Crystal Valley Ranch real estate agent at 303-325-5690 to schedule your tour of Homes in Castle Rock CO.

We Love to Hear from You!

Send Your Questions or Call 303-325-5690.


14 + 2 =

Advanced Castle Rock Home Search


Communication is the foundation to building trust, so we make it a priority to be available to our clients through phone, text, Facebook messaging, email and in-person meetings. Our laid back approach to home buying is centered around outstanding personal service and gives you the time you need to find the perfect home.

We will help educate you about your options so that you can make well-informed decisions throughout the home buying and selling process. Our friendly and responsive team will make you glad you chose Gold Compass Real Estate to help reach your real estate goals.

Meet Our Team

Gold-Compass-Real-Estate-Logo


Austin Hurt Profile Picture

Gold Compass Real Estate

Owner & Employing Broker

Office: 303-325-5690

Text: 720-441-3050



