
Start of property details
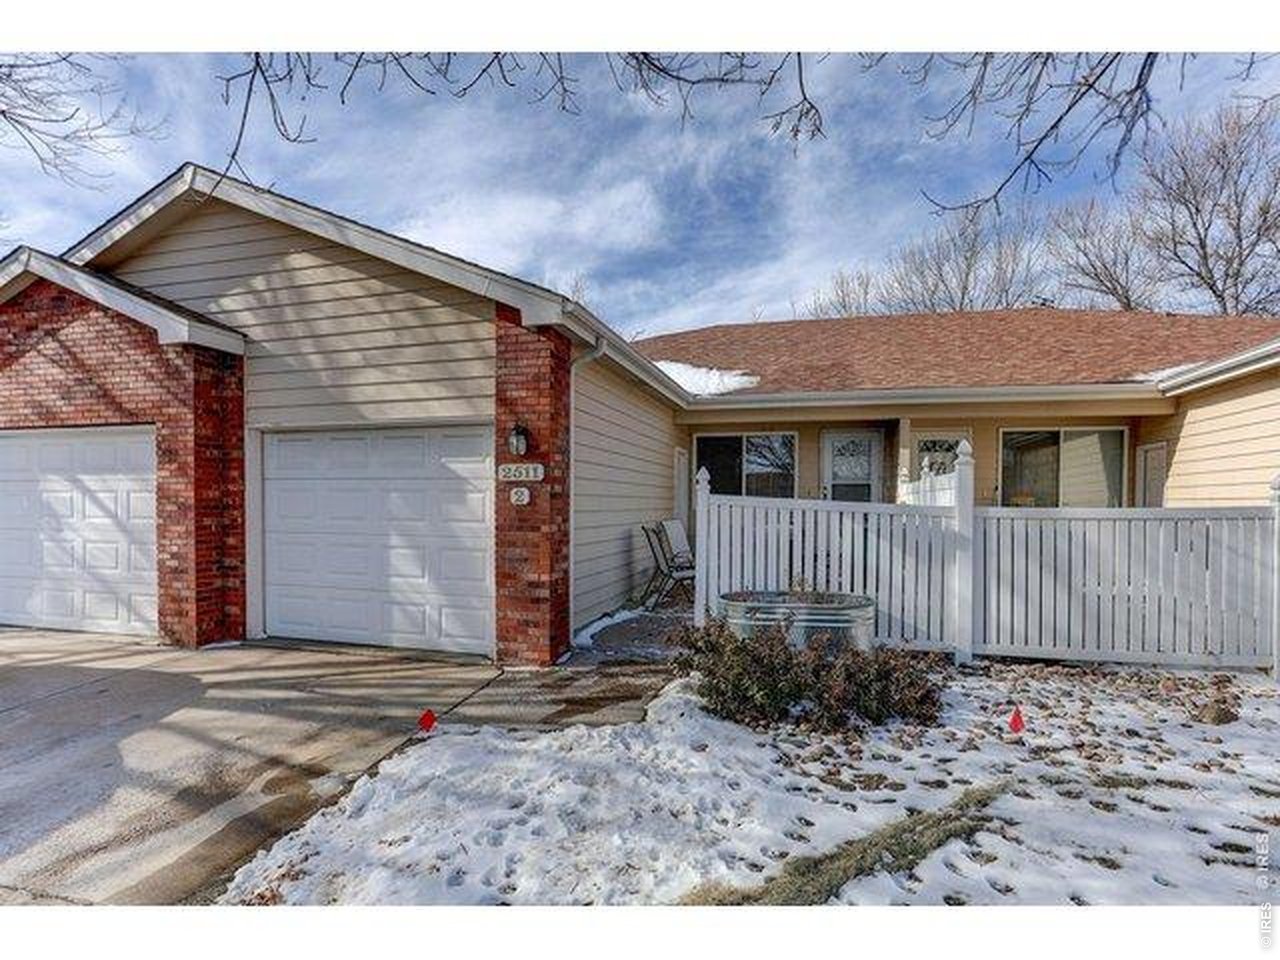
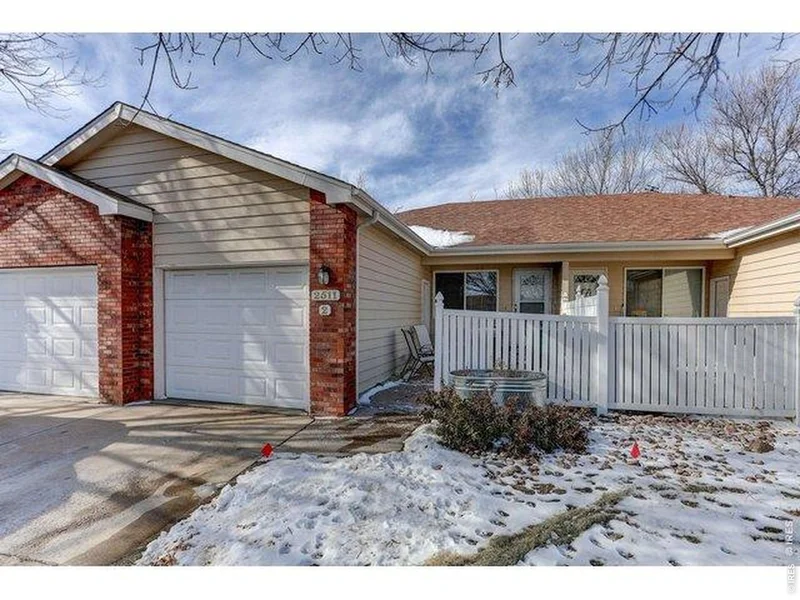

1 / 2
2511 49th Ave, Unit 2
Greeley, CO 80634
Aug 2026
SOLD
$283,000
$216 / Sqft
2
Beds 2
Baths 1
Garage 1,312
Sqft 0.02
Acres MLS# 1059368
Sold Date: 2026-08-03
Property Description
This inviting Silver Leaf condo offers a comfortable and easy place to call home, with a functional layout designed for everyday living. Natural light fills the open living space, creating a warm and welcoming atmosphere, while central A / C provides year-round comfort. The finished basement provides flexible space to suit your needs, whether for relaxing, working from home, or hosting guests. An attached 1-car garage adds everyday convenience. Enjoy low-maintenance living with HOA services that include trash, lawn care, and common areas, all in a location close to parks, shopping, and easy access to Hwy 34.
Property Highlights
Sold Price
$283,000
Property Type
Residential
Property Sub Type
Condominium
Bedrooms
2
Total Bathrooms
2
Living Area
1,312
Price / Sqft
$216
Acres
0.02
Year Built
1997
Cumulative Days on Market
78
Location
Area
Greeley/Weld
City/Township
Greeley
Subdivision
Silver Leaf Condo
County
Weld
Zoning
r2
Property Details
Price
$280,000
Sold Price
$283,000
Property Type
Residential
Property Sub Type
Condominium
Building
Structure Type
Condominium, Outside Entry
Levels
One
Community
Community Features
Park
Local Schools
Elementary School
Monfort
Middle School
John Evans
High School
Greeley West
School District
Greeley 6
Interior Features
Bedrooms and Bathrooms
Total Bathrooms
2
Full Bathrooms
1
3/4 Bathrooms
1
Bedrooms
2
Rooms and Basement
Basement Features
Full, Built-In Radon
Area and Spaces
Living Area
1,312
Above Grade Finished Area
656
Appliances
Appliances
Electric Range, Dishwasher, Refrigerator, Washer, Dryer, Microwave, Disposal, Fire Alarm
Interior Features
Interior Features
Eat-in Kitchen, Open Floorplan, Pantry, Washer/Dryer Hookup, High Ceilings
Accessibility Features
Main Floor Bath, Main Level Bedroom, Main Level Laundry
Window Features
Window Coverings
Security Features
Fire Alarm
Electic
Xcel Energy
Heating and Cooling
Heating Features
Forced Air
Building Details
Construction
Year Built
1997
Materials
Construction Materials
Frame, Brick
Roof
Composition
Terms
Terms
Exclusions
Seller's personal property
Special Conditions
Other Owner
Special Terms
Cash, Conventional
Cumulative Days on Market
78
Taxes
Tax
Tax (Annual)
$1,485
HOA
Has HOA
Yes
Association Fee
$250 /mo
Association Fee Includes
Trash, Maintenance Grounds, Exterior Maintenance, Water, Sewer
Heating, Cooling & Utilities
Cooling Features
Central Air, Ceiling Fan(s)
Utilities
Utilities
Natural Gas Available, Electricity Available, Underground Utilities
Sewer
Public Sewer
Water Source
City
Lot
Acres
0.02
Lot Size
902
Lot Features
Deciduous Trees, Native Grass, House Faces East, City Limits, Paved
Road Surface
Asphalt
Road Frontage
City Street
Exterior Features
Patio And Porch Features
Patio
Fencing
Partial, Vinyl
Parking
Garage Capacity
1
Parking Features
Attached
Listed by Realty One Group Five Star, 3038178522. Sold by Desi Moss,
Listing Data last updated 11/18/2026 07:00 pm
Get a Link to this Property: Copy To Clipboard
Phone:
Payment Calculator
per month.
fixed.
% interest.
$
%
$
%
Principal & Interest
+ Home Insurance
+ Property Tax
+ HOA Fees
Total interest paid over s will be:
All estimates and provided for informational purposes only. Actual amounts may vary. The output of the tool is not a loan offer or solicitation, nor is it financial or legal advice.
Information, rates, programs and loan scenarios shown are for example only as of 19-Nov-2026 and are subject to change without notice.
Interest rates provided by the St. Louis Federal Reserve Economic Data (FRED).
All products are subject to credit and property approval. Not all products are available in all states or for all loan amounts. Other restrictions and limitations apply.
Contact your preferred lender for the pricing associated with your specific transaction.
Calculations are generated by Open Source mortgage calculation software tools using common mathematical formulas. All calculations should be independently verified.
Get Walk Score Content
Property History
37 days ago
Property information last updated
108 days ago
Date Sold
146 days ago
Date of last price change
184 days ago
Status Active. This is the date the listing was placed on market.
Similar Properties
Listed by Realty One Group Five Star, Leena Bhagat




