Start of property details
Share this property:
2525 S Dayton Way, Unit 1710
Denver, CO 80231
FOR SALE · Active
$195,000
$244 / Sqft
1
Beds
1
Baths
800
Sqft
1973
Yr. Built
MLS# 1973647
Cumulative Days on Market: 20 · Includes prior listings · Currently listed since 10/29/26 · Data provided by the MLS.

Property Description

Ready to move? Take advantage of this generous Buyer Bonus: choose from a 3-2-1 rate buydown to lower your payment for the first three years, prepaid HOA dues, or a concession toward updates, and structure your offer the way that works best for you (Terms and qualifications apply).

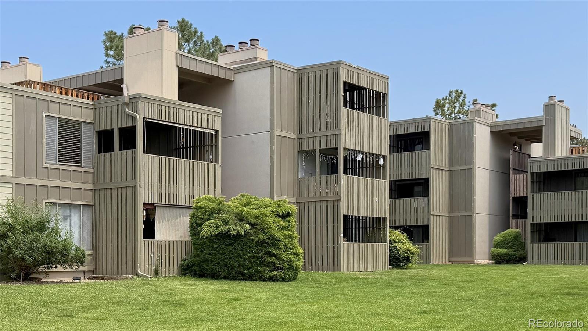
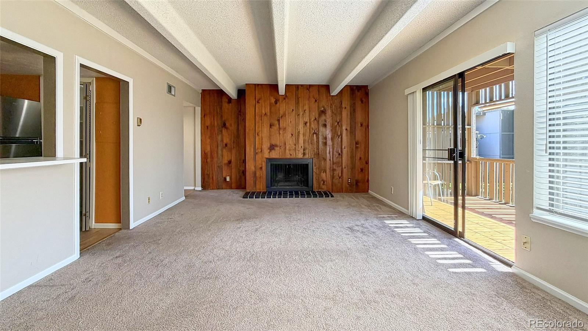
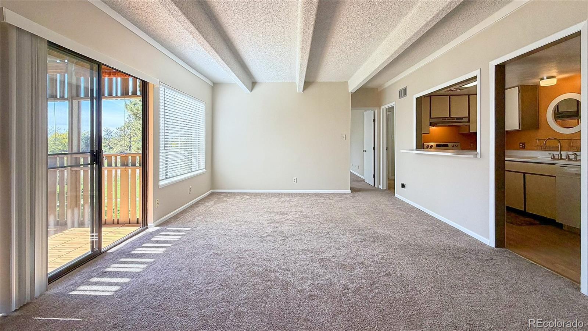
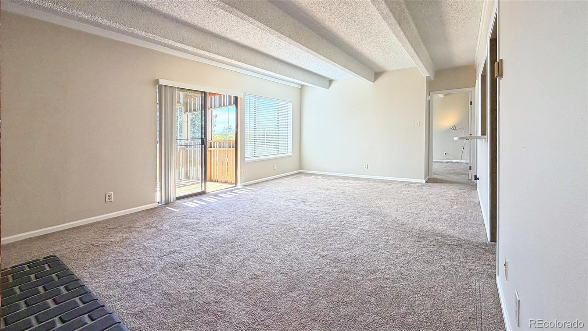
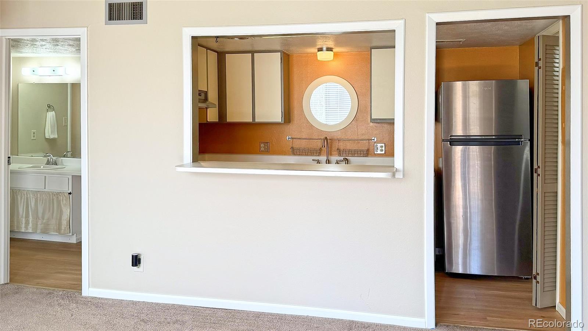
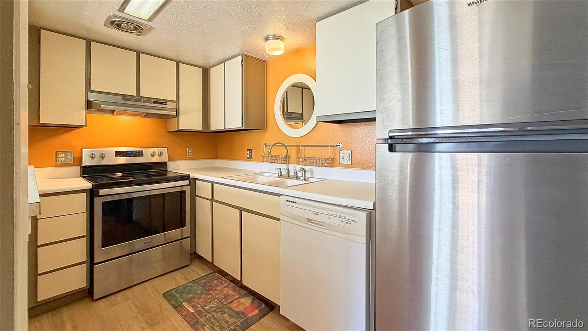
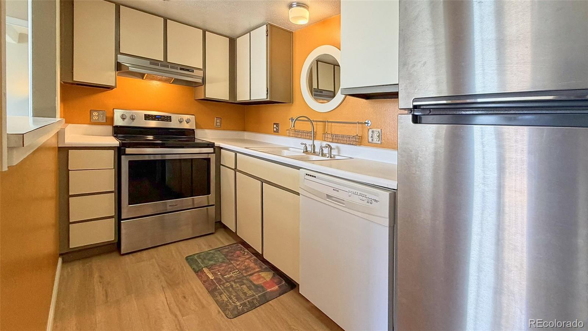
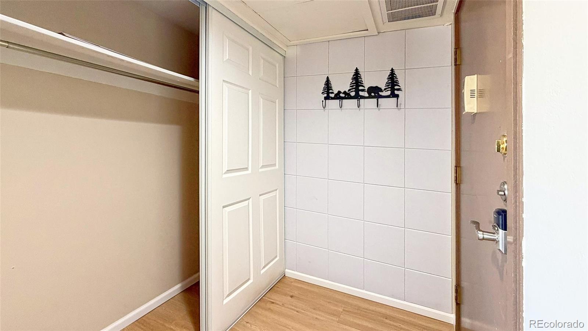
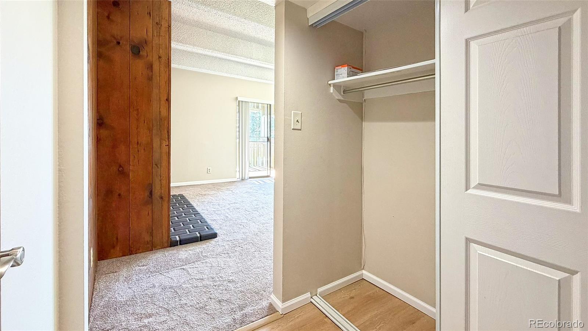
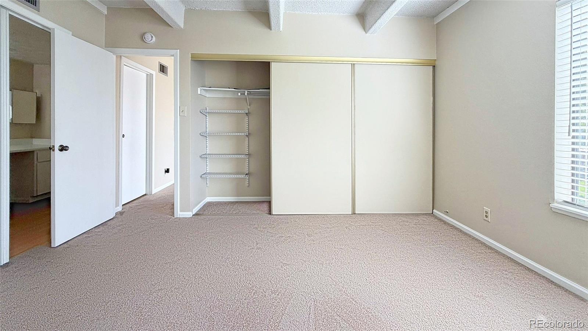
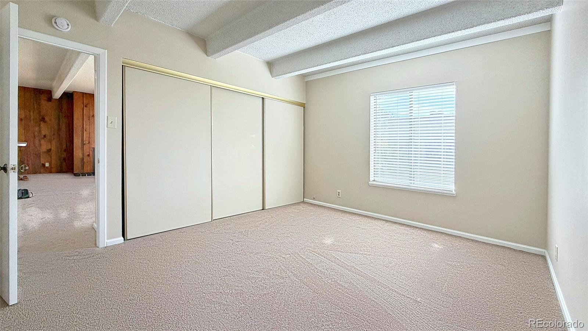
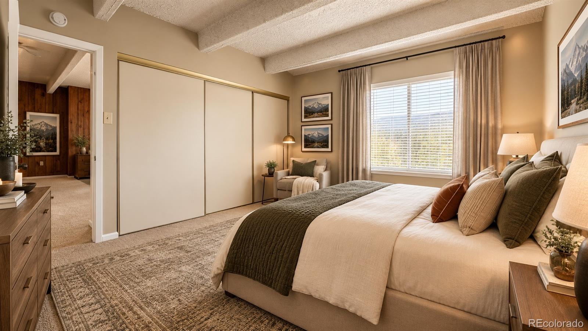
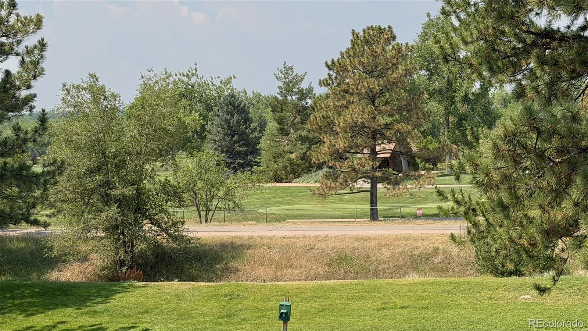
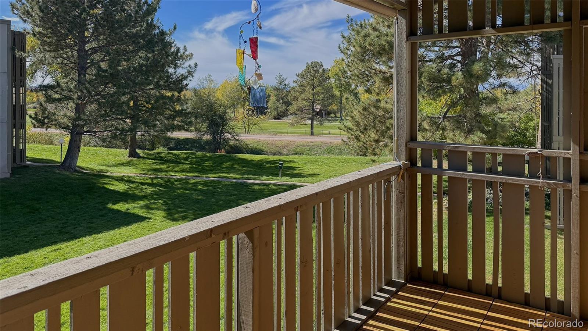
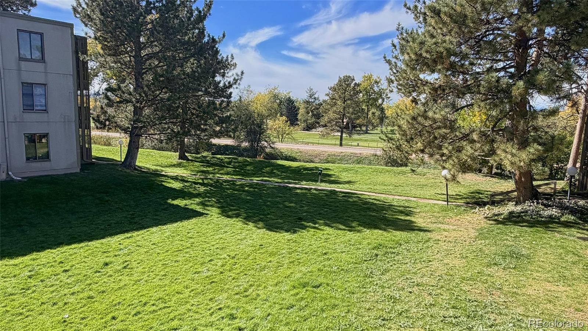
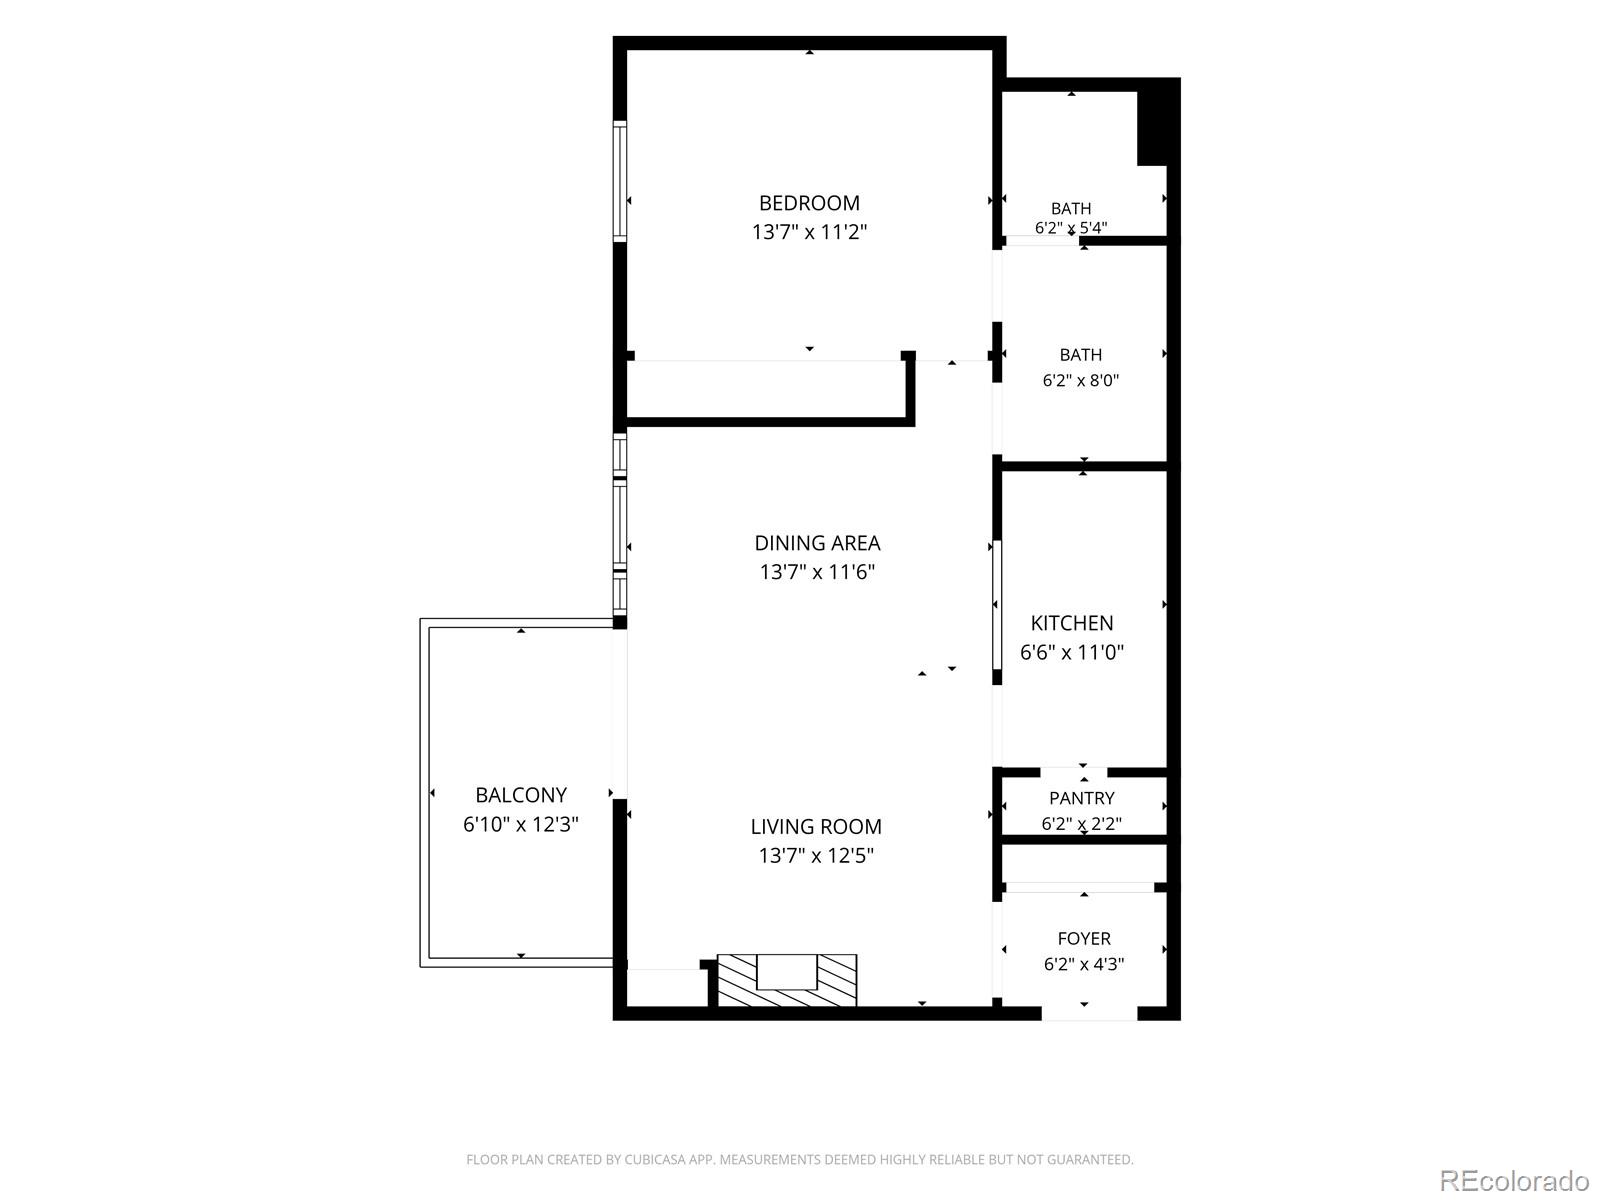
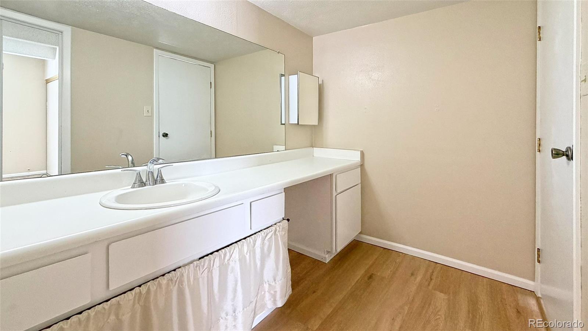
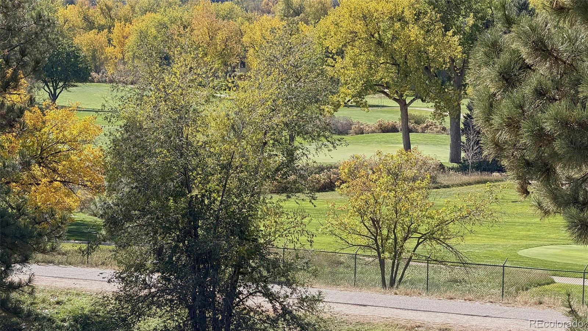
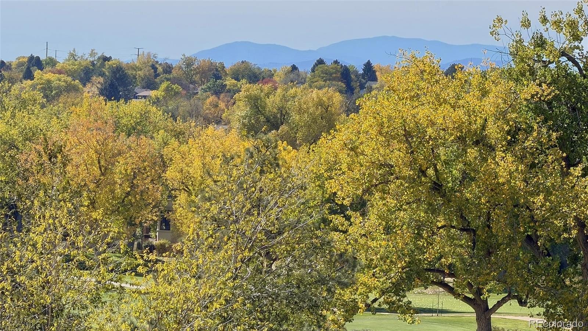
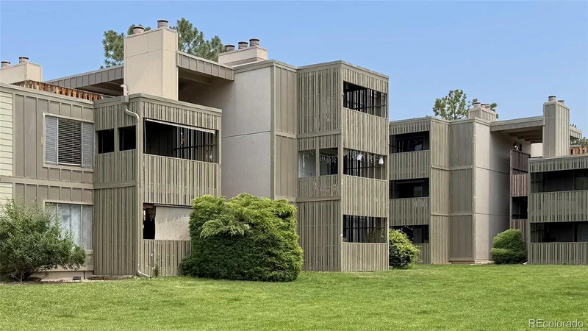
Imagine ending every day with a mountain sunset over Cherry Creek Golf Course and mountain views from your private balcony. This top-floor 1 bed, 1 bath home offers 800 square feet with no neighbors overhead and has been refreshed with new paint, new flooring, and many more updates (ask for the renovation list).

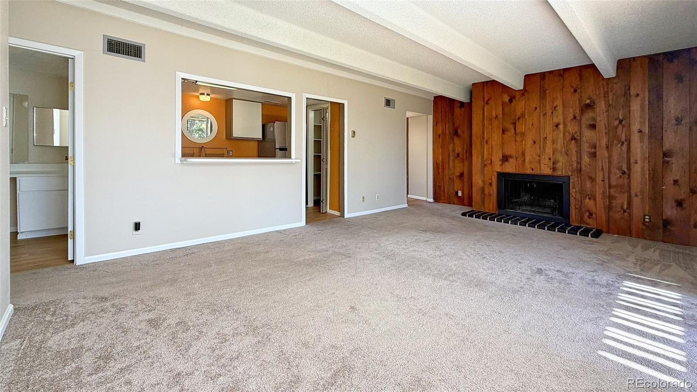
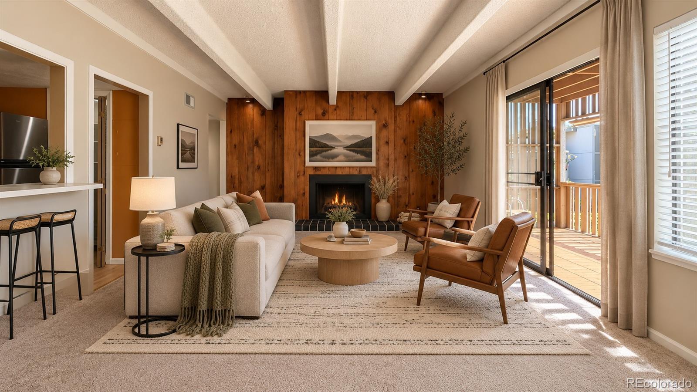
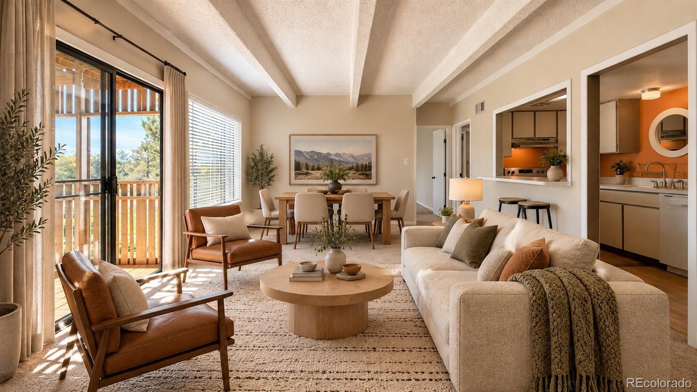
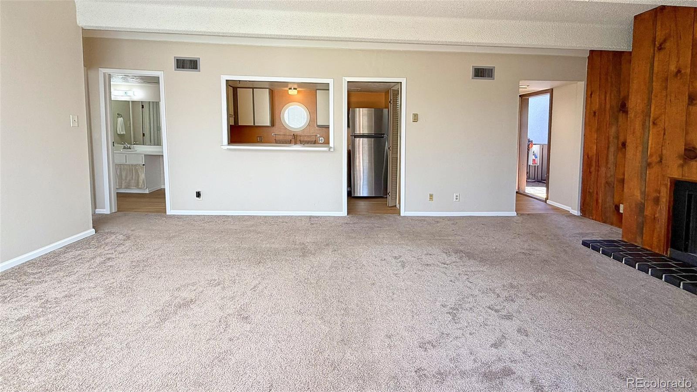
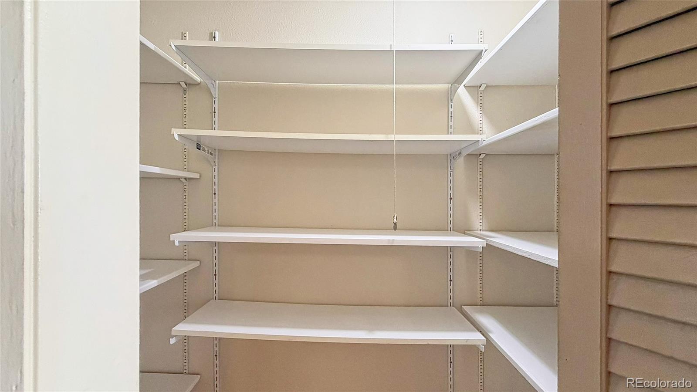
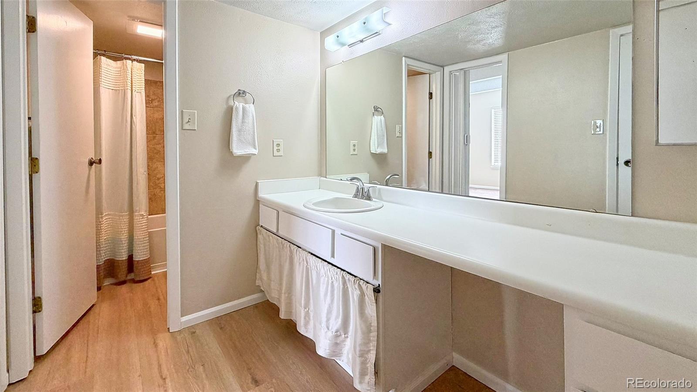
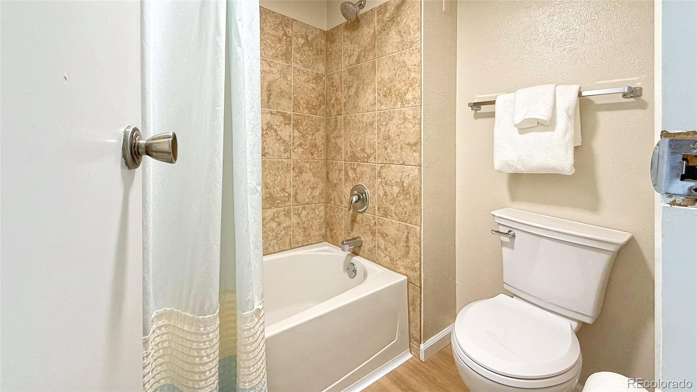
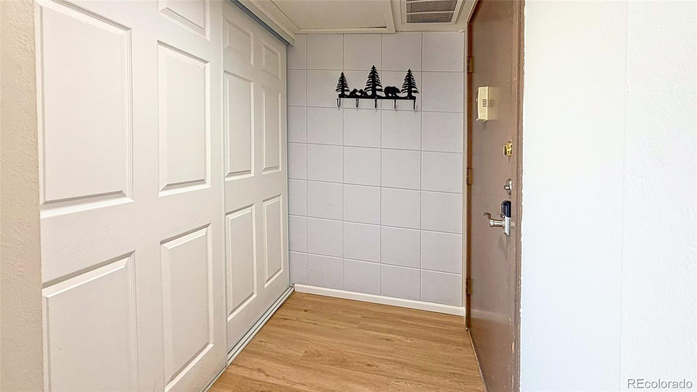
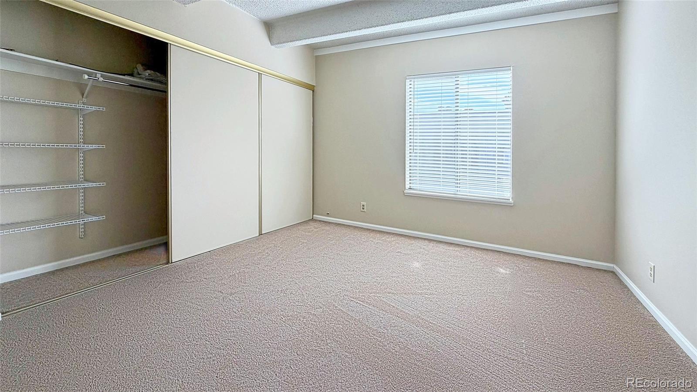
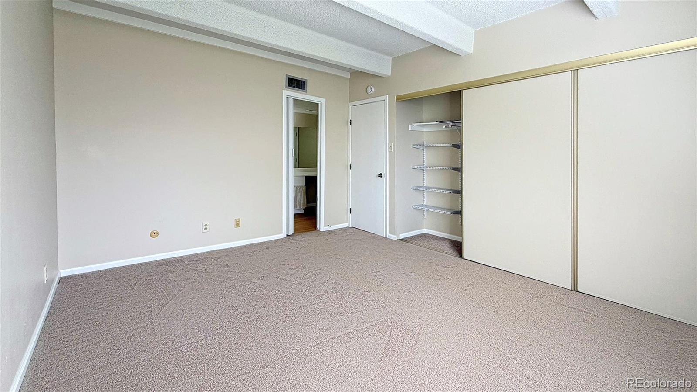
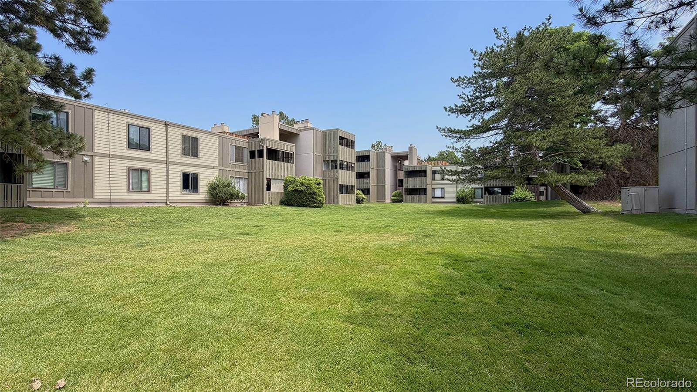
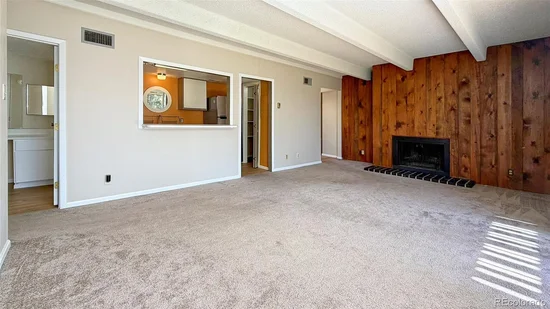
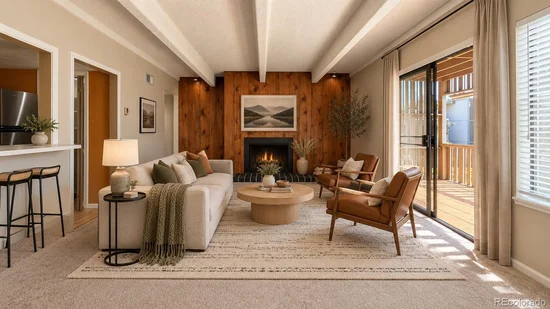
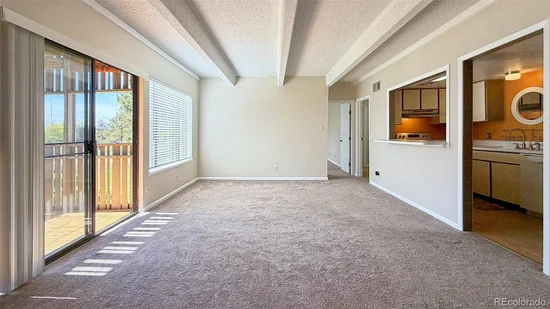
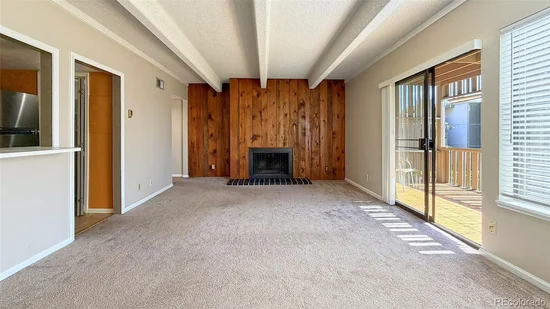
Relax by the fireplace in the spacious living room, or step out onto the sunny balcony overlooking the large grassy courtyard, golf course and the High Line Canal Trail. The roomy bedroom, large bathroom, and ample closet space make everyday living easy.

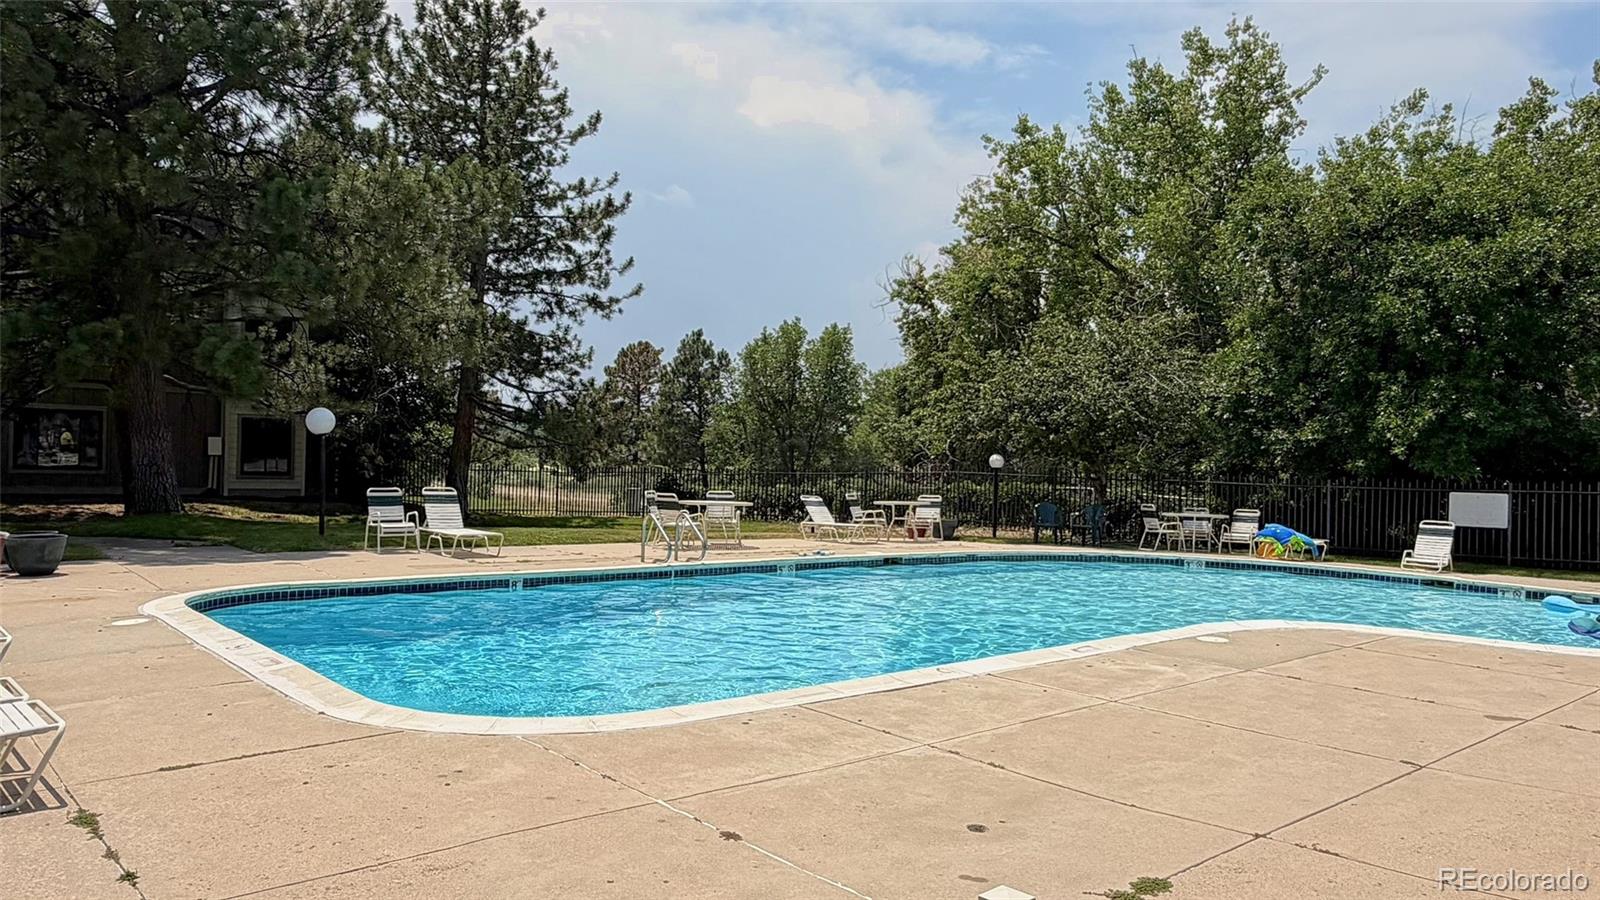
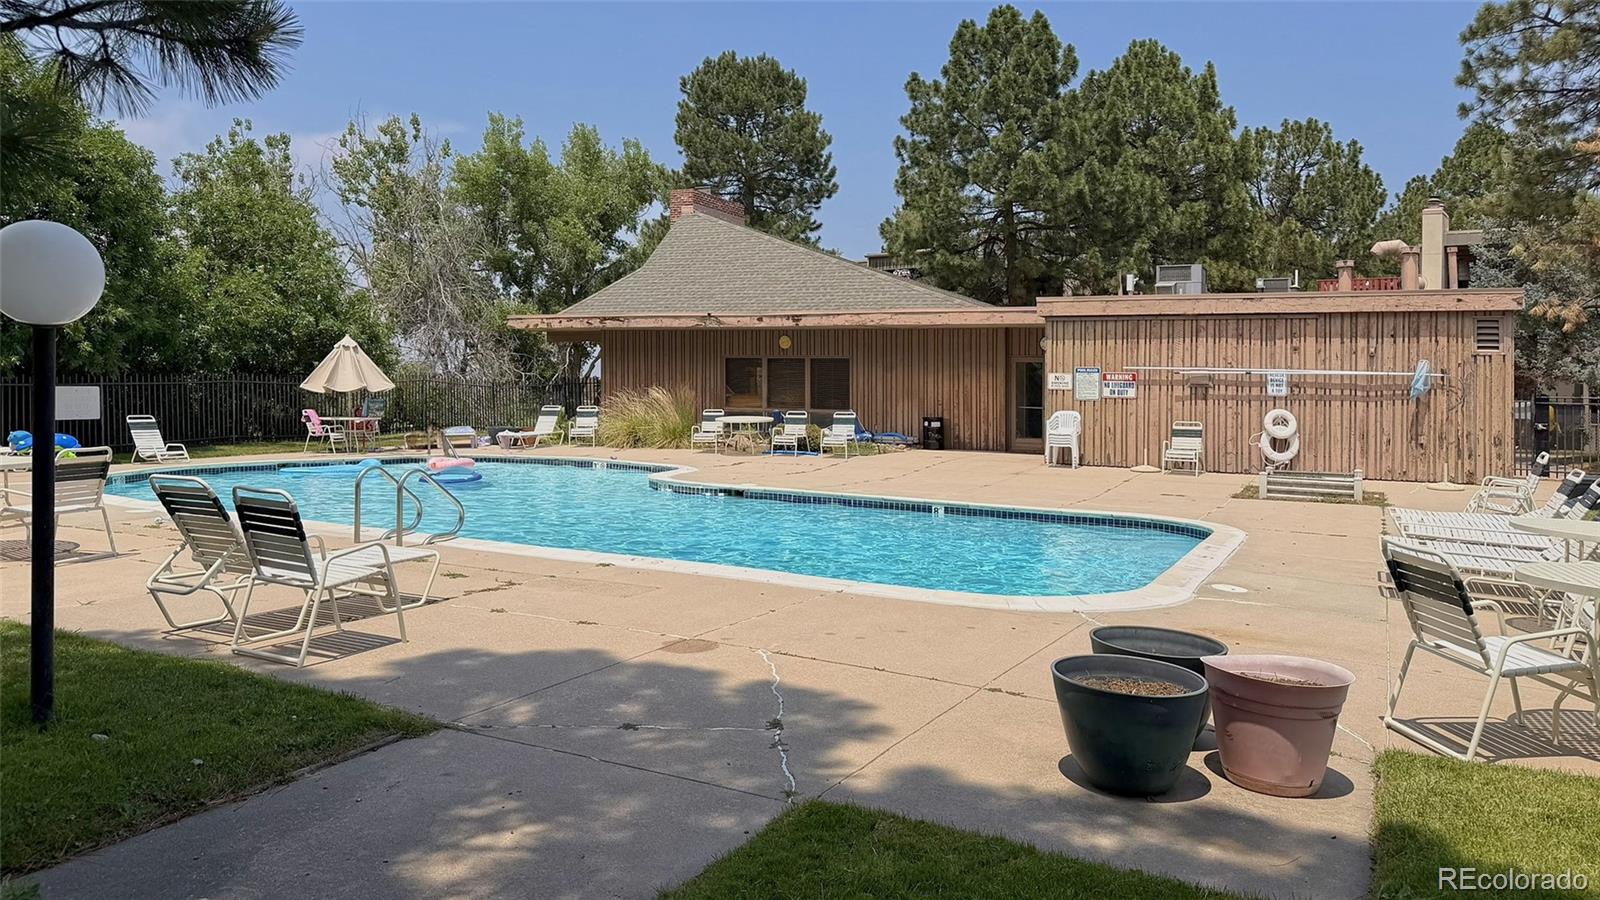
Active outdoor weekends start right outside. Direct community access puts you on the High Line Canal Trail, with miles of paths for walking, running, and biking. Cherry Creek State Park and Reservoir are about 8 minutes away for boating, hiking, and lakeside days. Kennedy Golf Course is just 2 miles away. Back home, enjoy the outdoor pool, clubhouse, and tennis courts.

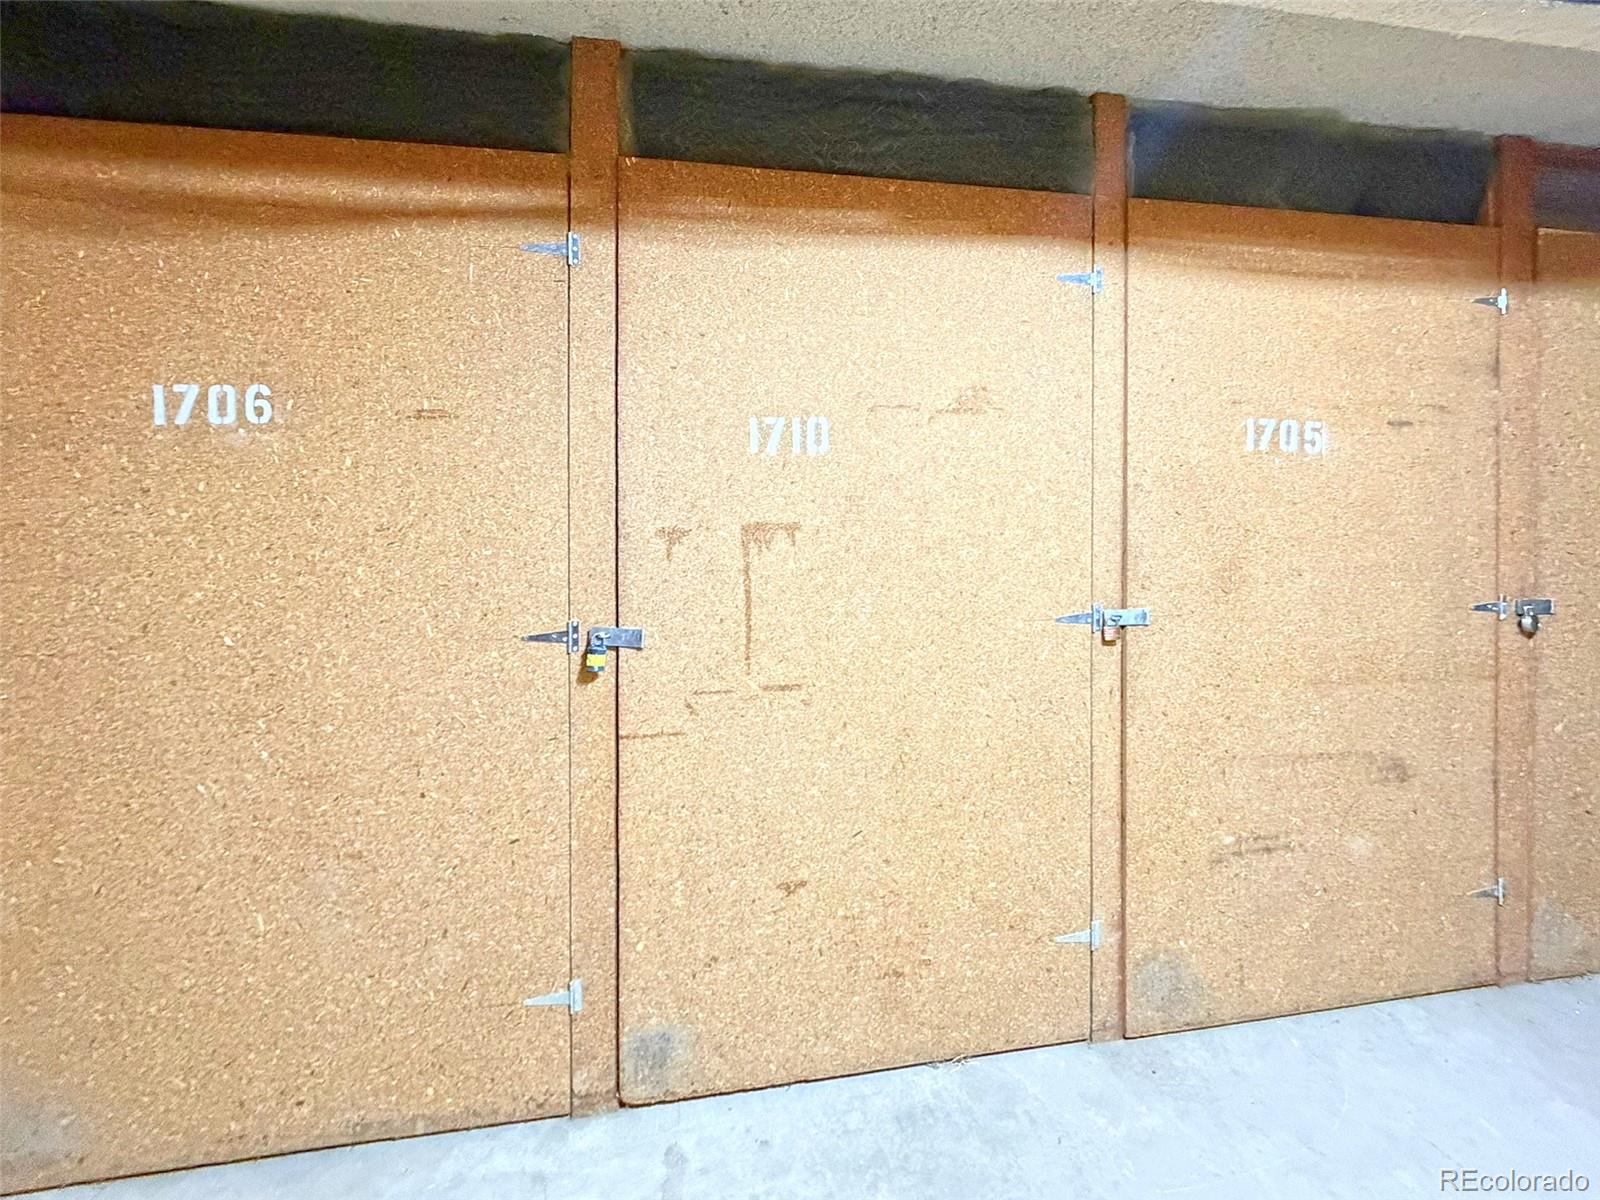
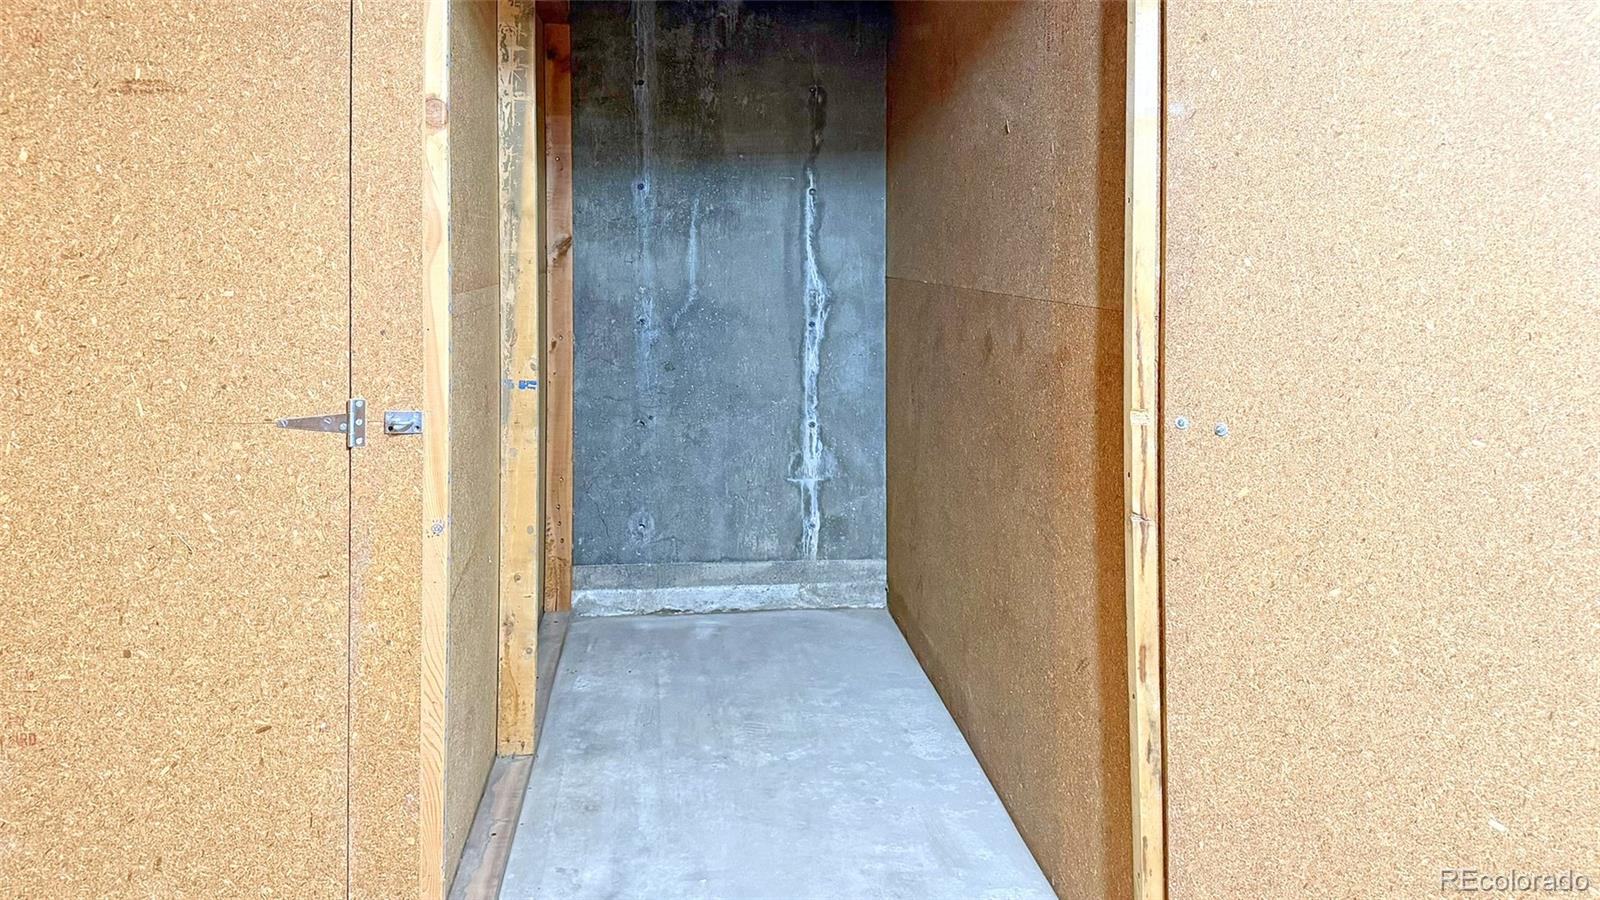
Day-to-day living is just as easy, with an assigned covered carport, off-street parking, and a private 8x4 storage unit. Commuters will appreciate quick access to I-225 and I-25 for the Denver Tech Center and Downtown Denver, plus bus service right outside the complex and light rail about 3 miles away. Shopping and dining are close by too.

Whether you're looking for a place to call home or a smart investment, this one is worth exploring! Top-floor units with golf course views and a lot of outdoor amenities are hard to find. This one works for a first home, a lock-and-leave base in Denver, or an investment property. Schedule your showing and see why this one belongs at the top of your list.

Property Highlights

Property Type
Residential
Property Sub Type
Condominium
Bedrooms
1
Total Bathrooms
1
Living Area
800
Price / Sqft
$244
Year Built
1973
Condition
Updated/Remodeled
Cumulative Days on Market
20

Location

City/Township
Denver
View
Golf Course, Mountain(s)
Subdivision
Dayton Green
County
Denver
Zoning
R-2-A

Property Details
Price
$195,000
Condition
Updated/Remodeled
Property Type
Residential
Property Sub Type
Condominium

Building

Structure Type
Low Rise (1-3)
Levels
Three Or More
Total Area
800

Community

Local Schools

Elementary School
Samuels
Middle School
Hamilton
High School
Thomas Jefferson
School District
Denver 1

Interior Features

Bedrooms and Bathrooms

Total Bathrooms
1
Bathrooms on Main Level
1
Full Bathrooms
1
Bedrooms
1
Bedrooms on Main Level
1

Area and Spaces

Living Area
800
Above Grade Finished Area
800

Appliances

Appliances
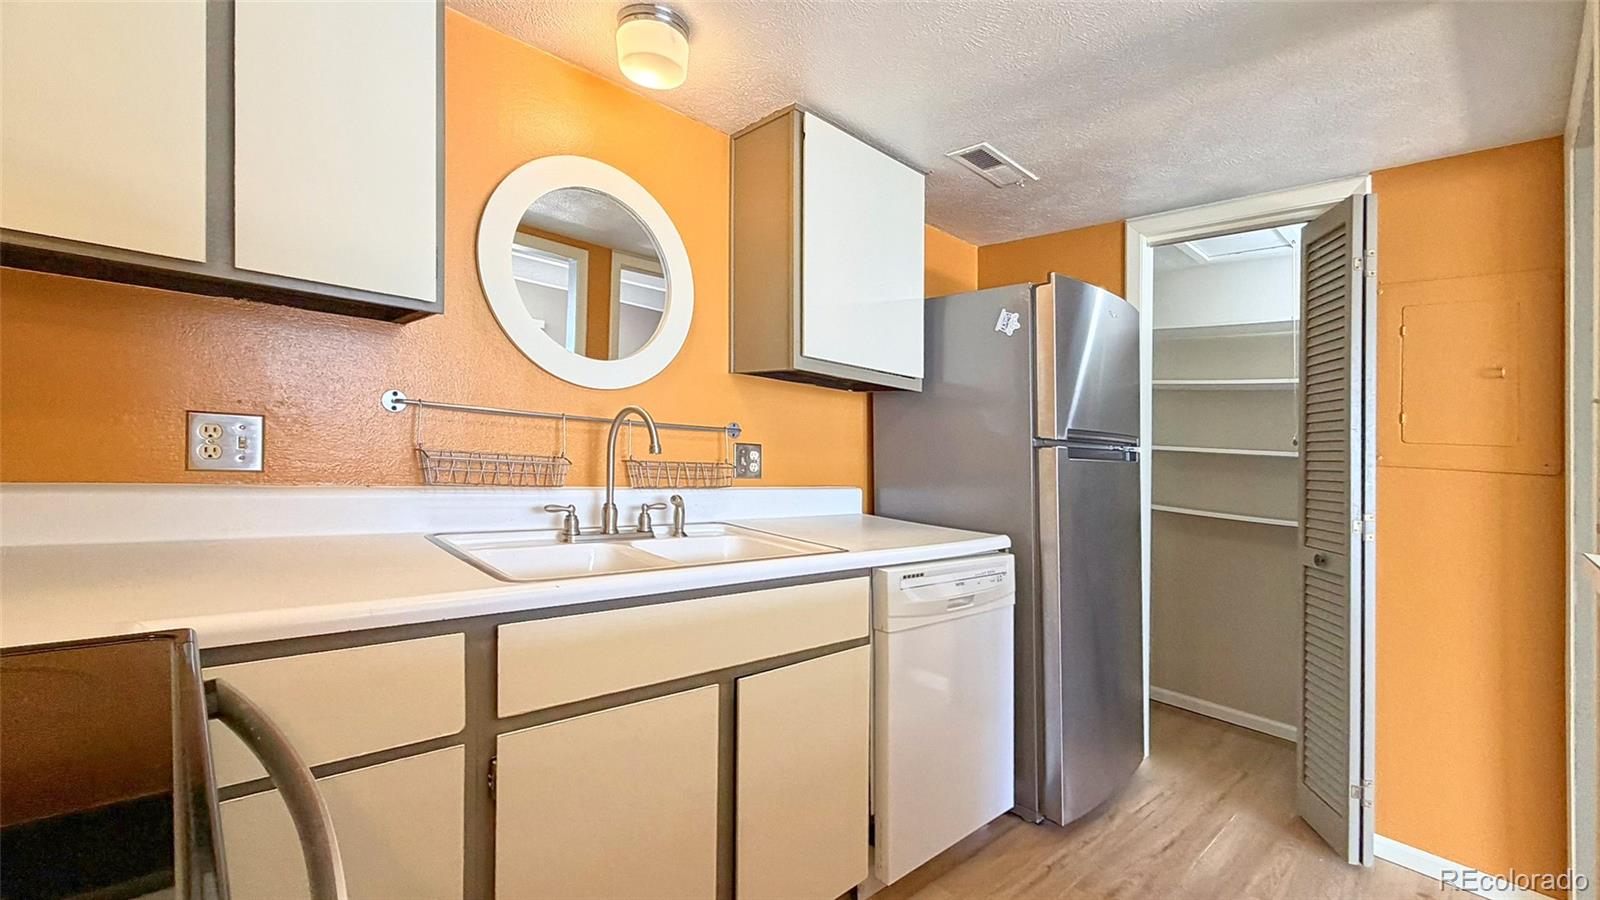
Cooktop, Dishwasher, Disposal, Refrigerator

Interior Features

Flooring
Carpet, Vinyl
Laundry Features
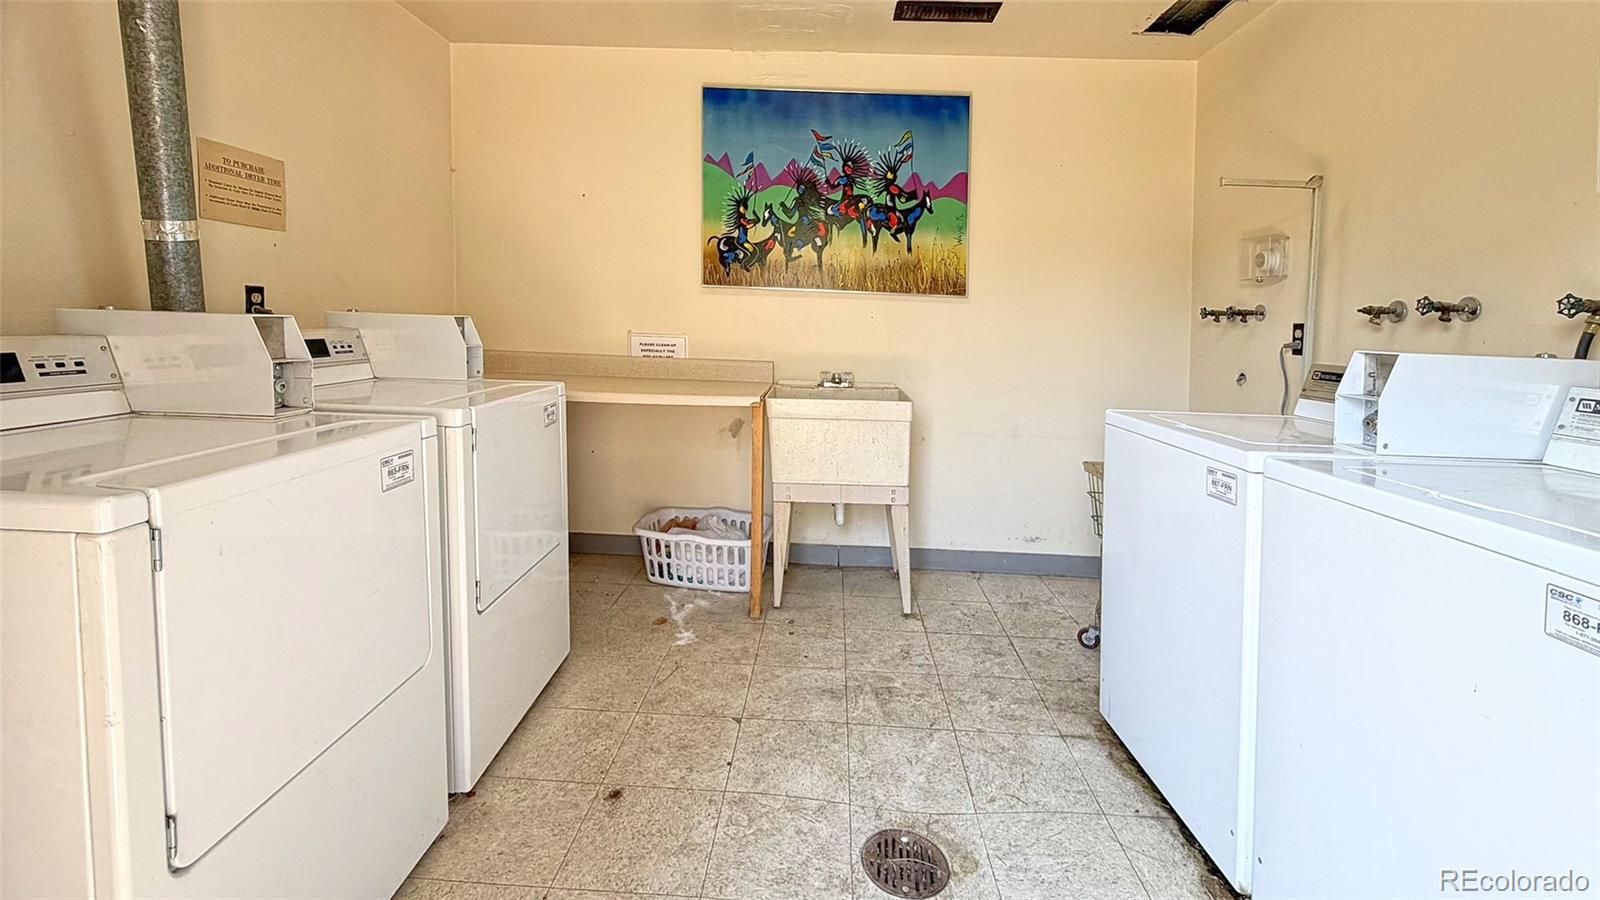
Common Area
Window Features
Window Coverings
Electic
110V
Fireplace Features
Wood Burning
Entry Level
2
Entry Location
Exterior Access

Heating and Cooling

Heating Features
Forced Air

Building Details
Construction

Year Built
1973
Property Attached
Yes
Common Walls
Something Below

Materials
Construction Materials
Stucco
Roof
Unknown

Terms

Terms

Ownership
Individual
Exclusions
none
Special Conditions
None
Special Terms
1031 Exchange, Cash, Conventional, FHA, USDA Loan
Cumulative Days on Market
20

Taxes

Tax

Tax (Annual)
$1,184

HOA

Has HOA
Yes
Association Fee
$303.60 /mo
Association Ammenities
Clubhouse, Coin Laundry, Parking, Pool, Storage, Tennis Court(s)
Association Fee Includes
Heat, Maintenance Grounds, Sewer, Snow Removal, Trash, Water

Heating, Cooling & Utilities

Cooling Features
Central Air, Other

Utilities

Utilities
Cable Available, Electricity Available
Sewer
Public Sewer
Water Source
Public

Lot

Lot Features
Near Public Transit, On Golf Course

Exterior Features

Exterior Features
Tennis Court(s)
Patio And Porch Features
Covered

Parking

Total Parking Spaces
2
Parking Features
Lighted

Pool Features

Pool Features
Outdoor Pool
Listed by Bosgraaf Homes, shannon@bosgraafhomes.com, 970-389-9168
Listing Data last updated 11/18/2026 06:20 pm
Get a Link to this Property: Copy To Clipboard
QR Code link to this property

Phone:
Connect with:

Payment Calculator

per month. fixed. % interest.
$
%
$
%
Principal & Interest
+ Home Insurance
+ Property Tax
+ HOA Fees
per month
Total interest paid over s will be:
All estimates and provided for informational purposes only. Actual amounts may vary. The output of the tool is not a loan offer or solicitation, nor is it financial or legal advice. Information, rates, programs and loan scenarios shown are for example only as of 19-Nov-2026 and are subject to change without notice. Interest rates provided by the St. Louis Federal Reserve Economic Data (FRED). All products are subject to credit and property approval. Not all products are available in all states or for all loan amounts. Other restrictions and limitations apply. Contact your preferred lender for the pricing associated with your specific transaction. Calculations are generated by Open Source mortgage calculation software tools using common mathematical formulas. All calculations should be independently verified.
Get Walk Score Content

Property History

5 days ago
Property information last updated
20 days ago
Status Active. This is the date the listing was placed on market.
Cumulative Days on Market: 20 days (includes prior listings) · Currently listed since October 29, 2026. Data provided by the MLS.

Similar Properties

Communication is the foundation to building trust, so we make it a priority to be available to our clients through phone, text, Facebook messaging, email and in-person meetings. Our laid back approach to home buying is centered around outstanding personal service and gives you the time you need to find the perfect home.

We will help educate you about your options so that you can make well-informed decisions throughout the home buying and selling process. Our friendly and responsive team will make you glad you chose Gold Compass Real Estate to help reach your real estate goals.

Meet Our Team

Gold-Compass-Real-Estate-Logo


Austin Hurt Profile Picture

Gold Compass Real Estate

Owner & Employing Broker

Office: 303-325-5690

Text: 720-441-3050