
Start of property details
1 / 47
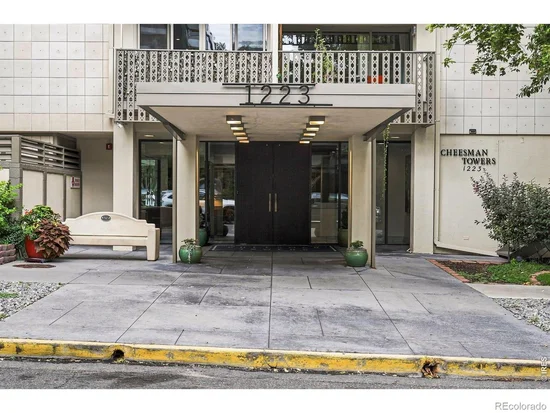
1223 N Race Street, Unit 303
Denver, CO 80206
UNDER
CONTRACT
$220,000
$405 / Sqft
1
Beds 1
Baths 543
Sqft 0.46
Acres 1960
Yr. Built MLS# IR1070386
Cumulative Days on Market: 28
· Includes prior listings
· Currently listed since 10/09/26 · Data provided by the MLS.
Property Description
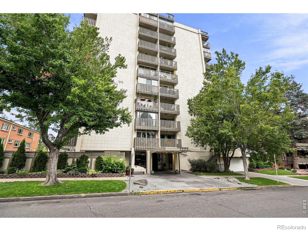
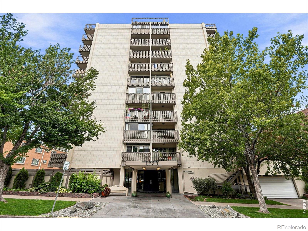
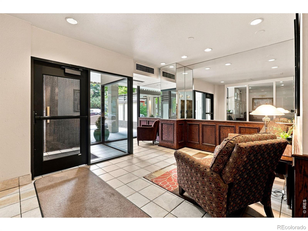
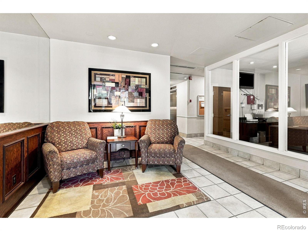
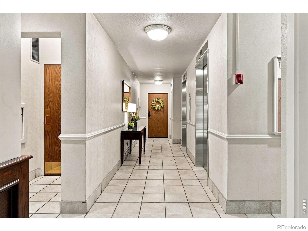
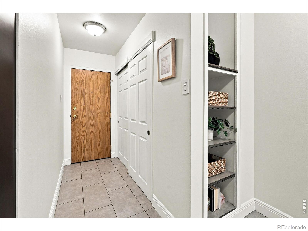
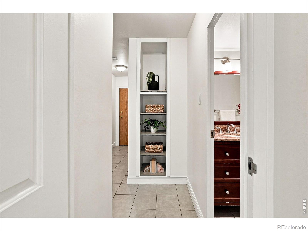
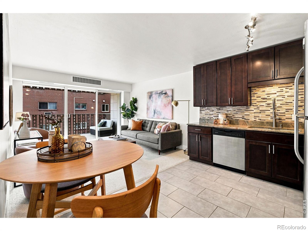
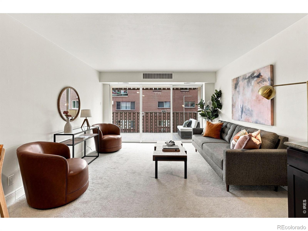
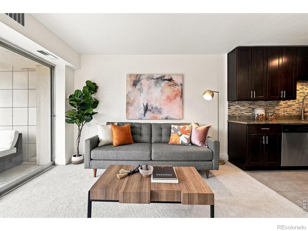
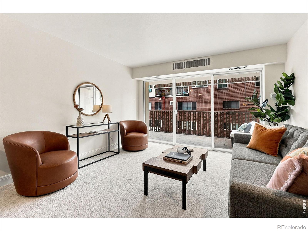
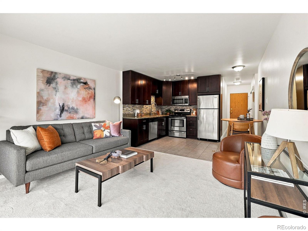
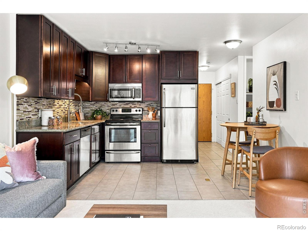
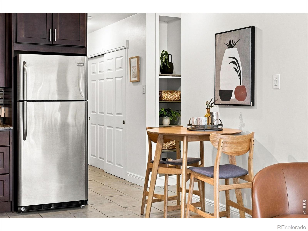
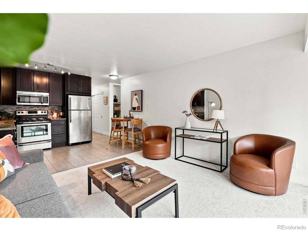
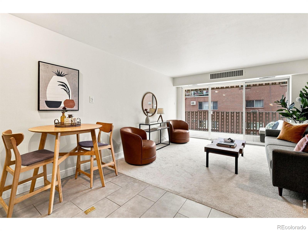
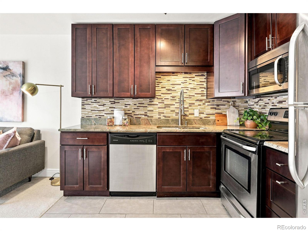
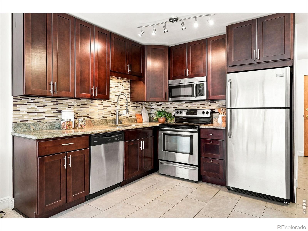
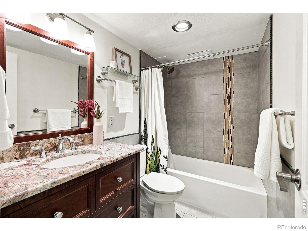
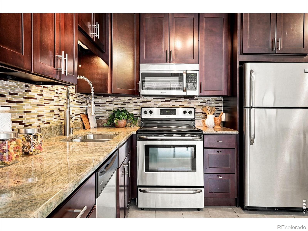
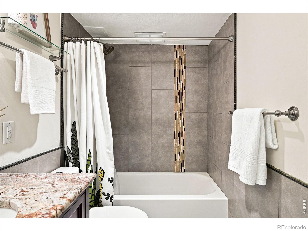
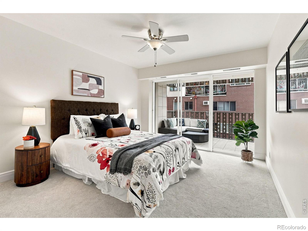
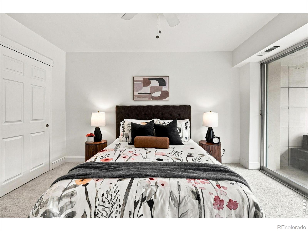
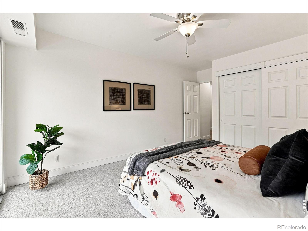
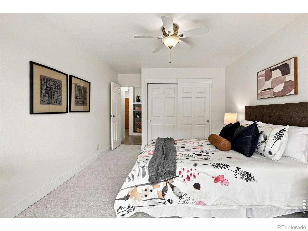
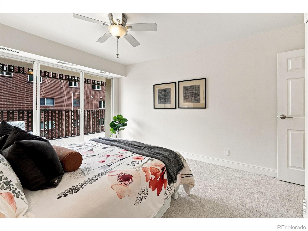
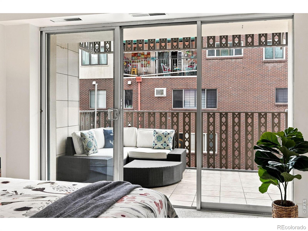
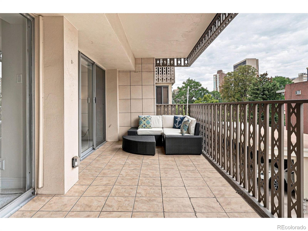
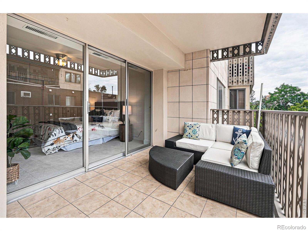
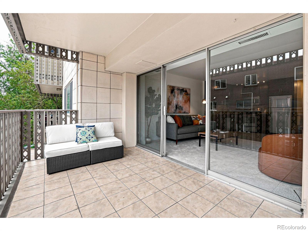
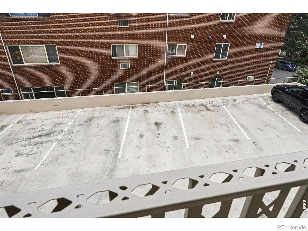
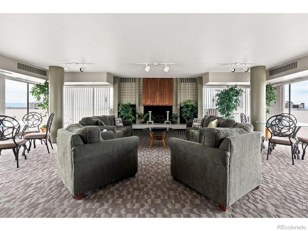
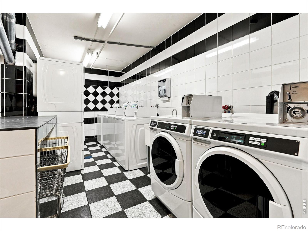
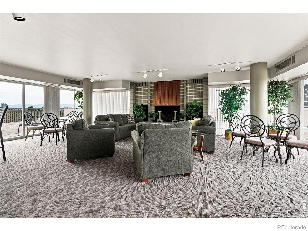
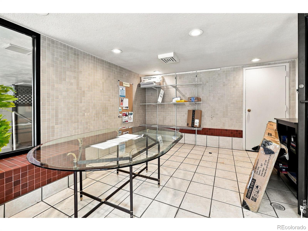
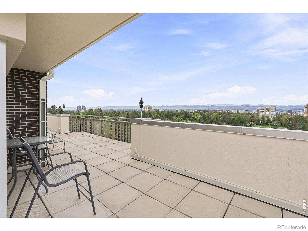
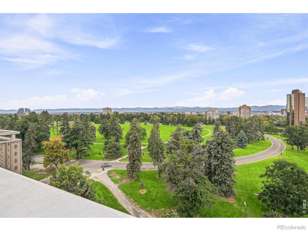
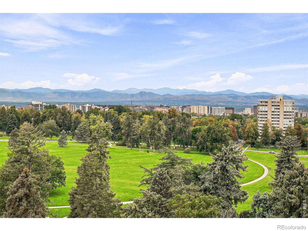
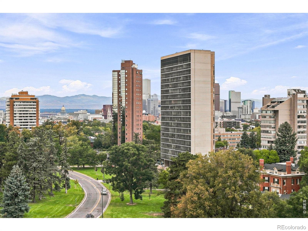
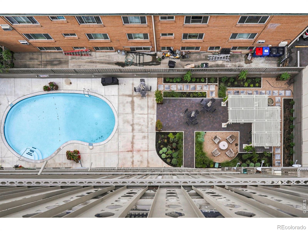
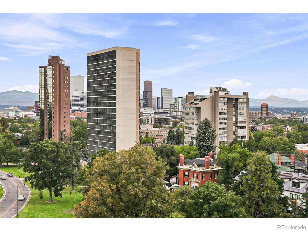
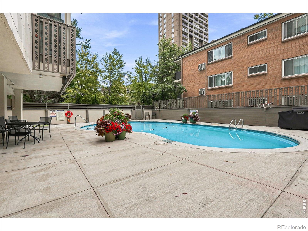
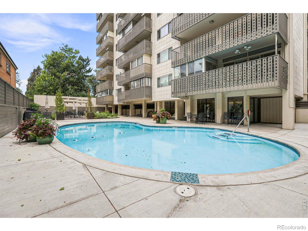
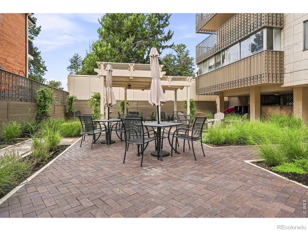
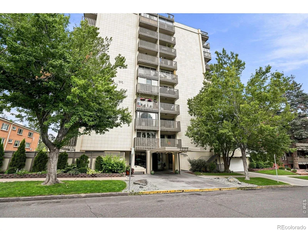
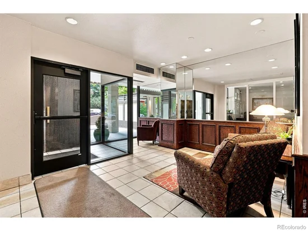
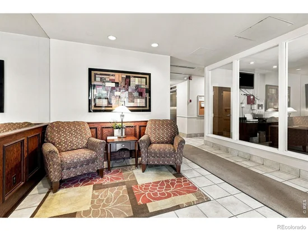
Enjoy city living literally steps from Cheesman Park and Denver Botanic Gardens! Freshly painted and new carpet throughout are just a couple of the upgrades of this Cheesman Park sanctuary. Kitchen and bath feature granite counters, custom backsplash and tile, stainless appliances and spacious 42 inch cabinets for ample kitchen storage. Large bedroom with generous closet space. Parking space 51 directly below the condo for ease of parking. Building amenities include on-site manager, outdoor pool, dry sauna, package room, laundry facilities, 12th floor community room complete with kitchen and wrap-around deck. Easy access to #10 busline, downtown, Cherry Creek and restaurants and shopping along Colfax.
Property Highlights
Property Type
Residential
Property Sub Type
Condominium
Architectural Style
Contemporary
Bedrooms
1
Total Bathrooms
1
Living Area
543
Price / Sqft
$405
Acres
0.46
Year Built
1960
Cumulative Days on Market
28
Location
City/Township
Denver
View
City
Subdivision
Wymans Second Add
County
Denver
Zoning
G-MU-20
Property Details
Price
$220,000
Property Type
Residential
Property Sub Type
Condominium
Building
Structure Type
Townhouse
Levels
Three Or More
Total Area
543
Community
Local Schools
Elementary School
Dora Moore
Middle School
Morey
High School
East
School District
Denver 1
Interior Features
Bedrooms and Bathrooms
Total Bathrooms
1
Bathrooms on Main Level
1
Full Bathrooms
1
Bedrooms
1
Bedrooms on Main Level
1
Rooms and Basement
Basement Features
None
Area and Spaces
Living Area
543
Above Grade Finished Area
543
Appliances
Appliances
Dishwasher, Oven, Refrigerator
Interior Features
Interior Features
Eat-in Kitchen
Heating and Cooling
Heating Features
Forced Air
Building Details
Construction
Architectural Style
Contemporary
Year Built
1960
Property Attached
Yes
Materials
Construction Materials
Concrete
Roof
Other
Terms
Terms
Ownership
Individual
Cumulative Days on Market
28
Taxes
Tax
Tax (Annual)
$1,887
HOA
Has HOA
Yes
Association Fee
$463 /mo
Association Ammenities
Playground
Association Fee Includes
Heat, Maintenance Grounds, Maintenance Structure, Snow Removal, Trash, Water
Heating, Cooling & Utilities
Cooling Features
Central Air
Utilities
Utilities
Cable Available, Electricity Available, Electricity Connected, Internet Access (Wired)
Sewer
Public Sewer
Water Source
Public
Lot
Acres
0.46
Lot Size Area Sq Ft
19,992
Road Surface
Paved
Road Frontage
Public
Exterior Features
Exterior Features
Balcony
Parking
Total Parking Spaces
1
Listed by Compass-Denver, 7204704840
Listing Data last updated 11/18/2026 11:20 pm
Get a Link to this Property: Copy To Clipboard
Phone:
Payment Calculator
per month.
fixed.
% interest.
$
%
$
%
Principal & Interest
+ Home Insurance
+ Property Tax
+ HOA Fees
Total interest paid over s will be:
All estimates and provided for informational purposes only. Actual amounts may vary. The output of the tool is not a loan offer or solicitation, nor is it financial or legal advice.
Information, rates, programs and loan scenarios shown are for example only as of 19-Nov-2026 and are subject to change without notice.
Interest rates provided by the St. Louis Federal Reserve Economic Data (FRED).
All products are subject to credit and property approval. Not all products are available in all states or for all loan amounts. Other restrictions and limitations apply.
Contact your preferred lender for the pricing associated with your specific transaction.
Calculations are generated by Open Source mortgage calculation software tools using common mathematical formulas. All calculations should be independently verified.
Get Walk Score Content
Property History
5 days ago
Property information last updated
40 days ago
Status Active. This is the date the listing was placed on market.
Cumulative Days on Market: 28 days (includes prior listings)
· Currently listed since October 9, 2026. Data provided by the MLS.
Similar Properties
Listed by Compass-Denver, John Montoya




