
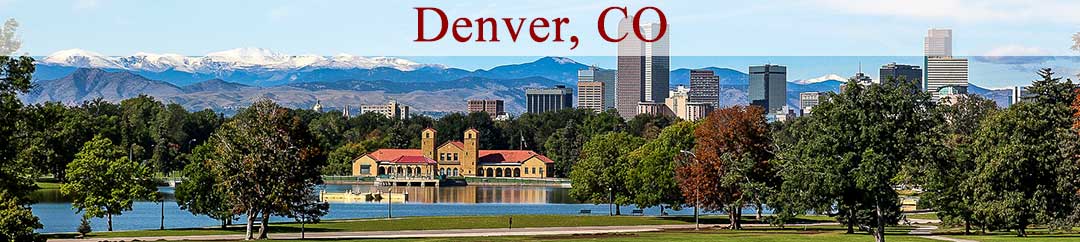

Details on East High School in Denver CO

Type: Public High School
Grades: 9th Grade-12th Grade
Address: 1600 City Park Esplanade 80206-1508
Phone: 720-423-8300
District: Denver Public Schools
County: Denver
Websites: School Link and Great Schools Link
Mascot Name: Angles

Homes for Sale in East High School District
$230,000
$523
Active
1270 N Marion Street
Denver, CO 80218
1
Beds,
1
Baths,
440
square feet,
This is a fabulous studio condo located in the heart of one of Denver's most loved neighborhoods. With a walk score of 92
and a bike score of 97 you'll love living here and enjoying all the opportunities around you! The unit lives much bigger than
one might expect. There is great closet space with storage in the unit, a full bathroom and cozy kitchen with a dishwasher.
The main living space is very workable and includes a wood-burning fireplace and pass-through to the kitchen. The views
are hard to beat from the top floor, 5th story, balcony looking west for bits of downtown and the mountains-- very nice!
With no one above you and no windows looking in, it feels very private and cozy. Enjoy the solid granite countertops in the
kitchen, solid oak floors and a very warm homey feeling. Shops on 13th only steps away and Colfax just another 2 blocks, including just about anything you may be interested in! The building includes an outdoor pool, a sauna room, a deeded
parking space, community laundry on every floor and elevator. This fantastic opportunity could work well as an investment
too with one of the lowest HOA fees around and no current special assessments.
Residential
MLS# 4191978
HomeSmart

$150,000
$401
Active
1260 York Street
Denver, CO 80206
1
Baths,
374
square feet,
Behind a storybook stone-and-brick entry, this move-in-ready studio at The Viking puts you in one of Denver’s most walkable neighborhoods. It also includes something rare for a Congress Park condo: your own reserved parking space. Generous closet space in the entry hall keeps storage out of sight, so the main living space stays open and bright. The single, versatile room features a large window and warm floors, easily adapting to how you live, work, and relax. The kitchen pairs white cabinets with granite tile counters. A pass-through breakfast bar opens to the living space, perfect for morning coffee or a quick bite. One of this home’s biggest advantages is its remarkably low HOA. Dues cover heat, water, sewer, trash, snow removal, and maintenance of the grounds and building, so monthly costs stay simple and predictable. Amenities include an elevator, a private storage unit, ski storage, secure entry and a mailroom, laundry on every floor, a fitness room with a sauna, and an outdoor pool with a covered BBQ and dining area. Congress Park is one of Denver’s most sought-after neighborhoods for good reason. Tree-lined streets lead to Cheesman Park and the Denver Botanic Gardens, while Colfax’s restaurants, coffee shops, and nightlife, Cherry Creek shopping, and downtown are all just minutes away. Whether you’re buying your first home or adding to your portfolio, this studio is priced to sell and offers one of the best values in the neighborhood.
Residential
MLS# 3759285
Distinct Real Estate LLC
$380,000
$313
Active
790 N Washington Street
Denver, CO 80203
2
Beds,
2
Baths,
1,213
square feet,
The Lido! Great neighborhood for this elevated spacious 2-bedroom, 2-bathroom condo with in unit laundry! An impressive 1, 589 square feet of total space, with the two enclosed balconies on opposite corners for privacy and endless options. These versatile bonus spaces are perfect for a home office, dining area, lounge, and additional entertaining spaces—a highly desirable feature.
The bright open layout features abundant light and relaxing expansive views above the tree tops. Unique tile floors and new carpet throughout. Built in shelves, and cabinets are interesting and likeable original details. Primary bedroom has ensuite bathroom and a walk-in closet. The first and second bedroom both have direct access to one of the bonus areas. The 2nd bathroom has the sought after, rare in-unit washer and dryer with new plumbing updates to comply with current guidelines. So nice to have. Included with the unit is a deeded secure community garage parking space #32 (number is under cabinet #100) and storage closet #42 also in the garage area.
The Lido offers an impressive collection of amenities, including a 16th-floor rooftop pool with breathtaking mountain and downtown views, fitness center, and sauna. The 15th-floor clubhouse has indoor lounge area, kitchen, and huge outdoor wraparound patio with the same stunning view of the Rocky Mountains all the way to Pike's Peak. Additional conveniences include secure entry, on site management, elevator access, community laundry, bike storage, package room, and a reservable guest suite.
Unbeatable Capitol Hill/Governor's Park Location! You're within walking distance to the Governor's mansion, grocery stores, coffee shops, restaurants, and nightlife. Easy access to Cheesman Park, Cherry Creek, Wash Park, downtown Denver, and quick access to main highways.
Experience the perfect combination of space, character, convenience, and resort-style amenities in one of Denver's most walkable neighborhoods.
Residential
MLS# 5034096
HomeSmart
$1.295m
$321
Active
450 E 17th Avenue
Denver, CO 80203
2
Beds,
2
Baths,
4,035
square feet,
Few properties offer this level of flexibility, architectural character, and opportunity in the heart of Uptown Denver. Whether you're envisioning a luxury penthouse residence, sophisticated office, creative studio, gallery, or a combination of living and working, this remarkable space offers possibilities rarely found in one property. C-MX-8 mixed-use zoning accommodates a wide range of residential and commercial uses, with potential for event or entertainment uses subject to applicable approvals. Currently occupied by an architectural design firm, the property offers buyers the opportunity to retain the existing tenant or coordinate future occupancy with plans for a residential conversion. The expansive layout is ADA compliant and lends itself beautifully to the creation of an extraordinary private penthouse residence. Originally designed by acclaimed architect Don Ruggles, the space features dramatic windows, abundant natural light, sweeping city views, and an incredible connection to the Denver skyline. Its coveted corner positioning captures everything from morning sunlight to spectacular evening sunsets, creating an inspiring backdrop from nearly every vantage point. Current property taxes reflect commercial use and may be reassessed based on future use and applicable assessment requirements. Contact the broker to explore the many possibilities this truly unique property has to offer.
Residential
MLS# IR1072176
Heirloom Real Estate Group
$1.4m
$595
Active
1859 Albion Street
Denver, CO 80220
3
Beds,
2
Baths,
2,352
square feet,
Modern design meets the timeless charm of Park Hill at 1859 Albion Street. On one of the neighborhood's distinctive square blocks near City Park, this 3-bedroom, 2-bath home offers 2, 123 finished square feet of comfortable living space. Previously featured in 5280 Magazine, its open-concept main level was designed for seamless entertaining. At the heart of the home, the custom kitchen features cabinetry, an induction cooktop, and Miele appliances, including a steam/combi oven and warming drawer. Dining and living spaces flow together, anchored by a gas fireplace insert with thermostat-controlled remote. An impressive 16-foot sliding glass door opens to a welcoming side patio, where mature serviceberry trees create a leafy canopy over the outdoor dining area making it a natural extension of the living space. The main level also features a bedroom and a den with custom cabinetry, built-in shelving, and two wine refrigerators. Upstairs, a sun-filled loft offers a flexible space for reading, exercise, or relaxation. The spacious primary suite includes a five-piece ensuite bathroom, walk-in closet, and linen storage, while an additional bedroom provides an ideal opportunity for a home office or guest room. Outside, mature aspens, established trees, and a variety of perennial plantings bring seasonal color and character to the landscape. Practical conveniences are equally impressive, including a mudroom with washer and dryer, separate heating and cooling systems for each level, a furnace replaced in 2023, and a water heater replaced in 2019. Smart-home features include Nest thermostats, a Ring system, and Rachio-controlled irrigation. The seller will also replace the roof prior to closing, with the buyer able to select the shingle color. With exceptional custom details, flexible living spaces, and an inviting connection to the outdoors, 1859 Albion offers a distinctive take on modern living in one of Denver's most beloved historic neighborhoods.
Residential
MLS# 9667535
RE/MAX of Cherry Creek