

Colorado Real Estate
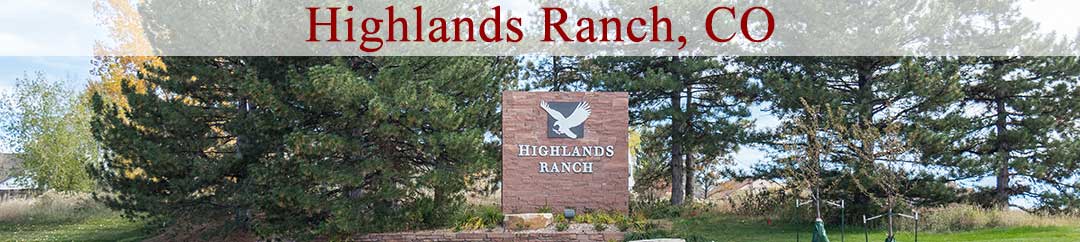
Highlands Ranch Banner

Homes For Sale in Eastridge

Start of list of properties

Under Contract Listings in Eastridge

Start of list of properties

$710,000
$242
Under Contract
9017 Goosander Way
Littleton, CO 80126
3
Beds
,
2
Baths
,
2,933
square feet,
Meticulously Maintained and Updated Ranch Style Home in Province Center! Clean and Shows Great! Newer Furnace, Central Air, Humidifier and Water Heater. Andersen Windows Thruout. Paid Off Solar Panels that are enrolled in Xcel Energy Solar Rewards Program and currently receive a monthly credit from Xcel. California Closets installed in all bedrooms and laundry area. Extensive real oak hardwood floors. Granite countertops and newer stainless appliances in kitchen. Large unfinished basement with potential for future bedroom, bathroom and family room. The back yard is a beautiful oasis with extensive landscaping, wonderful pergola and patio area and remote controlled awning. Great location close to C470, shopping RTD Light Rail. Nice park just down the street. Rare ranch style home with everything you need including laundry on one level. Shows great! Don't miss it!
Residential
MLS# 3977605 Your Castle Real Estate Inc
$599,000
$395
Under Contract
8968 Greenspointe Lane
Highlands Ranch, CO 80130
2
Beds
,
2
Baths
,
1,518
square feet,
Welcome to this inviting ranch-style home in The Village at Highlands Ranch, a sought-after 55+ community offering comfort, convenience, and low-maintenance living. This 2-bedroom, 2-bath, 1, 518-square-foot home features easy main-level living and a functional floorplan ideal for everyday life and entertaining. Inside, newer carpet and luxury vinyl plank flooring create a fresh, move-in-ready feel. The spacious kitchen features granite countertops, stainless steel appliances, ample cabinetry, and plenty of room for gathering. A standout feature is the bright sunroom overlooking peaceful open space—perfect for morning coffee, reading, entertaining, or simply enjoying the views throughout the seasons. Step outside to the large composite deck and private backyard setting with no immediate rear neighbors, creating a wonderful space to relax, dine, or entertain. Additional highlights include a spacious 2-car garage and thoughtful storage throughout. The HOA provides grounds maintenance, trash service, and snow removal when accumulation reaches 2+ inches, along with social clubs and community activities. An optional service is available for snow removal to your door for an additional fee. Highlands Ranch Community Association (HRCA) recreation center access is also available for a voluntary fee of $174/quarter. Enjoy peaceful open-space views, low-maintenance living, and a welcoming 55+ community in a convenient Highlands Ranch location.
Residential
MLS# 6569576 RE/MAX Professionals
$585,000
$265
Under Contract
9685 Townsville Circle
Highlands Ranch, CO 80130
3
Beds
,
3
Baths
,
2,207
square feet,
FANTASTIC OPPORTUNITY! Some homes impress you with trendy finishes. Others impress you with how incredibly well they’ve been cared for; this is the latter— This wonderful Eastridge home has been METICULOUSLY MAINTAINED INSIDE & OUT and offers something increasingly hard to find: a home where so many of the BIG-TICKET IMPROVEMENTS HAVE ALREADY BEEN COMPLETED, leaving the next owner free to focus on the fun part... transforming the interior style to what they've always dreamed of. Outside the driveway has been replaced and walk-around sidewalk has been added, OVER $20, 000 invested in XERISCAPING in the front yard, mature trees have been beautifully maintained & lawn enhanced w/CONCRETE CURB EDGING. The fencing is in great shape and looks like new! Enjoy the benefits of FRESH EXTERIOR PAINT, NEWER INSULATED GARAGE DOOR, GUTTER GUARDS and a NEW ROOF in 2024! UPGRADED RENEWAL BY ANDERSON WINDOWS throughout the home, a UPGRADED PELLA FRONT DOOR, CUSTOM WINDOW SHADES and NEW WINDOW WELLS add even more value! Inside, the pride of ownership continues to be apparent ;ALL NEW SMOKE DETECTORS, WATER SOFTENER, a garage floor so clean you could eat off of it! The HVAC system that has regularly been maintained by Applewood Plumbing. This thoughtful care of improvements reflect owners who have consistently taken care of their home rather than waiting for problems to arise. If condition, care and a solid foundation for your future plans matter more than chasing the latest design trend, this one deserves to be seen in person! The kitchen and bathrooms all have CORIAN COUNTERTOPS and you'll find NEWER BRUSHED NICKLE FIXTURES THROUGHOUT the home! 3 Bedrooms upstairs + Bonus Room perfect for home office, gym, craft room, etc. BASEMENT IS FINISHED adding more living space for your enjoyment. Backyard offers plenty of space to run and play or add touches to create your own oasis. ONE YEAR HOME WARRANTY COVERING ALL MECHANICALS AND APPLIANCES INCLUDED! EZ TO SHOW!
Residential
MLS# 5995339 Berkshire Hathaway HomeServices Colorado, LLC - Highlands Ranch Real Estat
$699,900
$181
Under Contract
9210 Sugarstone Circle
Highlands Ranch, CO 80130
4
Beds
,
3
Baths
,
3,866
square feet,
This gem in the heart of Highlands Ranch is waiting for you to call it home. Gentle and comforting best describe this special space, and so many unique and authentic features to explore. Located right across from the historic Cheese Ranch and steps away from walking trails, pond, creek, and wildlife. Entire home, inside and out, has been completely remodeled, with numerous upgrades, improvements, and custom features. Main level features an open concept living room and dining room for memorable times with loved ones. Stainless steel appliances, granite countertops, and the pantry are the highlights in the kitchen. Wait till you see the pantry! Hello Costco runs! Lower-level office has been completely remodeled to now serve as a fourth bedroom, perfect for multi-generational living. Great room on the lower level completely remodeled, and the gas fireplace is sure to provide warmth and comfort as winter in Colorado approaches. Three bedrooms and two full bathrooms upstairs, including the primary bedroom and en-suite fully remodeled primary bathroom. Backyard is your oasis complete with a custom covered patio and pergola. Enjoy all that Highlands Ranch has to offer, including shopping, restaurants, parks and trails. Access to all four Highlands Ranch Rec Centers included in your low monthly HOA dues. Easy access to I-25 and C-470. Home feeds into the highly sought after Douglas County School District.
Residential
MLS# 3833912 Keller Williams DTC
$350,000
$300
Under Contract
4680 Copeland Loop
Highlands Ranch, CO 80126
2
Beds
,
2
Baths
,
1,165
square feet,
This beautifully maintained ground-level condo offers an inviting open-concept layout, with a stylish kitchen that has sleek granite countertops, a spacious island, a gas cooktop, and stainless steel appliances and brand new carpet! The primary suite serves as a quiet retreat complete with a walk-in closet and a private en-suite bathroom featuring a soaking tub and shower combination. A versatile second bedroom provides the ideal space for guests, a dedicated home office, or a flexible room tailored to your lifestyle. Enjoy the added convenience of an in-unit washer and dryer! Step outside to your private covered patio, which includes a dedicated storage closet for extra gear and outdoor dining essentials. As a resident of the gated Shadow Canyon community, you’ll enjoy resort-style amenities, including a seasonal pool, hot tub, fitness center, playground, and a clubhouse available for private events. Situated just minutes from top-rated schools, local dining, shopping, and miles of scenic trails, this home offers comfort and convenience in an unbeatable location.
Residential
MLS# 8576976 Dream Realty

Recently Sold Homes in Eastridge

Start of list of properties

$975,000
$233
Sold
6717 Millstone Street
Littleton, CO 80130
5
Beds
,
4
Baths
,
4,179
square feet,
Stunning, fully updated 5-bedroom, 4-bathroom home with over 4, 000 finished square feet in Highlands Ranch's desirable Eastridge neighborhood! This move-in ready home welcomes you with a grand two-story foyer, dramatic curved staircase, soaring ceilings, luxury vinyl plank flooring, designer lighting, and a spacious family room featuring a sleek linear fireplace and abundant natural light. The gourmet kitchen is beautifully appointed with blue-gray shaker cabinetry, quartz countertops, a waterfall-edge island, stainless steel appliances, double ovens, gas cooktop, subway tile backsplash, and a spacious dining area with access to the expansive deck overlooking mountain views. The upper level features a luxurious primary suite with a walk-in closet and spa-inspired bathroom complete with a freestanding soaking tub, oversized glass shower, and dual vanities. Three additional bedrooms and an updated full bathroom complete the upper level. The finished walkout basement offers exceptional additional living space with a large recreation room, wet bar, fifth bedroom, full bathroom, and flexible space for a home gym, office, or media room. Enjoy Colorado outdoor living from the spacious deck with a modern spiral staircase leading to the private patio and professionally landscaped backyard. The seller has planted 10 Green Giant Evergreen hybrid trees that will provide exceptional privacy as they mature. Additional features include a 3-car attached garage and a transferable 4-year home warranty. Ideally located near parks, trails, shopping, dining, and top-rated Douglas County schools. Residents enjoy access to Highlands Ranch's exceptional HOA amenities, including recreation centers, fitness facilities, pools, parks, tennis courts, and miles of scenic trails. This beautifully renovated home combines timeless design, modern finishes, an ideal floor plan, and an unbeatable location.
Residential
MLS# 4652244 1 Percent Lists Mile High
$636,200
$226
Sold
9399 Yale Lane
Highlands Ranch, CO 80130
3
Beds
,
3
Baths
,
2,814
square feet,
Welcome to 9399 Yale Lane, a well-maintained home on a large private lot in Highlands Ranch with mature trees and mountain views. Conveniently located near the neighborhood elementary school, parks, trails, shopping, and dining, this home offers both privacy and convenience. The main level features comfortable living spaces for everyday living and entertaining, while the walk-out basement provides additional flexible space for a family room, home office, gym, guest area, or playroom with direct access to the backyard. Major system updates provide peace of mind, including a furnace, air conditioner, hot water heater, and radon mitigation system installed in 2021. Additional recent improvements include a new garage door, automatic sprinkler system, washer and dryer, kitchen sink, and primary bathroom toilet. Most kitchen appliances have also been replaced within the last few years. Outside, enjoy a spacious backyard with mature landscaping, privacy, and mountain views. With its large lot, walk-out basement, and extensive updates, this home is move-in ready and ideally located in one of Highlands Ranch's most established neighborhoods.
Residential
MLS# 6391964 Compass - Denver
$815,000
$213
Sold
9652 Millstone Court
Highlands Ranch, CO 80130
4
Beds
,
3
Baths
,
3,829
square feet,
Welcome to this beautiful 4-bedroom, 3-bathroom home in the heart of Highlands Ranch! Ideally situated on a quiet cul-de-sac, this inviting property combines comfortable living spaces with an exceptional outdoor retreat. The backyard is truly an entertainer’s dream, featuring a large patio, pergola, fire pit, and hot tub—perfect for relaxing, gathering with friends, or enjoying Colorado’s beautiful seasons. Inside, tall ceilings and abundant natural light create a bright, welcoming atmosphere, complemented by gorgeous hardwood floors and an updated kitchen. A spacious loft provides additional flexibility for a playroom or second living area, while the unfinished basement offers plenty of room to grow and customize. Located just minutes from parks, trails, and Highlands Ranch recreation centers, this home offers an ideal blend of convenience, comfort, and Colorado lifestyle.
Residential
MLS# 6306302 Thrive Real Estate Group
$870,000
$227
Sold
6716 Millstone Street
Highlands Ranch, CO 80130
5
Beds
,
4
Baths
,
3,829
square feet,
Mountain views!! Beautiful Highlands Ranch home on a quiet neighborhood street with stunning mountain views. Soaring ceilings, a dramatic staircase, abundant natural light and refinished American cherry hardwood floors create a warm, welcoming first impression. The modern kitchen features quartz countertops, a large island, induction cook top, double ovens and newer appliances. It flows into the great room, where a gas fireplace and floor-to-ceiling windows frame the mountain views and overlook the expansive back deck. The main level also includes a formal dining room, additional living room, private office, laundry room and 3/4 bathroom. Office could be used as a main floor bedroom if needed since main floor as a 3/4 bath. Upstairs, the spacious primary suite offers a gas fireplace, walk-in closet and updated five-piece bathroom, along with three additional bedrooms and a full bathroom. The finished walkout basement adds a large recreation area with a gas fireplace, fifth bedroom, 3/4 bathroom and utility room—perfect for guests, movie nights, fitness or multigenerational living. Enjoy Colorado’s four seasons from the back deck, complete with an automated electric awning and views of the annual Fourth of July fireworks. The private backyard and garden area offer plenty of room to play, entertain, garden or relax. Recent improvements include a tankless water heater, new furnace and air conditioning, new carpet, new paint, updated blinds, electrical panel, EV charging outlet in garage and solar panels for added energy savings. Residents enjoy access to all four Highlands Ranch recreation centers, pools, fitness facilities, parks and trails. Location, location! Whole Foods, Super Target and Village Center West are minutes away, with Highland Heritage Regional Park, a dog park, playground and trails approximately half a mile from home.
Residential
MLS# 8210710 Keller Williams DTC
$1.02m
$203
Sold
9967 Falcon Creek Drive
Highlands Ranch, CO 80130
6
Beds
,
6
Baths
,
5,026
square feet,
Interiors change ... location does not. If you are envisaging many years ahead in your next home, this property gives you the opportunity that, in time, you can bring in your own flair but also knowing you don't have to worry about spending money on the expensive but vital items of a home; Furnace and AC (2024); Water heater (2025); New deck, patio and landscaping (2021); A 'stone coated steel' roof - an expensive upgrade when installed. This property has been meticulously kept by its original owners. And then there is the 'wow' that is the view! This is a true showstopper where you get expansive and uninterrupted views of the Rocky Mountains and open space from your elevated walk-out deck - a perfect place for entertaining or peaceful reflection. This property also comes with a striking grand staircase with classic wood paneling anchors the entrance, serving as an architectural focal point. Upon entry, a formal living and dining room with fireplace sets an elegant tone. The family room soars with double vaulted ceilings, fireplace and newer carpet. Built-in bookcases throughout showcase thoughtful design and accommodate an impressive collection of 1, 700 volumes. Each of the four upstairs bedrooms features an en-suite bathroom and walk-in closet—an exceptional luxury rarely found. The walk-out basement, warmed by its own fireplace, creates seamless indoor-outdoor flow to the professionally landscaped grounds and manicured front yard. Recent updates include newer furnace, water heater, and air conditioning system, ensuring comfort and efficiency. The finished basement adds substantial living flexibility, plus huge storage spaces. Three-car attached garage, proximity to top-rated schools and parks complete this exceptional offering. A rare sanctuary where architectural grace, mountain vistas, and careful stewardship converge.
Residential
MLS# 4464038 Compass - Denver

Schedule to See Homes Today

Call Us 303-325-5690

Austin Hurt

12 + 8 =

What is Your Highlands Ranch Home Worth?

Get your answer in 15 seconds!


Eastridge Subdivision

Eastridge is situated in the eastern part of Highlands Ranch just east of Chatfield State Park. The Eastridge area offers great views of the Rocky Mountains. The zip code for the area is 80130 and is located in Douglas County. Eastridge is a growing community with a lot to offer with its location being close to Chatfield State Park, C-470, shopping, dining and public parks. It offers its residents a diverse selection on two-story, bi-level, multi-level, tri-level and ranch floor plans that average 1100 to 3800 above grade square feet and a 2-3 car attached garages. Most of the floor plans include a basement with some having the walk-out basement. The homes for sale in Eastridge were built between the 1980’s to 2000’s by Joyce Homes. Most of the 3000 homes have lot sizes of 4000 square feet to third of an acre. The community is maintained by the Highlands Ranch Community Association and the HOA dues include access to the community pool, recycling, sewer and trash removal. Kids in the area will attend Arrowwood Elementary, Cresthill Middle and Highlands Ranch High School.

In the Eastridge area, there are several sub-areas including:

  • Eastridge Pointe
  • Eastridge Terrace
  • Eastridge Village
  • Stonecreek
  • Cobble Creek


Selling a Home in Eastridge

See what your home is worth With an Instant Home Valuation Online. Want advice on selling your house? We provide a free staging consultation, pre-listing prep plan, and an Eastridge real estate market analysis. Call us at 303-325-5690 to learn more.

Local Schools

School District:

Elementary School:

Middle School:

Senior High School:

New to the Area? Call our Eastridge real estate agent at 303-325-5690 to schedule your tour of Homes in Highlands Ranch CO.


We Love to Hear from You!

Send Your Questions or Call 303-325-5690.


6 + 8 =

Advanced Highlands Ranch Home Search

Communication is the foundation to building trust, so we make it a priority to be available to our clients through phone, text, Facebook messaging, email and in-person meetings. Our laid back approach to home buying is centered around outstanding personal service and gives you the time you need to find the perfect home.

We will help educate you about your options so that you can make well-informed decisions throughout the home buying and selling process. Our friendly and responsive team will make you glad you chose Gold Compass Real Estate to help reach your real estate goals.

Meet Our Team

Gold-Compass-Real-Estate-Logo


Austin Hurt Profile Picture

Gold Compass Real Estate

Owner & Employing Broker

Office: 303-325-5690

Text: 720-441-3050



