

Colorado Real Estate
Erie-Banner

Homes For Sale in Orchard Glen

Start of list of properties

Under Contract Listings in Orchard Glen

Start of list of properties

Recently Sold Homes in Orchard Glen

Start of list of properties

$795,000
$192
Sold
955 Marfell Street
Erie, CO 80516
4
Beds
,
4
Baths
,
4,134
square feet,
PRICED TO SELL, MOVE-IN READY and NO HOA!! Welcome to 955 Marfell St, Erie, Colorado. This is a wonderful opportunity to own a spacious well-maintained home with over 4, 000 square feet of total living space on a large corner lot (.3 acre), where both streets are cul de sacs, in the established Erie neighborhood community of Orchard Glen. Orchard Glen is a quiet neighborhood that features mature landscaping, sidewalks, and access to open-space areas, creating a welcoming setting for enjoying Colorado's outdoor lifestyle. Nearby parks, trails, schools, shopping, dining, and recreational opportunities add to the appeal of this location. The covered patio provides an oasis for morning or evening quiet time or outdoor entertaining. The homes open layout is designed for comfortable everyday living as well as entertaining. On the first floor, there is a formal Living room, Dining room, Kitchen, and a Family room which opens up off of the kitchen. Upstairs there is a spacious Primary Suite with a 5-piece en-suite Bathroom, along with 3 additional bedrooms and 2 bathrooms. There is an additional bedroom/office and laundry room on the main floor. The unfinished basement offers the opportunity to add even more value to the property, the pool table in the Basement is included. The mature landscaping, wrap-around porch with a covered patio, and 3-car attached garage complete this fine property. With its substantial footprint, great lot, location, multiple bedrooms, and comfortable living spaces, 955 Marfell St is an excellent opportunity for buyers seeking a spacious home at a reasonable price (under $200/ square foot) in one of Northern Colorado's popular communities with convenient access to Boulder, Longmont, Denver, and the greater Front Range.
Residential
MLS# IR1067242 Madison & Company Properties - Boulder
$1.225m
$274
Sold
2278 Cottonwood Place
Erie, CO 80516
4
Beds
,
4
Baths
,
4,467
square feet,
Beautifully updated & ideally situated on a quiet cul-de-sac with MOUNTAIN VIEWS, this exceptional two-story home backs to open space leading directly to Meadowlark K-8 within acclaimed Boulder Valley School District. Thoughtfully refreshed landscaping creates stunning curb appeal, while soaring 18-foot ceilings in the living & dining rooms, abundant natural light, recently refinished hardwood floors, plantation shutters, extensive stone accents, a custom staircase banister w/metal spindles & custom baseboards, molding, trim & door casings showcase the home's quality craftsmanship.The open floor plan is designed for everyday living & entertaining, featuring a beautifully updated kitchen w/recently refinished cabinetry, newer appliances, a private study with French doors, spacious powder room & convenient drop zone with locker-style storage. The luxurious primary suite offers vaulted ceilings, a lounge retreat, three-sided fireplace, mini-split cooling, remote-controlled blackout shades, a large walk-in closet & remodeled spa bath with a custom shower & framed mirrors that conceal additional storage & electrical outlets. Secondary bedrooms include a Jack-&-Jill bath while the finished basement features radiant heat, an exercise area, billiards room w/hickory flooring, entertainment room w/surround sound, wet bar, fourth bedroom & full bath. Newer washer & dryer are included. Outdoor living is equally impressive w/flagstone patio, pergola, built-in natural gas firepit, two raised garden beds & breathtaking mountain views. Additional upgrades include a 9.84 kW solar system /the lease paid in full for the next four years, a Class 4 impact-resistant Owens Corning TruDefinition Duration STORM roof (2024), rebar-reinforced driveway & supplemental radiant heat in both the basement & east upper bedroom. Extensively updated & meticulously maintained, this exceptional home offers the perfect blend of luxury, comfort, energy efficiency & an outstanding Erie location.
Residential
MLS# 8292018 West and Main Homes Inc
$1.225m
$274
Sold
2278 Cottonwood Place
Erie, CO 80516
4
Beds
,
4
Baths
,
4,467
square feet,
Beautifully updated & ideally situated on a quiet cul-de-sac with MOUNTAIN VIEWS, this exceptional two-story home backs to open space leading directly to Meadowlark K-8 within acclaimed Boulder Valley School District. Thoughtfully refreshed landscaping creates stunning curb appeal, while soaring 18-foot ceilings in the living & dining rooms, abundant natural light, recently refinished hardwood floors, plantation shutters, extensive stone accents, a custom staircase banister w/metal spindles & custom baseboards, molding, trim & door casings showcase the home's quality craftsmanship.The open floor plan is designed for everyday living & entertaining, featuring a beautifully updated kitchen w/recently refinished cabinetry, newer appliances, a private study with French doors, spacious powder room & convenient drop zone with locker-style storage. The luxurious primary suite offers vaulted ceilings, a lounge retreat, three-sided fireplace, mini-split cooling, remote-controlled blackout shades, a large walk-in closet & remodeled spa bath with a custom shower & framed mirrors that conceal additional storage & electrical outlets. Secondary bedrooms include a Jack-&-Jill bath while the finished basement features radiant heat, an exercise area, billiards room w/hickory flooring, entertainment room w/surround sound, wet bar, fourth bedroom & full bath. Newer washer & dryer are included. Outdoor living is equally impressive w/flagstone patio, pergola, built-in natural gas firepit, two raised garden beds & breathtaking mountain views. Additional upgrades include a 9.84 kW solar system /the lease paid in full for the next four years, a Class 4 impact-resistant Owens Corning TruDefinition Duration STORM roof (2024), rebar-reinforced driveway & supplemental radiant heat in both the basement & east upper bedroom. Extensively updated & meticulously maintained, this exceptional home offers the perfect blend of luxury, comfort, energy efficiency & an outstanding Erie location.
Residential
MLS# IR1062766 RE/MAX Advanced Inc.
$1m
$211
Sold
932 Pope Drive
Erie, CO 80516
5
Beds
,
5
Baths
,
4,729
square feet,
This Orchard Glen gem brings together space, updates, and a backyard setting that feels easy to enjoy from morning coffee to evening unwinding. Set on a 10, 934 sq ft lot backing to green space, 932 Pope Dr offers 5 bedrooms plus a non-conforming bedroom, 5 baths, 4, 346 finished sq ft, and a 3-car attached garage.Inside, the main level has an inviting flow with generous living spaces, vaulted ceilings in the family room, natural light, and a large kitchen that anchors everyday life. The kitchen features granite counters, natural stone backsplash, refaced Alder cabinetry, a large island, bar-height seating, and direct access to the back deck. A wet bar/butler pantry area connects the kitchen and dining room with matching Alder cabinetry.The upper level includes a spacious primary suite with a sitting area, walk-in closet system, and remodeled bath with natural stone finishes, added privacy door, and linen storage. The finished basement adds flexible rec room space, a bedroom with walk-in closet, full bath, gym area, and built-in storage shelves.Recent updates include new interior paint in 2026, kitchen cabinet refacing in 2025, roof, gutters, and exterior paint in 2023, tankless water heater, serviced HVAC in May 2026, and a cleaned gas fireplace in May 2026. Outdoor living is a true highlight with an expanded covered deck, ceiling fan, mature trees, fresh mulch, front concrete patio, and a yard that opens to green space.Orchard Glen offers parks and trails, easy access to Thomas Reservoir, and convenient access to downtown Erie, downtown Lafayette, Erie Rec Center, King Soopers, Lowe's, Boulder, Denver, I-25, and Hwy 287. Comfortable, connected, and full of practical updates, this Erie home is ready for its next chapter.
Residential
MLS# IR1061290 Compass-Denver
$875,000
$242
Sold
2136 Madison Drive
Erie, CO 80516
4
Beds
,
3
Baths
,
3,616
square feet,
Orchard Glen, 2136 Madison Dr. offers thoughtful design, quality construction, and a connected community feel. Tree-lined streets and well-designed walking paths lead to the nearby 17-acre Thomas Reservoir, offering easy access to nature, open views, and everyday outdoor enjoyment. Inside, soaring vaulted ceilings and expansive windows fill the home with natural light. The kitchen is the heart of the home, featuring warm wood cabinetry, granite countertops, stainless steel appliances, and an expansive peninsula with bar seating. The adjoining kitchen nook captures beautiful eastern morning sun, while the family room is anchored by a gas fireplace and opens to views of the private, mature backyard. A main-level study with double doors provides a dedicated workspace, and the main-level primary suite offers large windows overlooking the backyard along with an en suite bath with updated tile. New light fixtures and door hardware throughout create a fresh, cohesive feel. Main-level laundry adds convenience. The basement is largely finished, offering a spacious family area, a third bedroom, a beautifully updated 3/4 bath, a bar area, and a vintage pool table included. A dedicated unfinished section provides excellent storage with built-in shelving and access to mechanicals. The backyard is private and established with mature trees, landscaping, and multiple areas to relax or gather, enhanced by western evening light. A 3-car garage completes the home. Well-built, well-cared for, and ideally located-this home delivers comfort, function, and lifestyle. TESLA PAID FOR SOLAR PANELS.
Residential
MLS# IR1057137 Compass - Boulder

Schedule to See Homes Today

Call Us 303-325-5690

Austin Hurt

2 + 1 =

What is Your Erie Home Worth?

Get your answer in 15 seconds!


Orchard Glen Subdivision

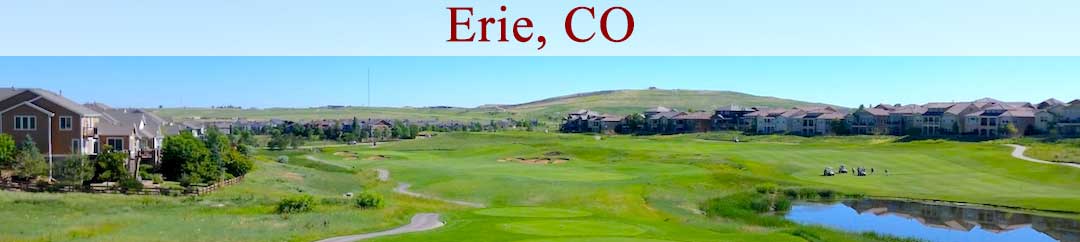
Orchard Glen consists of 213 homes which are located between N 119th Avenue and Meadow Sweet Farm Pkwy. This subdivision is located in the south western region of Erie. The housing is mainly 2 story and ranch with 2100-3100 above grade square feet. The floor plans average 2500-3500 finished square feet and have a 3 car attached garage. Majority of the Orchard Glen homes for sale were constructed between 1998 and 2014 by Ryland Homes with impressive lots of quarter an acre to third of an acre. Almost all homes have a basement and few of them have a walkout space as well. Indian Peak Golf Course, an excellent golf course with quality service and the view of the mountains while playing is great which is located just a short drive from this subdivision. Lafayette Elementary, Angevine Middle and Centaurus High School are the schools located nearby and children from this area attend them. The subdivision is conveniently located near shopping, dining and healthcare facilities. The community is managed by Orchard Glen which covers common area grounds maintenance.

Selling a Home in Orchard Glen

See what your home is worth With an Instant Home Valuation Online. Want advice on selling your house? We provide a free staging consultation, pre-listing prep plan, and a Orchard Glen real estate market analysis. Call us at 303-325-5690 to learn more.

Local Schools

School District:

Elementary School:

Middle School:

Senior High School:

New to the Area? Call our Orchard Glen real estate agent at 303-325-5690 to schedule your tour of Homes in Erie CO.


We Love to Hear from You!

Send Your Questions or Call 303-325-5690.


7 + 2 =

Advanced Erie Home Search

Communication is the foundation to building trust, so we make it a priority to be available to our clients through phone, text, Facebook messaging, email and in-person meetings. Our laid back approach to home buying is centered around outstanding personal service and gives you the time you need to find the perfect home.

We will help educate you about your options so that you can make well-informed decisions throughout the home buying and selling process. Our friendly and responsive team will make you glad you chose Gold Compass Real Estate to help reach your real estate goals.

Meet Our Team

Gold-Compass-Real-Estate-Logo


Austin Hurt Profile Picture

Gold Compass Real Estate

Owner & Employing Broker

Office: 303-325-5690

Text: 720-441-3050



