

Colorado Real Estate
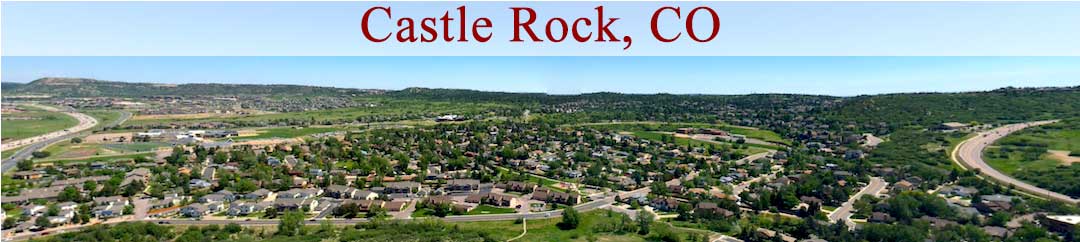
Castle-Rock-Banner

Homes For Sale in Escavera

Start of list of properties

Under Contract Listings in Escavera

Start of list of properties

$1.35m
$266
Under Contract
2328 Saddleback Drive
Castle Rock, CO 80104
5
Beds
,
4
Baths
,
5,080
square feet,
Luxury, privacy, and effortless Colorado living converge at 2328 Saddleback Drive! Just minutes from downtown Castle Rock, this stunning ranch-style residence offers an irresistible blend of elevated finishes, thoughtful design, and exceptional versatility. With five bedrooms, a dedicated office, four bathrooms, and beautifully updated living spaces, this home is designed to impress.Step inside to soaring vaulted ceilings, inviting fireplaces, and an open-concept layout made for effortless entertaining. The beautifully appointed kitchen features premium appliances, including a Sub-Zero refrigerator, generous cabinetry, and a spacious walk-in pantry. The main-level primary retreat is a sanctuary of its own, complete with a recently remodeled, spa-inspired bathroom. A second main-floor bedroom with its own updated bathroom and a dedicated office offer flexibility and convenience. And just wait until you step outside! A newly redone covered Trex deck overlooks peaceful green space, while mature trees and lush landscaping create a private outdoor escape perfect for morning coffee or unforgettable summer evenings.The expansive walkout basement opens the door to endless possibilities, featuring three additional bedrooms, including a private en-suite, a spacious family room with a gas fireplace, and abundant storage. Plumbing for a future kitchen or laundry creates exciting potential for multigenerational living or guest quarters. The oversized three-car garage even offers direct basement access from its third bay.Complete with dual HVAC systems, impressive upgrades, and a coveted location just a few short minutes from downtown Castle Rock, this home delivers sophistication, serenity and convenience in one exceptional package.This isn't just another ranch home. It's an elevated Colorado lifestyle, ready for its next chapter!
Residential
MLS# IR1070557 Compass-Denver
$975,000
$222
Under Contract
1644 Ridgetrail Lane
Castle Rock, CO 80104
6
Beds
,
5
Baths
,
4,388
square feet,
Tucked into the natural beauty of The Woodlands, this beautifully reimagined home offers rare privacy with open space front and back, incredible mountain views, and exceptional indoor-outdoor living, all just minutes from downtown Castle Rock. Step inside to a light-filled interior where a wall of windows draws your eye to the greenery beyond. The completely remodeled chef’s kitchen is a showpiece with Taj Mahal quartzite countertops, a Thermador range, custom tile backsplash, and two pantries. Open to the family room, the space feels like a treehouse surrounded by mature greenery and natural light. A gas fireplace remains tucked behind the TV wall for future use. The formal dining room features custom built-ins and an electric fireplace, while a spacious office, also ideal as a bedroom, and remodeled ¾ bath add flexibility. Upstairs, the primary suite is a dream retreat with incredible mountain views, a sitting area, built-in storage, and private balcony. The remodeled five-piece bath feels like a private spa with heated floors, marble countertops, a freestanding soaking tub, and walk-in closet. A secondary bedroom enjoys its own en-suite bath, while two additional bedrooms share a full bath. One has been thoughtfully converted into an upper-level laundry room and could easily transition back to a bedroom. The walkout basement adds a spacious rec room with stone gas fireplace, gym, den with built-in desk, large bedroom, ¾ bath, and abundant storage. Outside, the setting truly sets this home apart. The expansive composite deck overlooks the ravine with room for dining and lounging among the trees. Below, a private hot tub, sunken fire pit area, grassy yard, and walkout access create an incredible space for entertaining and enjoying Colorado evenings. Beautifully updated and surrounded by nature, this exceptional home offers the feeling of a private Colorado retreat with downtown Castle Rock just minutes away.
Residential
MLS# 5055332 Coldwell Banker Realty 24

Recently Sold Homes in Escavera

Start of list of properties

$1.304m
$270
Sold
2788 Oak Vista Lane
Castle Rock, CO 80104
5
Beds
,
5
Baths
,
4,827
square feet,
Set on a quiet street in Escavera, this mountain-contemporary home is surrounded by mature trees that bring privacy and natural beauty to the home. Covered upper and lower decks overlook the fenced backyard, where a flagstone patio, tall pines, and a three-tier water feature create a calm, peaceful setting. The main level is designed for easy single-level living. It includes a spacious primary suite with heated bathroom floors and an oversized shower, plus a second en-suite bedroom, dedicated office, powder bath, and laundry room. The kitchen centers on a large island with granite countertops, abundant cabinetry, and double ovens. Hickory floors, knotty alder finishes, and multiple fireplaces add warmth and character throughout. A three-car garage provides ample space for vehicles and gear. The walk-out lower level includes three additional bedrooms (one en-suite) plus a spacious family room with a fireplace, a game room, and a wet bar. An unfinished area offers generous storage. Direct path access puts miles of walking and biking at your doorstep. Recent updates include a 2024 Class IV roof, a hot/cold reverse osmosis system at the kitchen sink, and updated lighting and ceiling fans throughout. A whole-home humidifier adds comfort in Colorado's dry climate. Furniture negotiable.
Residential
MLS# 5144231 Touchstone Real Estate
$900,000
$256
Sold
1394 Black Pine Court
Castle Rock, CO 80104
3
Beds
,
4
Baths
,
3,512
square feet,
*Previous Buyers got cold feet, their loss your win. * Welcome to Escavera, one of Castle Rock’s best-kept secrets, known for record-low property taxes, wildlife, and miles of scenic trails. Perfectly positioned on a premium lot backing and siding to protected open space, this home offers a rare combination of privacy, natural beauty, & convenience, creating a true Colorado lifestyle just minutes from Castle Rock’s dining, shopping, & entertainment. The professionally landscaped yard & newer deck provide the perfect setting to relax and enjoy the peaceful surroundings. Whether you're watching wildlife pass through, taking in the views, or enjoying Colorado evenings, the outdoor living spaces make this property feel like a mountain retreat. Inside, fresh paint throughout the main and upper levels, along with new exterior paint, provides a move-in-ready experience. The floor plan offers 3 bedrooms, 4 bathrooms, and flexible living spaces to accommodate a variety of needs. The upper level features a spacious primary suite complete with a private sitting area, ideal for a TV lounge, reading nook, or quiet retreat. The suite also includes separate his-and-hers closets and a beautifully remodeled primary bathroom featuring a spa-inspired shower. Upstairs you'll also find a secondary bedroom, full bathroom, and versatile loft space perfect for a home office, workout area, or additional living room. The expansive walkout basement is a standout feature, offering exceptional flexibility for multigenerational living, long-term guests, or entertaining. Complete with exterior access to a large lower patio, the space includes a full kitchenette/wet bar with beverage drawers, dishwasher, microwave, generous living area, second laundry room, and private accommodations for extended family or guests. Additional upgrades include a newer HVAC system, whole-home water softener, EV charging station, and epoxy-coated garage floors, & brand new sod in the front yard.
Residential
MLS# 5188680 The Meridian Group LLC
$655,000
$154
Sold
1607 Wild Blossom Way
Castle Rock, CO 80104
3
Beds
,
3
Baths
,
4,247
square feet,
Welcome home to this beautifully designed 3 bedroom 2.5 bath ranch tucked away at the end of a private cul-de-sac in Castle Rock. Thoughtfully crafted for both everyday comfort and effortless entertaining, this home offers an open, inviting floor plan with elegant touches throughout. The great room is anchored by a stunning stacked-stone fireplace, creating a warm and welcoming gathering space. At the heart of the home, the expansive kitchen features a large center island perfect for meal prep, casual dining, and hosting friends and family. A private study provides an ideal work-from-home space, while the spacious dining area easily accommodates holiday dinners and special occasions. The primary suite is thoughtfully positioned away from the secondary bedrooms, offering a peaceful retreat and added privacy. A separate wing includes two additional bedrooms connected by a versatile bonus room that can serve as a media room, playroom, teen hangout, or flexible living space to fit your needs. Outside your door, enjoy scenic community walking trails surrounded by towering pines and take advantage of everything historic downtown Castle Rock has to offer, including shopping, dining, entertainment, and year-round community events.
Residential
MLS# 6967893 eLIST Realty LLC
$1.035m
$194
Sold
2221 Ridgetrail Drive
Castle Rock, CO 80104
6
Beds
,
5
Baths
,
5,322
square feet,
This stunning 6-bedroom, 5-bath home in the desirable Escavera community lives large and feels better than new. Meticulously maintained and beautifully upgraded, it sits on a premium corner lot with eye-catching curb appeal and mature landscaping. Step through the front door onto gleaming walnut hardwood floors that flow throughout the open-concept main level. Natural light pours in from every angle, highlighting the spacious living room, formal dining area, and charming art niches. Power silhouette shades add sophisticated elegance, while French doors open to a sun-drenched corner sunroom perfect for relaxing or reading. A serene main-floor study with plantation shutters offers a quiet retreat. Just beyond, the dramatic two-story family room features soaring ceilings, a wall of windows that fill the space with abundant Colorado sunshine, custom built-ins, and a striking fireplace. This inviting area opens graciously to the chef’s kitchen featuring brand new gas cooktop, double oven, microwave, and trash compactor, rich wood cabinetry, and a large center island. Upstairs, four generous bedrooms await, anchored by an oversized primary suite with a luxurious 5-piece bath and an expansive custom walk-in closet. The spa-like soaking tub is the perfect place to unwind. The true showstopper is the custom finished lower level where quality craftsmanship shines throughout. Enjoy the sophisticated bar with its distinctive tin ceiling, wine fridge, wine closet, and a 32” TV. A dedicated media area with built-in speakers flows into a spacious game room. Two additional bedrooms (easily adaptable as a home gym or craft room) and a stylish 3/4 bath with designer black-and-white tile complete this incredible lower level. Outside, a private back deck offers serene Colorado views, the ideal spot for morning coffee or evening gatherings. This is a true “WOW” home in a wonderful community. Don’t miss the opportunity to make it yours.
Residential
MLS# 8303519 RE/MAX Professionals
$915,000
$175
Sold
2303 Ridgetrail Drive
Castle Rock, CO 80104
4
Beds
,
4
Baths
,
5,239
square feet,
This beautiful home in the quiet Escavera neighborhood of The Woodlands, known for its excellent schools and convenient access to parks, trails and downtown Castle Rock. The two-story foyer with curved staircase opens to a main level that includes a formal living room with 14 foot ceilings and a formal dining room, both with coffered ceilings. Also, this home has 2 private studies, both with French doors. The 2nd study has two walls of windows and a door that opens on to the back patio. A bright space, full of natural light, it could also be used as a creative studio, reading retreat, or a yoga/meditation space. The eat-in kitchen offers ample maple cabinetry, granite-slab countertops, a glass tile backsplash and pantry. Stainless-steel appliances include double ovens, a gas range, new refrigerator and a center island. It is open to the family room that has a two-story ceiling, large windows for natural light, a built-in entertainment center with bonus shelving, and a gas fireplace. Upstairs are 4 oversized bedrooms and 3 bathrooms. The spacious primary suite has vaulted ceilings, mountain views, a clean modern fireplace, built in display shelves and storage, and large walk-in closet. The primary bathroom has two separate sink/vanities one with room for seating, a large jetted tub, walk in shower, a separate toilet room and linen closet. The 2nd bedroom has its own ensuite bath and the 3rd and 4th bedrooms share a Jack and Jill bathroom. New carpet throughout second floor. The full-footprint, unfinished, walkout basement boasts 9-foot ceilings. It is spacious and ready to meet any needs. An oversized, 3-car finished garage provides plenty of space and built in storage. A great floor plan, recent updates and classic details make this a comfortable, well-maintained home in a sought-after area of Castle Rock. Other updates include 2 new HVAC systems, one upstairs and one down.
Residential
MLS# 9631679 Keller Williams DTC

Schedule to See Homes Today

Call Us 303-325-5690

Austin Hurt

15 + 5 =

What is Your Castle Rock Home Worth?

Get your answer in 15 seconds!


Escavera Subdivision

Escavera is surrounded by several parks and is located to the east of Roxborough State Park in Douglas County. You will find many different housing such as 2 Story, 3+ Story, Multi-Level & Ranch with 2500-3500 above grade square feet. All homes for sale in Escavera have basement and most of them have walkout space as well. The floor plans averages 3000 to 6000 finished square feet and have a 3-4 car attached garage. The HOA is run by Escavera Master Owners Association which includes recycling, tennis courts and trash removal. There are 242 homes which landscapes on fifth of an acre to three quarter acre lot. The zip code for the area is 80104 and was built by 2018. Kids in the area will attend Castle Rock Elementary, Mesa Middle, and Douglas County High School. This subdivision is ideally surrounded by several parks in the neighborhood and the views of the parks from the home are a treat to the eyes. Plum Creek Golf Club is located just a short drive from this location which is one of the best courses in the locality with great layout. This subdivision is conveniently located near shopping, dining, and healthcare facilities.

Selling a Home in Escavera

See what your home is worth With an Instant Home Valuation Online. Want advice on selling your house? We provide a free staging consultation, pre-listing prep plan, and a Escavera real estate market analysis. Call us at 303-325-5690 to learn more.

Local Schools

School District:

Elementary School:

Middle School:

Senior High School:

New to the Area? Call our Escavera real estate agent at 303-325-5690 to schedule your tour of Homes in Castle Rock CO.

We Love to Hear from You!

Send Your Questions or Call 303-325-5690.


1 + 2 =

Advanced Castle Rock Home Search


Communication is the foundation to building trust, so we make it a priority to be available to our clients through phone, text, Facebook messaging, email and in-person meetings. Our laid back approach to home buying is centered around outstanding personal service and gives you the time you need to find the perfect home.

We will help educate you about your options so that you can make well-informed decisions throughout the home buying and selling process. Our friendly and responsive team will make you glad you chose Gold Compass Real Estate to help reach your real estate goals.

Meet Our Team

Gold-Compass-Real-Estate-Logo


Austin Hurt Profile Picture

Gold Compass Real Estate

Owner & Employing Broker

Office: 303-325-5690

Text: 720-441-3050




