

Colorado Real Estate
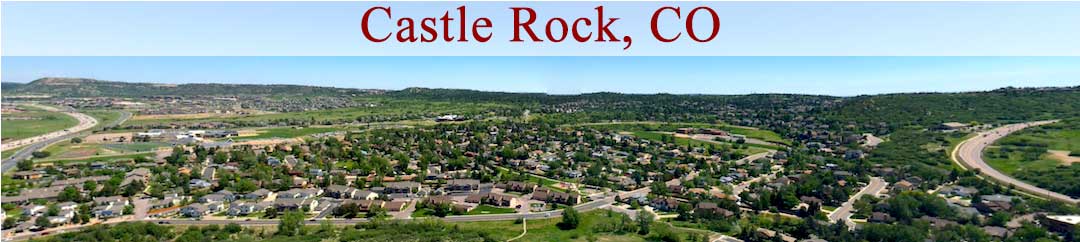
Castle-Rock-Banner

Homes For Sale in Founders Village

Start of list of properties

Under Contract Listings in Founders Village

Start of list of properties

Recently Sold Homes in Founders Village

Start of list of properties

$710,000
$173
Sold
345 Cherry Street
Castle Rock, CO 80104
5
Beds
,
3
Baths
,
4,108
square feet,
Residential
MLS# 2162035 HQ Homes
$503,000
$262
Sold
75 N Holcomb Street
Castle Rock, CO 80104
3
Beds
,
2
Baths
,
1,919
square feet,
Nicely updated split-level home featuring an open floor plan, spacious family and dining rooms, and an open-concept kitchen with stainless steel appliances on the main level. Vaulted ceilings and skylights fill the home with abundant natural light, while a step-down family room with a cozy fireplace provides an inviting space to relax and entertain. Upstairs, the primary bedroom offers a private en-suite bathroom, along with two additional bedrooms and a full bathroom. The unfinished basement offers endless possibilities—finish it to suit your needs or use it for additional storage, a workshop, flex space, home gym, or recreation area. Step outside to a private backyard backing to open space and walking trails. A large patio and water feature create the perfect setting for outdoor entertaining, summer BBQs, and enjoying time with family and friends. Has a 2-car garage. Close to parks and pool. Seller will credit buyer $ 4, 000 toward their closing costs with an acceptable offer to resod the backyard!!!
Residential
MLS# 1732818 LoKation Real Estate
$592,000
$196
Sold
604 Silver Rock Trail
Castle Rock, CO 80104
3
Beds
,
3
Baths
,
3,028
square feet,
NEW, IMPROVED PRICE!! BACKS TO OPEN SPACE! LOCATED IN CUL-DE-SAC! This well-cared-for home is clean and move-in ready! You will love the location of this beautiful Meritage 2-story home located in a cul-de-sac backing to open space * Wonderful appointments with bright, open spaces and neutral color scheme throughout * As you walk through the front door, you will find a flex space/formal living room/office to the left * Engineered vinyl plank flooring in the hallway, kitchen, and great room * Lots of cabinet space in the kitchen with granite countertops, white cabinetry, center island with country style stainless steel sink, pantry, and Stainless Steel Whirlpool appliances * Cozy great room with corner gas fireplace * A half bath with tile flooring and quartz top vanity rounds out the first floor * Enjoy the peaceful backyard setting where you can occasionally view wildlife * Professional landscaped low maintenance back yard includes over $50K in updates including a stamped concrete patio, electric sun shade, perennials, and custom window well covers * Plenty of entertaining space on the patio * The smaller yard affords you more time to spend time exploring all that Castle Rock has to offer * The second floor features a great loft area that can be used as a flex space, office/study area, tv room * The primary suite features an ensuite to include a soaking tub, separate shower, white cabinetry vanity with two sinks, white quartz countertop, and a large walk-in closet * There are two secondary bedrooms, a full bath with tile flooring and white quartz countertop with white cabintry, as well as a large laundry room with space for additional storage * The full, unfinished basement is waiting for your personal touch. The two-car garage features a workspace area * Meritage Homes is known for its energy-efficiency features * Many amenities are nearby for your convenience! Just 5 minutes to the Terrain Swim Club, 7 minutes to downtown Castle Rock.
Residential
MLS# 1874431 New West Realty LLC
$400,000
$500
Sold
57 S Quicksilver Avenue
Castle Rock, CO 80104
2
Beds
,
1
Baths
,
800
square feet,
Nestled in the heart of Founders Village, 57 S. Quicksilver Ave is a beautifully updated retreat offering turnkey living and big-ticket peace of mind in desirable Castle Rock. Major mechanical and exterior detail has been thoughtfully addressed so you can move right in and enjoy. In 2025 this home had a brand-new roof installed along with fresh exterior paint which gives the home immediate curb appeal and lasting protection. In 2024 a new high-efficiency HVAC system was installed to keep the home comfortable year-round with low utility overhead. The upgrades don't stop there! Interior finishes & modern comforts include a chef-inspired kitchen outfitted with solid granite countertops, a large center island perfect for prep and seating, soft-close cabinetry, and upgraded stainless steel appliances. With durable & stylish flooring the woodgrain-look tile runs throughout the main spaces, offering the classic warmth of hardwood with superior durability and low maintenance. This house also includes an attached 2-car garage providing secure parking and additional storage room. The Community & HOA allows you to enjoy access to amenities like a community pool, a clubhouse for gathering and events & trash services for an extraordinarily low HOA fee of just $152 per quarter. The City of Castle Rock even plows the driveway/alley at 3" of snow or more. Neighborhood parks, trails, and the convenience to downtown Castle Rock make this property a prime opportunity to own and the peace of mind to enjoy it!
Residential
MLS# 5838025 Lori Moore Realty, LLC
$625,000
$152
Sold
537 Pitkin Way
Castle Rock, CO 80104
4
Beds
,
3
Baths
,
4,114
square feet,
This is the floor plan you’ve been waiting for, spacious, flexible and filled with features that make everyday living easy! Built by Engle Homes, this inviting two-story home offers four bedrooms, a loft, main-floor office, a three-car garage and an unfinished basement ready for future expansion. From the moment you step inside, soaring 18-foot ceilings in the entry and family room create a bright, open and airy feel. A gas fireplace anchors the main living space, making it just as comfortable for quiet Colorado evenings as it is for gathering with family and friends. The combined laundry and mudroom offers convenient everyday access to the three-car garage. Upstairs, double doors welcome you into the generous primary suite with vaulted ceilings and a charming bay window. The beautifully remodeled primary bath feels like a private retreat with tile floors, a soaking tub, custom shower with LED accent lighting, solid-surface vanity with undermount sinks and a walk-in closet. The secondary full bath has also been tastefully remodeled, adding another thoughtful update to this well-designed home. With four bedrooms plus a loft and dedicated main-floor office, there’s room for working from home, hobbies, guests and everything in between. Outside, the large .18-acre corner lot provides plenty of room to enjoy Colorado’s beautiful seasons. Step from the back deck down to the concrete patio and gazebo, an ideal setting for summer dinners, morning coffee, entertaining friends or simply relaxing at the end of the day. The location puts some of Castle Rock’s favorite recreation close to home, including Mitchell Gulch Fireman’s Park, Matney Park and Disc Golf Course, The Ridge House, Founders Park, and the Douglas County Fairgrounds and Regional Park. With generous indoor and outdoor living space, flexible rooms, beautiful updates and room to grow, this home offers an exceptional amount of square footage for the price. Come see just how much home is waiting for you!
Residential
MLS# 5193910 RE/MAX Alliance

Schedule to See Homes Today

Call Us 303-325-5690

Austin Hurt

4 + 14 =

What is Your Castle Rock Home Worth?

Get your answer in 15 seconds!


Founders Village Subdivision

Founders Village consists of 2112 homes located in Douglas County. The zip code for the area is 80104 and is situated close by to Founders Park. Also this subdivision is ideally located in the eastern part of Castle Rock and to the east of Roxborough State Park. You will find many different home types such as 2 story, bi-level, multi-level, ranch and tri-level which sit on impressive lot of 5000 square feet to quarter an acre. The homes in Founders Village have spacious front yard and a beautiful deck in the fenced backyard. There are so many windows in the homes which allows natural light inside. Founders Village is located close by to Roxborough State Park which has excellent and well maintained trails that is suitable for all age groups. The floor plans averages 1500-3000 finished square feet and have a 2-3 car attached garage. Majority of the homes for sale were constructed between 1985 and 2003 by Richmond American Homes with 1200-1400 above grade square feet. This subdivision is a growing community with a lot to offer with its location being close to Roxborough State Park, shopping, dining, and public parks. Most of the homes have basement and some of them have walkout space as well. The community is maintained by Founders Village Master HOA which includes facilities such as clubhouse, community pool, snow removal and trash removal. Also, Plum Creek Golf Club is located just a short drive from this location which is one of the best courses in the locality with great layout. Rock Ridge Elementary, Mesa Middle, and Douglas County High School are the schools located nearby and children from this area attend them.

Selling a Home in Founders Village

See what your home is worth With an Instant Home Valuation Online. Want advice on selling your house? We provide a free staging consultation, pre-listing prep plan, and a Founders Village real estate market analysis. Call us at 303-325-5690 to learn more.

Local Schools

School District:

Elementary School:

Middle School:

Senior High School:

New to the Area? Call our Founders Village real estate agent at 303-325-5690 to schedule your tour of Homes in Castle Rock CO.

We Love to Hear from You!

Send Your Questions or Call 303-325-5690.


11 + 4 =

Advanced Castle Rock Home Search


Communication is the foundation to building trust, so we make it a priority to be available to our clients through phone, text, Facebook messaging, email and in-person meetings. Our laid back approach to home buying is centered around outstanding personal service and gives you the time you need to find the perfect home.

We will help educate you about your options so that you can make well-informed decisions throughout the home buying and selling process. Our friendly and responsive team will make you glad you chose Gold Compass Real Estate to help reach your real estate goals.

Meet Our Team

Gold-Compass-Real-Estate-Logo


Austin Hurt Profile Picture

Gold Compass Real Estate

Owner & Employing Broker

Office: 303-325-5690

Text: 720-441-3050



