

Colorado Real Estate
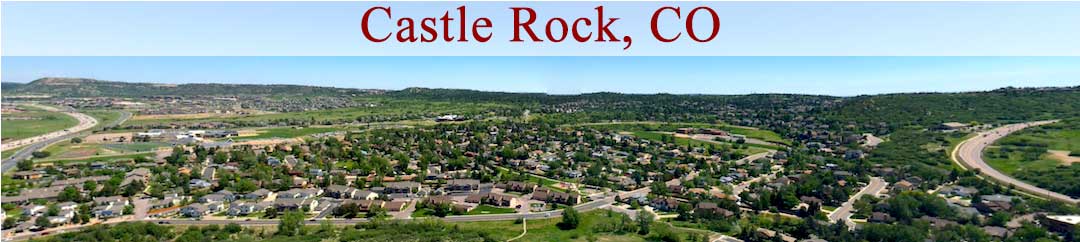
Castle-Rock-Banner

Homes For Sale in Keene Ranch

Start of list of properties

Under Contract Listings in Keene Ranch

Start of list of properties

Recently Sold Homes in Keene Ranch

Start of list of properties

$1.725m
$342
Sold
3521 Castle Butte Drive
Castle Rock, CO 80109
4
Beds
,
4
Baths
,
5,046
square feet,
Top of the World Views From this Lovely & Private Walkout Ranch Located on 6.870 Acres, Simply Breathtaking! Outdoor Living Spaces Abound to Relish the Ever Changing Vistas & Skies*Watch the Storms Roll in Over the Mountains, Gaze at the Lovely Sunsets, City Lights & Stars at Night*Enjoy Living Like You are Worlds Away yet Just Minutes From Daily Conveniences*Inside You Will Find a Very Functional Floorplan - Large Entry with a Barrel Ceiling, Formal Dining with Coffered Ceilings, Home Office (Currently Shown as the Living Rm) & a Huge Great Rm with Fireplace, Plus a Wall of Windows to Enjoy the Full Mountain View*The Kitchen Boasts an Island with Cooktop, a Window Over the Sink, Oven & Microwave, a Butler's Pantry & a Huge Walk-in Pantry*The Eating Nook is Surrounded by Windows with Easy Access to the Deck*Down the Hall is the Primary Bdrm-Cozy with a Fireplace, 5 Piece Bath, a Walk-in Closet & Access to the Deck*From the Garage is the Big Laundry Rm with Sink, a Mud Rm with Plentiful Hooks & Benches for Outdoor Wear, & the Stairway to the Unfinished Bonus Rm Above the 3 Car Attached Garage*This Large, Sunny Area is Heated, Insulated with Rough-Electrical*It Could Be an Additional Bdrm, Play Rm, Office or .. The Lower Level Consists of 3 Spacious Bdrms, all with Exterior Doors*One is Ensuite with a Private Full Bath*The Bath w Shower is Shared in the Hall*Spacious & Open, the Family Rm has a Fireplace, a Cabinet & Sink for a Bar, Plus Room for a Game Table. Outside is Huge Covered Patio*Don't Miss the Billiard Rm with Custom Lighting & the Wine Cellar w Built in Shelving*The Oversized Detached Garage is Great for Extra Vehicles, Storage or a Shop*Full Stucco Restoration 4 years ago, Newer Furnace & Dishwasher, Epoxy Flooring in Garage, Gas Grill & 2 Tables with Firepits Stay, Fenced Dog Run, All TV's & Electronics Stay, Electronic Dog Fence & Collars*Wildlife Abounds, Outbuildings, Fencing & Horses Ok, 16 Miles of Private Trails*Loved & Cared For-Appraised at 1.8m
Residential
MLS# 2615774 HomeSmart
$1.18m
$247
Sold
2157 Dragoon Court
Castle Rock, CO 80109
4
Beds
,
5
Baths
,
4,773
square feet,
Welcome to 2157 Dragoon Court, an exceptional home nestled within the prestigious Keene Ranch community in southwest Douglas County. This sought-after equestrian neighborhood features custom and semi-custom homes, miles of scenic riding and hiking trails, and a stunning setting at the base of Dawson Butte with the Front Range of the Rocky Mountains. Residents are privileged to share the landscape with roaming elk, while sightings of wild turkeys, deer, bobcats, mountain lions, and black bears add to the area's unique charm and character. Enjoy Colorado living from the inviting wraparound front porch or the expansive deck just off the family room, where breathtaking mountain views create the perfect setting for relaxing or entertaining. Inside, the spacious family room is highlighted by dramatic floor-to-ceiling windows that showcase the surrounding landscape and fill the home with natural light. Designed for both comfort and functionality, this versatile floor plan offers two dedicated studies— one on the main level and another in the finished basement—providing ideal spaces for remote work, hobbies, or a home library. Rich refinished hardwood floors complement the home's warm interior. Recent improvements include refinished hardwood floors, fresh exterior paint, a newer roof, and a newer asphalt driveway, providing peace of mind and enhanced curb appeal. Experience mountain-view living, privacy, and the exceptional lifestyle that Keene Ranch has to offer at 2157 Dragoon Court.
Residential
MLS# 9791225 Second Eyes Consulting LLC
$1.85m
$331
Sold
2915 Hiwall Court
Castle Rock, CO 80109
4
Beds
,
6
Baths
,
5,596
square feet,
Some properties are simply houses. A handful become legendary. This is one of them. Tucked behind private gates on 7 breathtaking acres in the elite Keene Ranch enclave of Castle Rock, this is the Colorado estate you didn't think actually existed outside a dream — mountain and valley views that steal your breath daily, a resort-caliber heated pool shimmering under endless blue skies, and a property so meticulously conceived that leaving it feels like a choice you'll rarely want to make. Mornings here are different. They begin watching light pour across the Front Range in a display that never gets old. By afternoon, you're poolside on the lower patio — open sky above, mountain vistas in every direction, the kind of serene that money can't manufacture, only find. As the sun drops, the expansive deck becomes your stage for golden-hour gatherings. This is not a lifestyle you have to seek out. It surrounds you the moment you arrive. Inside, Grand vaulted ceilings soar over rich hardwood floors, setting the tone for a home that is as visually stunning as the landscape it sits within. The chef's kitchen — dual islands, marble countertops, top-tier stainless appliances, walk-in pantry — is built for the cook who refuses to compromise. The main-floor primary suite is its own world: private deck access, spa-caliber 5-piece bath with heated floors, one-way windows that frame the views like living art, soaking tub, dual vanities, and dual walk-in closets. For guests, the flexibility is extraordinary. A connected guest house with full bath and its own 1-car garage sits just off a covered breezeway — currently a workshop, easily transformed. Add a 2-car attached garage plus a 3-car detached garage by the pool. Keene Ranch is one of Colorado's most coveted private communities — and an estate of this caliber, at this scale, with these views, does not come to market often.
Residential
MLS# 2193938 Redfin Corporation
$1.375m
$269
Sold
3319 Castle Butte Drive
Castle Rock, CO 80109
4
Beds
,
4
Baths
,
5,118
square feet,
Absolutely beautiful executive home on a stunning 5 acres w/ gently rolling meadows overlooking breath-taking mountain views! This home has it all...4 beds plus study, finished walkout basement, 3 car side by side attached garage PLUS separate outbuilding with an additional 2 car garage stalls PLUS separate workshop! Very functional floorplan with tons of windows allowing for plenty of natural light! Spacious kitchen with plenty of cabinetry, large center island, pantry and gas range...which conveniently flows into the generously sized dining and family room with fireplace, vaulted ceilings, and built-in bookcases...perfect for entertaining! Main floor study can be used as a 5th bedroom w/ direct access to full bath! Primary bedroom is tucked away for privacy and features a fireplace, dual walk-in closets, and an absolutely stunning remodeled 5-piece bathroom! Secondary bedrooms are super spacious (18x13 & 17x14) and made complete with a Jack and Jill bathroom! Convenient main floor laundry & mud room! The finished walkout basement is highlighted with an additional bed, bath, and significant rec room with endless possibilities for potential uses, and storage....don't forget the storage. Step outside to multiple outdoor living areas including private primary bedroom deck, expansive main deck, or basement level covered and uncovered concrete patios! Asphalt circular drive recently re-coated. Concrete tile roof! Whole house water treatment system. The separate outbuilding features 11 ft & 9ft tall garage doors allowing for camping trailer, oversized SUV, boat or equipment storage PLUS 12X30 ft workshop. Douglas County schools! Hop, skip, and a jump to Dawson Butte hiking trails. Best hurry...excellent home in an excellent location!
Residential
MLS# 8446587 RE/MAX Professionals
$2.3m
$386
Sold
3219 Castle Butte Drive
Castle Rock, CO 80109
5
Beds
,
6
Baths
,
5,958
square feet,
Set deep within the rolling hills of Keene Ranch, this private contemporary estate offers true Colorado luxury without the noise or visibility of I-25. Situated on 7.64 acres with sweeping mountain and valley views, 3219 Castle Butte Drive delivers serenity, space, and sophisticated design just minutes from Castle Rock. Designed for effortless main-level living with a walkout lower level, this nearly 6, 000-square-foot ranch-style home is ideal for aging in place, multi-generational living, or long-term guests. The open-concept main floor is filled with natural light and anchored by a dramatic great room featuring vaulted ceilings, a striking stone fireplace, and expansive windows framing breathtaking views. The chef’s kitchen blends form and function with high-end appliances, oversized island, custom cabinetry, and seamless flow to the dining area and covered deck with a built-in grill, creating an exceptional indoor-outdoor entertaining experience. Throughout the home, automated, app-connected window coverings, whole-house smart lighting, and fully integrated TVs (all included) deliver modern convenience at every turn. The primary suite is a private retreat with its own fireplace, spa-inspired bath featuring heated floors, steam shower, soaking tub, and a custom walk-in closet. The fully finished lower level lives like a second residence, offering a spacious family room with fireplace, wet bar, additional bedrooms, remodeled baths, and walkout access to the backyard. Outdoor living is extraordinary. The infinity-edge pool with integrated spa feels as if it spills into the horizon—truly an edge-of-the-world experience—surrounded by multiple decks, patios, fire features, and mature trees for unmatched privacy. Additional highlights include one acre-foot of deeded water rights, a private well, three-car garage, low HOA, and Thrive fiber-optic internet directly to the home, making remote work seamless.
Residential
MLS# 7604971 RE/MAX Professionals

Schedule to See Homes Today

Call Us 303-325-5690

Austin Hurt

14 + 13 =

What is Your Castle Rock Home Worth?

Get your answer in 15 seconds!


Keene Ranch Subdivision

Keene Ranch consists of 221 homes which are mostly 2 story and ranch. This subdivision is located in the south western region of Castle Rock. The zip code for the area is 80109 and is located in Douglas County. The homes landscapes on impressive lot of five to fifteen acres and have a 3-5 car attached or detached garage. All homes in Keene Ranch have basement and walkout space. The homes for sale in this subdivision were built between 1996 and 2016 with 2500-5000 above grade square feet. This community is maintained by Keene Ranch HOA which covers facilities such as common area grounds maintenance and trails. The floor plan averages 4000-7000 finished square feet and kids in the area will attend Clear Sky Elementary, Castle Rock Middle, and Castle View High School. This subdivision is a growing community with a lot to offer with its location being close to Roxborough State Park, shopping, dining, and public parks. The Golf Club at Bear Dance is an awesome mountainous terrain with amazing terrain and one can spent quality time with family is located a short drive from Keene Ranch.

Selling a Home in Keene Ranch

See what your home is worth With an Instant Home Valuation Online. Want advice on selling your house? We provide a free staging consultation, pre-listing prep plan, and a Keene Ranch real estate market analysis. Call us at 303-325-5690 to learn more.

Local Schools

School District:

Elementary School:

Middle School:

Senior High School:

New to the Area? Call our Keene Ranch real estate agent at 303-325-5690 to schedule your tour of Homes in Castle Rock CO.

We Love to Hear from You!

Send Your Questions or Call 303-325-5690.


6 + 9 =

Advanced Castle Rock Home Search


Communication is the foundation to building trust, so we make it a priority to be available to our clients through phone, text, Facebook messaging, email and in-person meetings. Our laid back approach to home buying is centered around outstanding personal service and gives you the time you need to find the perfect home.

We will help educate you about your options so that you can make well-informed decisions throughout the home buying and selling process. Our friendly and responsive team will make you glad you chose Gold Compass Real Estate to help reach your real estate goals.

Meet Our Team

Gold-Compass-Real-Estate-Logo


Austin Hurt Profile Picture

Gold Compass Real Estate

Owner & Employing Broker

Office: 303-325-5690

Text: 720-441-3050




