
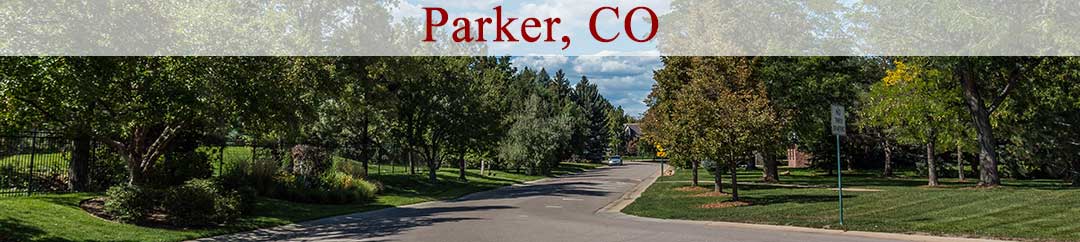

Parker Banner

Homes For Sale in The Highlands at Parker

Start of list of properties

Under Contract Listings in The Highlands at Parker

Start of list of properties

Recently Sold Homes in The Highlands at Parker

Start of list of properties

$1.51m
$240
Sold
11601 Pine Canyon Drive
Parker, CO 80138
6
Beds
,
5
Baths
,
6,291
square feet,
Unobstructed mountain vistas and refined design define this exceptional Highlands residence, where luxury living meets a serene open-space setting in Parker. Backing to protected open space, this home offers a quiet backyard oasis with breathtaking views, enhanced by a large deck and covered patio with a firepit. A dramatic two-story entry with a curved staircase introduces interiors of impressive scale, including a great room with coffered ceilings and a floor-to-ceiling fireplace. The spacious kitchen features a large center island and an oversized pantry, flowing into the dining area with access to the deck. A private office with French doors adds flexibility. The primary suite is a luxurious retreat with a five-piece bath with heated floors and a custom walk-in closet. The recently finished walkout basement expands the home with a living area and fireplace. With new windows, paid-off solar panels, a finished epoxy-floor garage and a three-car tandem layout, this home offers elevated comfort and efficiency.
Residential
MLS# 4682352 Milehimodern
$1.1m
$171
Sold
11586 Pine Canyon Drive
Parker, CO 80138
6
Beds
,
5
Baths
,
6,414
square feet,
Best Value in Community! Beautifully Appointed Toll Brothers located in the most sought-after Highlands at Idyllwilde. This stunning southwest-facing home offers gorgeous views from its expansive front yard and a flowing, open floor plan with 5 bedrooms or use the office as a 6th, and 5 bathrooms. Thoughtfully designed and impeccably maintained with recent updates, including extended wood flooring, newer carpet, and newer interior paint. Step inside onto rich hardwood floors and be greeted by a dramatic curved staircase, vaulted ceilings with crown molding, and a second staircase for added convenience. The impressive two-story great room features 20-foot ceilings, abundant natural light, and a floor-to-ceiling stone fireplace with a custom mantle. The gourmet kitchen is a chef’s dream, showcasing a large granite island, stainless steel appliances, a gas range with hood, double ovens, under-cabinet lighting, a pantry, an upgraded backsplash, and beautiful staggered cabinets with crown molding. Enjoy the extended morning room with access to the covered patio— complete with a gas line for outdoor grilling. A formal dining room with a tray ceiling and its own patio access provides the perfect setting for entertaining. A main-floor bedroom with an ensuite bath featuring a walk-in shower is ideal for guests. The spacious laundry room with ample cabinetry and sink, and a mudroom off the garage entry. Upstairs, the expansive primary suite offers a private sitting area and a cozy three-sided fireplace. Dual walk-in closets with built-ins and a luxurious 5-piece bath featuring a walk-in shower with stone flooring make this a true retreat. Three additional upstairs bedrooms include two with en-suite baths. Additional features include updated lighting throughout and plantation shutters. Outside gas fire pit. Beautiful landscaping. A spacious three-car attached garage with high ceilings completes the home. Check out the resort-style pool, clubhouse/fitness, and coffee shop.
Residential
MLS# 3955855 BTT Real Estate
$1.027m
$189
Sold
22199 Boundstone Street
Parker, CO 80138
6
Beds
,
5
Baths
,
5,433
square feet,
Beautifully designed and impeccably maintained, this stunning two-story home offers 6 bedrooms, 4.5 bathrooms, a professionally finished basement, and the perfect blend of luxury, comfort, and functionality throughout. Step inside to soaring two-story ceilings, custom finishes, and an open-concept layout. The spacious family room flows seamlessly into the expansive kitchen, creating an ideal setting for entertaining, gathering, and everyday living. The main level also features a formal dining room, private office with access to a charming side courtyard, a true laundry room, and convenient access to the garages. Upstairs, you’ll find four generously sized bedrooms, including a luxurious primary suite complete with a spa-inspired five-piece bathroom and custom built-ins in the walk-in closet. A private guest suite features its own full bathroom, while two additional bedrooms are connected by a full bath, offering both comfort and privacy. The professionally finished basement adds incredible flexibility with a large great room, two additional bedrooms, a full bathroom, and substantial storage space—perfect for guests, multi-generational living, hobbies, fitness space, or movie nights at home. Thoughtfully designed with on-point details throughout, this move-in ready home is ideally located near schools, parks, trails, and the community pool, offering the lifestyle and location buyers have been waiting for. Spacious, stylish, and ready to impress—the only thing missing is you!
Residential
MLS# 3179702 Keller Williams Preferred Realty
$1.575m
$255
Sold
11567 Pine Canyon Drive
Parker, CO 80138
5
Beds
,
4
Baths
,
6,165
square feet,
Set on a premium lot backing to open space, this home offers sweeping Front Range views and a standout backyard experience. The outdoor spaces unfold across multiple levels, with cascading water features, stream and waterfalls, fire pit with built-in seating, integrated spa, layered stonework, and mature landscaping. From casual weeknights to larger gatherings, the built-in gas grill, dining enclave, and expansive upper deck with pergola and heater create an inviting extension of the home. Inside, the main level centers around a grand two-story great room, where floor-to-ceiling windows pull the views all the way in. The kitchen was expanded to improve layout and livability, with an oversized island, JennAir professional gas range and hood, walk-in pantry, and updated finishes. Formal living and dining spaces connect through a two-sided fireplace, creating separation without closing things off. A main-level guest suite with walk-in closet and access to a designer en suite 3/4 bath, oversized laundry room, and 3-car tandem garage round out the level. Upstairs, the primary suite offers generous space, with a separate sitting area and three-sided fireplace that adds warmth and a sense of quiet separation, an easy place to unwind. The bathroom is filled with natural light and features a soaking tub, glass-framed walk-in shower, and a well-organized closet. One secondary bedroom includes a private en suite, while two others share a Jack-and-Jill layout with separate vanities on either side, all with walk-in closets and designed for both privacy and function. The unfinished walk-out basement provides room to grow, with 10-foot ceilings and direct access to the lower patio and backyard. With updated lighting and paint throughout, whole-house audio, solar panels, and a setting that’s hard to replicate, this home balances space, function, and connection to the outdoors, just minutes from neighborhood amenities, schools, parks, and all that Parker has to offer.
Residential
MLS# 7984830 LIV Sotheby's International Realty
$1.425m
$212
Sold
11609 Pine Canyon Drive
Parker, CO 80138
5
Beds
,
4
Baths
,
6,736
square feet,
Pikes Peak feels almost yours alone, rising beyond acres of open space behind this Toll Brothers home in The Highlands at Idyllwilde, Parker, Colorado. A stately curved staircase anchors the entry, setting the architectural tone from the moment you step inside. The great room opens to a dramatic 20-foot ceiling with warm wood beams and a stacked stone floor-to-ceiling fireplace, while an expansive window frames the captivating view and invites in abundant light. The kitchen is designed with intention and refinement, featuring true double ovens, a gas range with hood, apron-front sink, and custom dual-tone cabinetry anchored by a statement island, along with an integrated dining space at the heart of the home. Hardwood floors extend across both levels, grounding the home in warmth and continuity. Upstairs, the primary suite occupies a private wing along the open-space side of the home and includes a sitting area positioned to take in the mountain skyline. A five-piece bath and generous custom closet complete the retreat. Three additional bedrooms complete the upper level - one with an ensuite and two joined by a refined shared bath. A main-level bedroom with an adjoining bath adds flexibility for guests, while the walkout basement offers room for future expansion. Outdoor living unfolds across a covered deck with a discreet motorized shade extension, preserving comfort without compromising mountain views. Idyllwilde residents enjoy access to a private clubhouse, resort-style pool, and fitness center. Fika Coffee House, neighborhood schools, and miles of scenic trails round out this amazing lifestyle, all moments from Mainstreet Parker and nearby Black Bear Golf Club within the Douglas County School District.
Residential
MLS# 3954470 Keller Williams DTC

Schedule to See Homes Today

Call Us 303-325-5690

Austin Hurt

2 + 5 =

What is Your Parker Home Worth?

Get your answer in 15 seconds!


The Highlands at Parker Subdivision

The Highlands at Parker is located in the south eastern region of Parker and the zip code for the area is 80138. The housing is mainly 2 story and ranch with 3500-4000 above grade square feet. This subdivision is 30 miles south east of Denver, Colorado and 28 miles east of Chatfield State Park. There are 74 homes in this subdivision and is situated in Douglas County. The Highlands at Parker homes were built by Toll Brothers between 2014 and 2018. The homes sit on manicured lots fifth of an acre to quarter an acre and have a 3 car attached garage. The floor plans of these homes average 3500-4000 finished square feet. The community is managed by Idyllwilde which includes several facilities such as clubhouse, community pool, fitness facility and common area grounds maintenance. This subdivision is a growing community with a lot to offer with its location being close to Chatfield State Park, shopping, dining, and public parks. Almost all homes have a basement and few of the homes have a walkout space as well. Black Bear Golf Course, a family friendly multi-purpose course with good facilities and amenities is located just a mile away from The Highlands at Parker. The subdivision is conveniently located near shopping, dining, and healthcare facilities. Kids in the area will attend Pioneer Elementary, Cimarron Middle, and Legend High School.

Selling a Home in The Highlands at Parker

See what your home is worth With an Instant Home Valuation Online. Want advice on selling your house? We provide a free staging consultation, pre-listing prep plan, and a The Highlands at Parker real estate market analysis. Call us at 303-325-5690 to learn more.

Local Schools

School District:

Elementary School:

Middle School:

Senior High School:

New to the Area? Call our The Highlands at Parker real estate agent at 303-325-5690 to schedule your tour of Homes in Parker CO.

We Love to Hear from You!

Send Your Questions or Call 303-325-5690.


11 + 5 =

Advanced Parker Home Search


Communication is the foundation to building trust, so we make it a priority to be available to our clients through phone, text, Facebook messaging, email and in-person meetings. Our laid back approach to home buying is centered around outstanding personal service and gives you the time you need to find the perfect home.

We will help educate you about your options so that you can make well-informed decisions throughout the home buying and selling process. Our friendly and responsive team will make you glad you chose Gold Compass Real Estate to help reach your real estate goals.

Meet Our Team

Gold-Compass-Real-Estate-Logo


Austin Hurt Profile Picture

Gold Compass Real Estate

Owner & Employing Broker

Office: 303-325-5690

Text: 720-441-3050



