
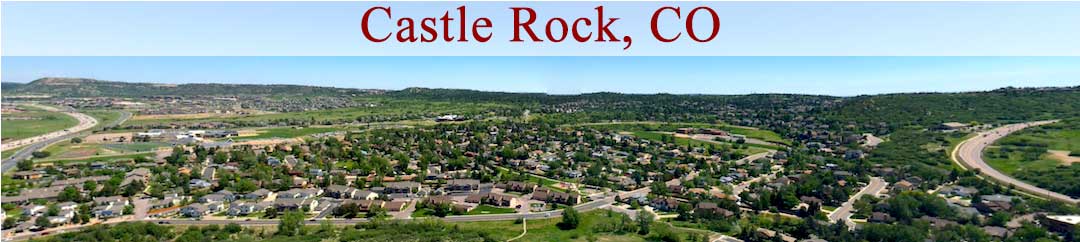

Details on Sage Canyon Elementary School in Castle Rock CO

Type: Public Elementary School
Grades: K-6
Address: 2420 Autumn Sage St, Castle Rock, CO 80104
Phone: 720-433-0110
District: Douglas County School District
County: Douglas
Websites: School Link and Great Schools Link
Mascot Name: Wranglers

Homes for Sale in Sage Canyon Elementary School District
$875,000
$175
Active
2863 Furthermore Lane
Castle Rock, CO 80108
4
Beds,
3
Baths,
5,000
square feet,
Mountain views, soaring ceilings, and effortless single-level living come together in this beautiful ranch home in Castle Rock's desirable Macanta community! Situated on a corner lot with a west-facing backyard, this 4 BR/3BA home offers a thoughtfully designed floor plan with natural light filling the living areas. Expansive windows frame mountain views from the living room, kitchen, and primary suite. The kitchen features a charming eat-in nook, perfect for casual dining or morning coffee. A butler's pantry and oversized walk-in pantry provide exceptional storage and connect to the dining area for formal entertaining. The spacious primary suite offers mountain views, an ensuite bath with an oversized walk-in shower and dual shower heads, and a smart toilet (one of two!) with heated seat, bidet, automatic lid opening, and hands-free flushing. The walk-in closet features custom organizers and direct laundry room access. An expansive 2, 500-square-foot unfinished basement with prewired subpanel offers room to grow and houses a 3-person Thermal Life sauna. Additional highlights include a whole-home water softener and filtration system and 3-car garage prewired for an EV charger.
Embrace Colorado's indoor-outdoor lifestyle on the covered patio and oversized deck, ideal for entertaining and enjoying mountain views and sunsets. Access the Macanta trail system or walk 0.4 mile to The Spoke community center featuring a fitness center, pool, park, and coworking space. Nearby, the proposed 450-acre Macanta Regional Park envisions recreational trails and open space. Castle Rock's outlets, shopping, and dining are conveniently close. Whether enjoying a quiet morning or gathering with friends, this home offers a beautiful setting for any occasion!
Solar panel lease to be assumed by buyer, subject to provider approval and agreement terms. Be sure to ask about available buyer incentives for interest rate buydowns or closing costs!
Residential
MLS# 2238754
Guertin Homes

$575,000
$185
Active
5825 Palmer Drive
Castle Rock, CO 80104
5
Beds,
3
Baths,
3,111
square feet,
Great opportunity in Castle Rock with this 2 Story home checking off all your wants! This 2 Story with 3 car attached garage, backing to a Community Open Space providing privacy and openness behind, 4 bedrooms all on the upper level and an Office or Main level bedroom as needed. This great opportunity is move in ready, well cared for and maintained - spacious throughout providing a great layout for escaping, entertaining and expansion. All appliances including washer dryer included - wood floors in kitchen/living room, unfinished garden level basement allowing for great storage or the perfect opportunity for future finishing. Unlike new build - this home doesn't force you to compromise - you really have all the main features desired in this home with the size, basement, garage and open space giving you the best opportunity and move in ready! 3D Matterport Tour available here/online for viewing, measuring and exploring!
Residential
MLS# 8636806
MB Team Lassen
$515,000
$313
Active Under Contract
4110 Hidden Gulch Road
Castle Rock, CO 80104
2
Beds,
2
Baths,
1,647
square feet,
**Ranch Living Backing to Protected Open Space in Castle Rock**
Welcome home to effortless, main-floor living in this beautifully designed paired home in Castle Rock. Everything you need is on one level, including the laundry room, so day-to-day life stays simple and comfortable.
The open floor plan flows naturally from room to room, creating a bright, welcoming space for quiet evenings and entertaining alike. At the heart of the home, the gourmet kitchen is ready for everything from weeknight dinners to holiday gatherings.
With 2 bedrooms and 2 bathrooms, there's room for guests, a home office, or a cozy hobby space. Step outside to a low-maintenance xeriscaped yard that lets you spend more time enjoying Colorado and less time on upkeep.
The best part? This home backs to protected open space, so there will never be neighbors behind you. Enjoy lasting privacy, views, and a peaceful backdrop that's guaranteed to stay just the way it is.
The two-car attached garage has full drywall finishes, a clean, polished touch you'll appreciate. You're just minutes from the grocery store, with easy access to downtown Castle Rock and I-25 for an easy commute.
Low maintenance, high comfort, and a view that will never change. Come see it for yourself!
Residential
MLS# 2606980
Guide Real Estate
$808,350
$129
Active
4140 Buttongrass Trail
Castle Rock, CO 80108
3
Beds,
3
Baths,
6,258
square feet,
****Contact builder today about Special Financing for this home - terms and conditions apply**
Available NOW! Gorgeous Ballesteros ranch plan in Macanta features 3 beds, 3 baths, study, formal dining room, great room, kitchen, unfinished WALKOUT basement & 3 car garage. Beautiful upgrades and finishes throughout including luxury vinyl plank flooring, stainless steel appliances, covered deck and more. The best of Colorado living the latest technology. The builder provides the latest in energy efficiency and state of the art technology with several fabulous floorplans to choose from. Energy efficiency, and technology/connectivity seamlessly blended with luxury to make your new house a home. What some builders consider high-end upgrades, this builder makes a standard inclusion. You will not be disappointed. This community offers single family homes for every lifestyle. Minutes from Castlewood Canyon State Park and a short drive to Denver for dining, shopping, entertainment and other amenities. So much to see and do in this charming community – something for everyone.
Photos and the Matterport 3D tour are of a model home and are provided for illustrative purposes only. Features, finishes, and layout may vary and are subject to change. This home comes with a washer and dryer.
Residential
MLS# 9852074
RE/MAX Professionals
$1.65m
$294
Active
5224 Knobcone Drive
Castle Rock, CO 80108
4
Beds,
4
Baths,
5,605
square feet,
Enjoy the perfect blend of luxury and Colorado charm with this fully remodeled 4-bedroom, 4-bathroom home sits on a beautifully landscaped lot with thoughtful upgrades throughout.The home features sleek black-painted doors, freshly painted walls and cabinets, all-new flooring throughout the main level, a completely remodeled main-floor powder room, new ceiling fans, a whole-house vacuum, and a whole-home Generac generator.The expansive family room is flooded with natural light, showcasing a shiplap accent wall, Italian Venetian plaster fireplace with a new mantle, hearth&custom storage nook.The fully gutted and remodeled gourmet kitchen, now open to the family room, includes brand-new, top-of-the-line appliances such as a double oven(4 ovens total)convection microwave, 6-burner range with griddle&ice maker. Custom granite counter tops, new cabinets& an upgraded pantry enhance the space.The ultimate chef's kitchen features a new island, brick flooring, floating shelves, exposed beams, new sink and faucet, updated light fixtures& motion-detector accent lighting.The main-level office features newly painted cabinets, a stylish light fixture, and abundant natural light. The stairwells have new hardwood steps leading upstairs to 2 additional bedrooms and an oversized executive office (huge bonus room), completely reimagined with an enclosed wall, double doors, modern lighting, and fresh paint.The basement features a custom kids' play area with a safety slide and an upgraded bar with new cabinets, counters, a brick wall, wood beams, sink, faucet, and bar fridge.Enjoy the outdoors with refreshed landscaping, new pet-friendly artificial turf, removed overgrown plants, and added fencing and gates for privacy. Outdoor spaces include a wood-burning fireplace, cozy dining patio, fire pit & serene spaces for relaxation amid 100-year-old pines and local wildlife.This home offers luxurious living in a private mountain sanctuary, perfect for those seeking both peace and sophistication.
Residential
MLS# 9851593
LIV Sotheby's International Realty





