
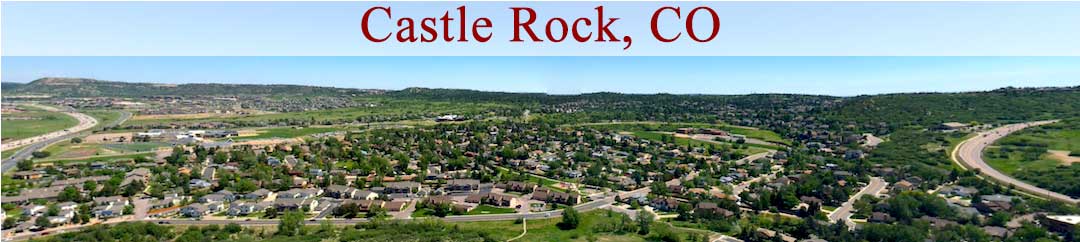

Details on South Ridge Elementary School in Castle Rock CO

Type: Public Elementary School
Grades: K-6
Address: 1100 South St, Castle Rock, CO 80104
Phone: 303-387-5075
District: Douglas County School District
County: Douglas
Websites: School Link and Great Schools Link
Mascot Name: Wolf

Homes for Sale in South Ridge Elementary School District
$1.375m
$270
Coming Soon
4158 Enchantra Circle
Castle Rock, CO 80104
4
Beds,
4
Baths,
5,463
square feet,
Rare 5-Acre Estate in Bell Mountain with Incredible Views & 2, 071-Sq.-Ft. Detached Garage! A rare opportunity to own one of Bell Mountain’s exceptional 5-acre properties, ideally situated at the end of a quiet cul-de-sac and surrounded by a beautiful natural backdrop with impressive views from nearly every window. This spacious two-story home offers the convenience of a main-floor primary suite along with a dedicated main-floor office. The dramatic Great Room is filled with natural light from soaring two-story windows and features a gas fireplace, creating an inviting centerpiece for the home. A formal dining room provides space for entertaining, while the cozy Hearth Room—with its own gas fireplace—is the perfect place to relax and unwind. Upstairs, you’ll find two additional bedrooms connected by a Jack-and-Jill bath. The fully finished walkout basement offers exceptional additional living and entertaining space, including a guest bedroom and bath, gas fireplace, bar, family room, media room, and game room—plenty of room for guests, recreation, and gatherings. Car enthusiasts, hobbyists, and anyone needing serious additional space will appreciate the incredible 2, 071-square-foot detached garage with a loft, offering endless possibilities for vehicles, recreational toys, a workshop, storage, or hobby space. Recent improvements include exterior stucco, fresh paint on the detached garage, and a newer roof. Bell Mountain offers a unique Colorado lifestyle with acreage, open surroundings, trails, and equestrian amenities, including a community horse facility and riding trails. Enjoy privacy, space, beautiful views, and room for all your toys in this truly special Bell Mountain property! $50, 000 in Seller Concessions!
Residential
MLS# 1990428
BTT Real Estate

$329,000
$290
1574 Olympia Circle
Castle Rock, CO 80104
2
Beds,
2
Baths,
1,133
square feet,
Location is everything! Welcome to this charming unit in Sawgrass at Plum Creek, featuring a $10, 000 SELLER CONCESSION to help make this space your own. From the moment you step inside, your eyes are drawn to the peaceful views stretching out to the private, covered balcony—the seller’s favorite "happy place." It is the perfect backdrop for morning coffee, evening relaxation, and taking in local wildlife and changing seasons. This home offers an incredible opportunity to customize and add your personal touches. Enjoy the community amenities including an outdoor pool, professional landscaping, snow removal, trash, and exterior maintenance, plus the use of Garage #10. Situated just minutes from historic downtown Castle Rock's vibrant dining and shopping scene, parks, the fairgrounds, and endless walking trails. Please note: Owner-occupant buyers only at this time. New furnace 2021, new hot water heater 2026, new garage door opener 2026
Residential
MLS# 5975842
Newman Realty Group
$519,000
$277
1461 Live Oak Road
Castle Rock, CO 80104
3
Beds,
3
Baths,
2,678
square feet,
Welcome to easy, comfortable living in The Oaks, where this spacious 3-bedroom, 3-bath townhome offers the room, flexibility and outdoor space that can be hard to find. A welcoming front porch and generous front yard lead inside to an open living area filled with warmth and character, featuring low-maintenance flooring and a cozy fireplace that creates a natural gathering place for everyday living or entertaining. The eat-in kitchen keeps everyone connected with abundant cabinet and counter space, stainless steel appliances, track lighting and a two-tier island ideal for meal prep, casual dining or conversation. Upstairs, double doors open to the spacious primary suite with a walk-in closet and private bath featuring dual sinks, while additional bedrooms provide flexibility for guests, a home office or hobbies. The large unfinished basement, with walk-our access adds significant storage today with exciting potential for future living space, a home gym, recreation room or workshop. Outside, enjoy a private backyard and deck with room to relax, grill and spend time outdoors. An attached 2-car garage adds everyday convenience and additional storage. With 3 bedrooms, 3 bathrooms, basement potential, outdoor living and a 2-car garage, this home delivers the space and versatility to settle in now while still giving you room to make it your own.
Residential
MLS# 6705501
eXp Realty, LLC
$685,000
$210
3754 Deer Valley Drive
Castle Rock, CO 80104
4
Beds,
5
Baths,
5,014
square feet,
Priced to sell! Located in the desirable Crystal Valley community of Castle Rock, this spacious 4-bedroom, 5-bathroom home offers over 5, 000 square feet of living space and plenty of room to make it your own. Brand-new interior and exterior paint, along with new flooring, give the home a fresh, updated feel.
Step inside to soaring vaulted ceilings and an abundance of natural light that create an impressive entry and open main level. The large kitchen offers generous cabinet storage, a spacious island for cooking and casual meals, and a separate wet bar just off the kitchen—perfect for coffee, wine storage, or entertaining.
The main floor also features a bedroom with its own attached bathroom, making it an ideal setup for guests or multi-generational living. A large, comfortable living room provides plenty of space to relax and gather.
Upstairs, you'll find a generous loft with access to a private balcony—an easy spot to enjoy your morning coffee or take in a Colorado sunset. The primary suite is truly oversized, featuring a spacious 5-piece bathroom and a large walk-in closet.
Outside, mature trees provide a beautiful backdrop in the backyard, while the attached 3-car garage offers plenty of parking and storage. The unfinished basement provides even more potential, with ample space to add additional living areas, a home gym, office, or entertainment space in the future.
With its size, recent updates, flexible floor plan, and unfinished basement offering room to grow, this Crystal Valley home is a great opportunity to get into a substantial property at an attractive price.
Residential
MLS# 4382965
Thrive Real Estate Group
$700,000
$251
4647 Gray Wolf Lane
Castle Rock, CO 80104
4
Beds,
3
Baths,
4,113
square feet,
Welcome to this beautiful home that offers an impressive combination of space, style, and features that are hard to find at this price point! Built in 2022 this home has a gourmet kitchen that includes a custom pantry, double ovens, gas cooktop, pot filler, huge center island, tons of cabinetry, and a large morning room with plenty of space for entertaining family and friends. The home welcomes you with a charming front porch and 3-car garage, complete with epoxy flooring, EV hookup, and smart garage door openers. Inside, the main level features hardwood floors, entry space, a dedicated office, spacious family room with gas fireplace, and custom lighting. Upstairs, you’ll find 4 generously sized bedrooms, 2 full baths, a convenient laundry room, and a large loft that can be used as a play area, family room, or potential 5th bedroom. The primary suite features an en-suite bathroom with marble tile shower, double sinks, and a custom-built walk-in closet. The full basement offers plenty of opportunity to make it your own and with plenty of storage space. The backyard is a private oasis with lush landscaping, a large covered patio, and gardens, perfect for relaxing or entertaining. Ideally located just minutes from I-25 and historic downtown Castle Rock, with convenient access to shopping, dining, trails, parks, and Crystal Valley's clubhouse and pool. Located between Denver and Colorado Springs makes this a highly desirable area. Come experience firsthand why this is a home you'll want to make your own. Don't wait! This is priced well below comps and is move-in ready!
Residential
MLS# 8355108
Keller Williams DTC