

Colorado Real Estate
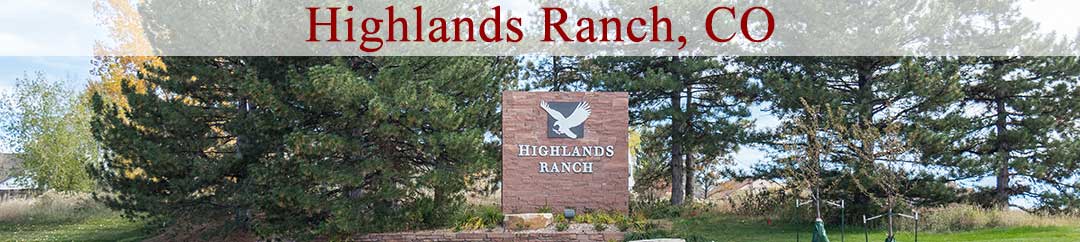
Highlands Ranch Banner

Homes For Sale in The Village

Start of list of properties

Under Contract Listings in The Village

Start of list of properties

$599,000
$395
Under Contract
8968 Greenspointe Lane
Highlands Ranch, CO 80130
2
Beds
,
2
Baths
,
1,518
square feet,
Welcome to this inviting ranch-style home in The Village at Highlands Ranch, a sought-after 55+ community offering comfort, convenience, and low-maintenance living. This 2-bedroom, 2-bath, 1, 518-square-foot home features easy main-level living and a functional floorplan ideal for everyday life and entertaining. Inside, newer carpet and luxury vinyl plank flooring create a fresh, move-in-ready feel. The spacious kitchen features granite countertops, stainless steel appliances, ample cabinetry, and plenty of room for gathering. A standout feature is the bright sunroom overlooking peaceful open space—perfect for morning coffee, reading, entertaining, or simply enjoying the views throughout the seasons. Step outside to the large composite deck and private backyard setting with no immediate rear neighbors, creating a wonderful space to relax, dine, or entertain. Additional highlights include a spacious 2-car garage and thoughtful storage throughout. The HOA provides grounds maintenance, trash service, and snow removal when accumulation reaches 2+ inches, along with social clubs and community activities. An optional service is available for snow removal to your door for an additional fee. Highlands Ranch Community Association (HRCA) recreation center access is also available for a voluntary fee of $174/quarter. Enjoy peaceful open-space views, low-maintenance living, and a welcoming 55+ community in a convenient Highlands Ranch location.
Residential
MLS# 6569576 RE/MAX Professionals

Recently Sold Homes in The Village

Start of list of properties

$776,000
$226
Sold
9052 Greenspointe Lane
Highlands Ranch, CO 80130
3
Beds
,
3
Baths
,
3,432
square feet,
ABSOLUTELY STUNNING! RANCH STYLE IN THE VILLAGE AT HIGHLANDS RANCH! From the moment you step into this beautiful home you will immediately see the upgrades....Hardwood Flooring Throughout the Main Level, Plantation Shutters, Oiled Bronze Fixtures, Quartz Countertops, Total Remodeled Bathrooms, All Weather Decking and more! As you enter the foyer the Main Floor Guestroom is off to the left and the adjacent Full Guest Bath just steps away. Down the hall is the Main Floor Study followed by the spacious Family Room, conveniently located just off the Kitchen (Quartz Countertops, Custom Backsplash and GE Cafe Stainless Steel Appliances) and Dining Room. Enjoy over 250 Sq Ft of a Partially Covered Deck that backs to a Greenbelt for ultimate privacy with HOA covering the landscaping!! The Primary Bedroom, with Hardwood Floors, Plantation Shutters and Walk-In Closet blends into the Five-Piece Bath with Oversized Shower, Tile Floors and Quartz Countertops. For big family gatherings the basement has all the room you need! Kick back in the Bonus Room and enjoy the Gas Fireplace or step into the enormous Rec Room, which could be a 4th Bedroom, for exercise, board games or kids endless enjoyment. The Additional Bedroom and Full Bath round out this truly amazing home with over 3, 000 Finished Total Sq Ft! Sprouts is just around the corner along with grocery and numerous retail shops. Highlands Ranch Community Assocation offers four Rec Centers, one of which is just minutes away. You have quick access to C-470, hospitals, restaurants and the various hiking and biking trails throughout the area. AMAZING HOME AND MOVE-IN READY!
Residential
MLS# 1514327 RE/MAX Professionals
$750,000
$257
Sold
8926 Greenspointe Lane
Highlands Ranch, CO 80130
3
Beds
,
3
Baths
,
2,917
square feet,
Welcome to this highly desirable ranch-style home nestled within a sought-after 55+ community, where comfort, convenience, and low-maintenance living come together. Offering 3 bedrooms and 3 bathrooms, this thoughtfully designed residence provides the ease of main-floor living paired with flexible space for guests, hobbies, or a home office. Step inside to a light-filled interior enhanced by fresh, modern paint, brand-new carpet, and beautiful hardwood flooring throughout the main level, creating a warm move-in-ready feel. The open and functional layout is ideal for both everyday living and entertaining. The updated kitchen serves as the heart of the home, featuring newer cabinetry, stainless steel appliances, and ample storage—perfect for both casual meals and hosting gatherings. Thoughtful design and abundant cabinet space make it as practical as it is inviting. One of the home’s standout features is the addition overlooking the open space. Whether you’re sipping your morning coffee, hosting friends, or unwinding at the end of the day, this versatile space allows you to take in the surroundings in comfort no matter the season. Backing to open space, the home offers a rare sense of privacy and tranquility, with peaceful views and no immediate rear neighbors. It’s the perfect backdrop for those seeking a quiet, relaxed lifestyle while still being part of a vibrant community. Additional highlights include plentiful storage throughout the home and a basement complete with a dedicated workbench—ideal for projects, hobbies, or extra organization. A newer roof and updated major mechanical systems provide peace of mind while enhancing long-term value. Designed with ease in mind, this ranch home is perfect for those seeking a lock-and-leave lifestyle without sacrificing space or comfort. With its desirable location, thoughtful updates, and inviting indoor-outdoor living, this home presents a wonderful opportunity to enjoy the best of 55+ living.
Residential
MLS# 9484978 RE/MAX Professionals
$735,000
$199
Sold
8986 Greenspointe Lane
Highlands Ranch, CO 80130
4
Beds
,
3
Baths
,
3,686
square feet,
Remodeled Home with a Serene Treed Backdrop openspace! What a rare opportunity! This sanctuary of modern luxury against a peaceful, open, treed space, provides the perfect blend of indoor elegance & outdoor tranquility. Step inside this home to find an open-concept, extended wide plank hardwood floors, living area bathed in natural light from large, some new, double pane windows, that perfectly frame the breathtaking views of the lush wooded scenery. This model offers glass French doors to the study with custom built-in shelves & cabinets that outline the double sided fireplace. Three solar tubes, two in the great room & one in the garage provide extra light. Just off the great room is the sunroom/dining room option. The gourmet kitchen is a chef’s dream, featuring stainless steel appliances, sleek granite countertops that extend along the wall with working space, stainless sink, double ovens, can lighting & eating space that leads to the outdoors, where you will find a private, oversized concrete patio with brick planter boxes, inviting you to enjoy the calm surroundings. The large primary suite is a luxurious retreat with two separate closets, a spa-like ensuite bath complete with a walk-in shower, jetted soaking tub, dual vanity sinks, finished with modern stainless fixtures & tile floors. An additional main floor spacious & bright second bedroom is located on the opposite end of the home. The hall bath offers comfort & style & walk-in shower for family or guests. The finished basement has a family room, one bedroom with a cedar lined closet & full bath + storage room. Second room could be an exercise room or add a closet for a 4th bedroom. Unfinished craft room with utility sink & second refrigerator. Newer furnace with A/C & water heater. Locking front & back security doors. Fully insulated & drywalled garage. Maintenance free 55+ community with a short walk to The Links Golf Course & vast trail system. Mowing, snow removal & tree trimming included in the HOA.
Residential
MLS# 5582888 Keller Williams Action Realty LLC
$717,500
$333
Sold
8943 Greenspointe Lane
Highlands Ranch, CO 80130
2
Beds
,
3
Baths
,
2,152
square feet,
Hurry to see this beautifully remodeled ranch-style home in the highly sought-after Gleneagle Village community, featuring an open-concept design and luxury finishes throughout. The gourmet kitchen offers soft-close cabinets & drawers, quartz countertops and high-end KitchenAid stainless steel appliances. You’ll love the light and bright main floor that includes spacious living and dining areas that flow seamlessly into the sunroom overlooking the courtyard. The large primary suite features a well-appointed En Suite bath and double closets. The finished basement provides a versatile family or flex space, a full bathroom and generous storage. Attached two-car garage keeps the cars from the weather. Prime location in a maintenance-free 55+ community near The Links Golf Course, trails, shopping, and restaurants. Sellers are offering this lovely home furnished as well to make it truly move-in ready. Don't miss this amazing opportunity.
Residential
MLS# 4889977 HomeSmart
$651,000
$242
Sold
8991 Greenspointe Lane
Highlands Ranch, CO 80130
2
Beds
,
3
Baths
,
2,685
square feet,
All brick ranch patio home backing to greenbelt in good condition.Two bedrooms with Two full baths plus a main floor study, large living and dining area.Large updated kitchen features gas range, eat in area with bay window looking out on the greenbelt.Partial basement features a finished rec room, full bath and large unfinished area for hobby room or storage. Covered patio, Great location close to shopping and numerous recreational opportunities.If desired, You may Pay additional fees to access all Highlands Ranch amenities.
Residential
MLS# 3699285 RE/MAX Professionals

Schedule to See Homes Today

Call Us 303-325-5690

Austin Hurt

4 + 2 =

What is Your Highlands Ranch Home Worth?

Get your answer in 15 seconds!


The Village Subdivision

The Village is situated in the eastern part of Highland Ranch and to the east of Chatfield State Park. This subdivision is located in Douglas county and the zip code for this area is 80130. Homes in this location are mostly ranch with 1350-3500 finished square feet which sit on a lot of 3000-4000 square feet. Majority of these homes were built between 1989-1992 and have a 2 car attached garage. Most of the homes have a basement with few of them having a walk out space as well. For avid golfers, The Links Golf Course provides a challenging course for all ability levels and is located just 0.2 miles from The Village. Children in the area will attend Fox Creek Elementary, Cresthill Middle and Highlands Ranch High School. Homes for sale in The Village were built with 1350 to 1850 above grade square feet. Many homes in this Highlands Ranch neighborhood experience outstanding views of the Rocky Mountains. The subdivision is conveniently located near shopping, dining and new healthcare facilities. The HOA is run by Western States – The Village which includes recycling, snow removal and trash removal.

Selling a Home in The Village

See what your home is worth With an Instant Home Valuation Online. Want advice on selling your house? We provide a free staging consultation, pre-listing prep plan, and a The Village real estate market analysis. Call us at 303-325-5690 to learn more.

Local Schools

School District:

Elementary School:

Middle School:

Senior High School:

New to the Area? Call our The Village real estate agent at 303-325-5690 to schedule your tour of Homes in Highlands Ranch CO.


We Love to Hear from You!

Send Your Questions or Call 303-325-5690.


14 + 14 =

Advanced Highlands Ranch Home Search

Communication is the foundation to building trust, so we make it a priority to be available to our clients through phone, text, Facebook messaging, email and in-person meetings. Our laid back approach to home buying is centered around outstanding personal service and gives you the time you need to find the perfect home.

We will help educate you about your options so that you can make well-informed decisions throughout the home buying and selling process. Our friendly and responsive team will make you glad you chose Gold Compass Real Estate to help reach your real estate goals.

Meet Our Team

Gold-Compass-Real-Estate-Logo


Austin Hurt Profile Picture

Gold Compass Real Estate

Owner & Employing Broker

Office: 303-325-5690

Text: 720-441-3050



