

Colorado Real Estate
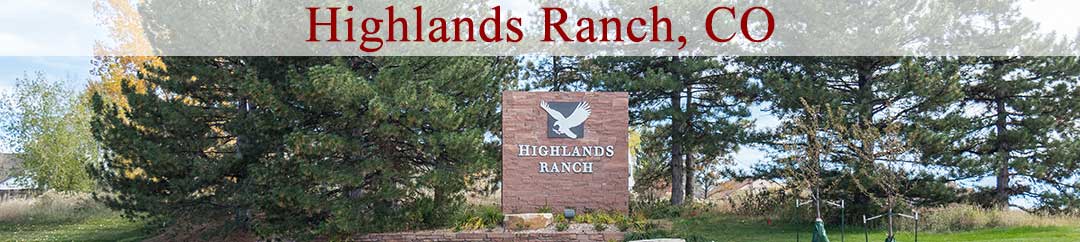
Highlands Ranch Banner

Townhomes For Sale in Verona

Start of list of properties

Under Contract Listings in Verona

Start of list of properties

Recently Sold Townhomes in Verona

Start of list of properties

$455,000
$336
Sold
8428 Galvani Trail
Littleton, CO 80129
2
Beds
,
3
Baths
,
1,353
square feet,
Welcome to this beautifully maintained townhome in the desirable Verona community of Littleton. Built in 2022, this 2-bedroom, 2.5-bath home offers a bright, open-concept floor plan designed for comfortable everyday living and easy entertaining. The main level features abundant natural light, a spacious living and dining area, and a modern kitchen complete with granite countertops, a large island, ample cabinetry, and stainless steel appliances. Upstairs, you'll find two generously sized bedrooms, including a primary suite with an en-suite bath and walk-in closet. Convenient upper-level laundry with included front-load washer & dryer adds to the home's functional design. Additional highlights include central air conditioning, an attached side-by-side 2-car garage, private entry with no stairs, and an EV charger for modern convenience. Enjoy low-maintenance living with HOA-covered snow removal, trash service, recycling, and grounds maintenance. Ideally located near Chatfield Reservoir, Highlands Ranch Town Center, UCHealth Highlands Ranch Hospital, Red Rocks Amphitheater, parks, trails, shopping, dining, and major commuter routes, this home offers exceptional access to everything the area has to offer. Move-in ready and thoughtfully updated, this is a fantastic opportunity to own a newer home in one of Littleton's most convenient locations. Buyer and Buyer's Agent to verify all information including square footage, taxes, schools, and HOA information.
Residential
MLS# 3990368 Blueshift Real Estate Services LLC
$790,000
$276
Sold
2317 Primo Road
Highlands Ranch, CO 80129
2
Beds
,
3
Baths
,
2,858
square feet,
Turn-key ranch townhome in a 55+ community with breathtaking McClellan Reservoir views, backing to the High Line Canal Trail! This 2-bed, 3-bath gem with a third non-conforming bedroom is designed for peak low-maintenance main-level living, offering bright living spaces, uninterrupted waterfront vistas, a finished walk-out basement, and HOA-managed exterior and structural maintenance. Enter a dramatic foyer with soaring ceilings and warm hardwood floors that flow throughout the home. Enjoy easy weeknight dinners or holiday hosting in the connected kitchen and dining areas, offering abundant shaker-style cabinetry, granite countertops, a center-island breakfast bar with a hot-water dispenser, a walk-in pantry, a gas stove, a nearby powder bath, and a built-in desk. Anchored by a dramatic stone-surround gas fireplace, the living room showcases a full wall of windows and access to the pergola-covered deck, an inviting setting for morning coffee or sunset sips. The vaulted main-level primary suite is a true retreat boasting serene views, electric shades and a luxurious en suite bath with dual vanities, an oversized shower with bench seating, convenient en-suite laundry, and a sprawling walk-in closet with custom built-ins. Downstairs, the finished walk-out basement creates a flexible retreat for multigenerational living, guests, or elevated entertaining with a spacious bedroom featuring a walk-in closet, dedicated office, and nearby full bath. The rec room features tray ceilings, wet bar, and bonus space ideal for a tasting room or lounge, opening directly to a shaded patio with a gas grill hookup and built-in firepit, perfect for relaxed summer evenings. Additional updates include a hot water recirculation speed pump, with recent maintenance roof and siding by the HOA. Perfectly positioned within 5 minutes of Aspen Grove shopping, Breckenridge Brewery, and lightrail with nearby C-470 and Santa Fe for easy city or mountain access.
Residential
MLS# 4051866 The Steller Group, Inc
$485,000
$342
Sold
8387 Donati Terrace
Littleton, CO 80129
3
Beds
,
3
Baths
,
1,418
square feet,
Wow, never lived in! So like a brand new home! End unit with extra light! $27, 000 in builder upgrades! Seller bought unit as a second home and was never really lived in! Plus, great savings at this amazing price, that is well below the price seller paid new, only a few years ago! Has new washer and dryer used only one time to test the machines, refrigerator (never food in there before); blinds (brand new); gas cooktop/microwave/ dish washer: all never used; garage door opener; keyless entry; smart switches for porch light and kitchen lights; smart front door key pad; smart Honeywell thermostat; and the Qolsys IQ Panel is the brain of all these smart things (people can buy door ring camera and other stuff to connect to this brain) Central AC, Awesome location! Highline canal trail is just a few hundred feet away from the unit and Chatfield State Park only 5 minutes bike ride or 15 minute walk from the unit, low HOA dues since Party wall agreement vs expensive HOA.
Residential
MLS# 1867445 MB Bingham & Co
$510,000
$258
Sold
2220 Santini Trail
Littleton, CO 80129
4
Beds
,
4
Baths
,
1,977
square feet,
Gorgeous, move in ready, modern townhome with 2 car garage ready for future owners. Come view this 4 bedroom, 4 bath multi level unit with large balcony. Beautiful quartz counter tops and stainless appliances. Central location...near parks, schools, hospitals and convenient to down town. Easy parking
Residential
MLS# 3540041 BC Realty LLC
$515,000
$447
Sold
2133 Primo Road
Highlands Ranch, CO 80129
2
Beds
,
2
Baths
,
1,151
square feet,
Welcome to elevated, low-maintenance living in one of Highlands Ranch’s premier 55+ communities. This beautifully appointed residence offers a rare blend of sophistication, comfort, and effortless accessibility—all designed for a lock-and-leave lifestyle without compromise. From the moment you arrive, the convenience is unmatched with an oversized attached tandem two-car garage providing direct access to the building, and an elevator just steps away delivering you seamlessly to your front door. Inside, you’re greeted by a bright, open-concept layout with no stairs, abundant natural light, and rich hardwood flooring that adds warmth and timeless elegance throughout the main living spaces. The gourmet kitchen is both functional and refined, featuring granite countertops, a custom backsplash, generous cabinetry, stainless steel appliances and ample space for both everyday living and entertaining. The inviting living room centers around a cozy fireplace, creating the perfect ambiance for relaxing evenings or hosting guests. The spacious primary suite is a true retreat, complete with a dual vanity, oversized walk-in shower, and thoughtful design elements that prioritize comfort and ease. A versatile office or study offers flexibility for work, hobbies, or accommodating guests. An intelligently designed laundry space adds everyday convenience in just the right place. Enjoy peaceful surroundings just moments from scenic trails and the nearby McLellan Reservoir, offering a tranquil escape for walking, biking, or simply taking in the natural beauty. With light rail access, shopping, dining, and major highways all within close reach, this location offers the perfect balance of serenity and connectivity. Impeccably maintained and truly move-in ready, this home embodies pride of ownership and effortless living at its finest.
Residential
MLS# 2821799 eXp Realty, LLC

Schedule to See Homes Today

Call Us 303-325-5690

Austin Hurt

9 + 8 =

What is Your Highlands Ranch Home Worth?

Get your answer in 15 seconds!


Verona Townhomes

Verona is situated in Douglas county 20 miles south of Denver Colorado. There are 48 units with 1250 to 2850 finished square feet. All townhomes have walk out space with most homes having basement. The basement includes spacious guest suite with walk-in closet, full bath and a family room and large storage room. The great room has electric fireplace and is designed for entertaining. Townhomes for sale in this location were built with 1250-2050 above grade square feet with 2 car attached garage. The HOA is run by Advance HOA which includes cable TV, exterior maintenance with roof, common area grounds maintenance, snow removal and trash removal. Highlands Ranch Golf Club, situated in the backdrop of Rocky Mountain which offers daily play, tournament and special event opportunities is located just 2.3 miles away from Verona. The subdivision is conveniently located near shopping, dining and new healthcare facilities. Northridge Elementary, Mountain Ridge Middle and Mountain Vista High School are the schools located nearby and children from this area attend them.

Selling a Townhome in Verona

See what your townhome is worth With an Instant Home Valuation Online. Want advice on selling your townhouse? We provide a free staging consultation, pre-listing prep plan, and a Verona real estate market analysis. Call us at 303-325-5690 to learn more.

Local Schools

School District:

Elementary School:

Middle School:

Senior High School:

New to the Area? Call our Verona real estate agent at 303-325-5690 to schedule your tour of Townhomes in Highlands Ranch CO.


We Love to Hear from You!

Send Your Questions or Call 303-325-5690.


9 + 6 =

Advanced Highlands Ranch Home Search

Communication is the foundation to building trust, so we make it a priority to be available to our clients through phone, text, Facebook messaging, email and in-person meetings. Our laid back approach to home buying is centered around outstanding personal service and gives you the time you need to find the perfect home.

We will help educate you about your options so that you can make well-informed decisions throughout the home buying and selling process. Our friendly and responsive team will make you glad you chose Gold Compass Real Estate to help reach your real estate goals.

Meet Our Team

Gold-Compass-Real-Estate-Logo


Austin Hurt Profile Picture

Gold Compass Real Estate

Owner & Employing Broker

Office: 303-325-5690

Text: 720-441-3050



