Active, 3141 Laminar Ct in Timnath, CO 80547, priced at $1.625m, ,
Reduced11d ago
48
$1.625m
$259
Active
3141 Laminar Ct
Timnath, CO 80547
5
Beds
,
6
Baths
,
3
Garage
,
Your search ends here. Live the life you've always envisioned in one of Northern Colorado's most captivating enclaves. Originally built as WildWing's showcase model home, this exceptional 5-bedroom, 6-bath home offers 6, 642 sqft of pure luxury & ease of livability. Custom finishes top to bottom including rich hardwoods, custom millwork, intricate ceiling details, picture frame molding & beautiful stone finishes. The open concept main level invites a sense of calm & warmth with ample natural light, large picture windows & 10-foot ceilings. The gourmet kitchen boasts premium stainless JennAir appliances, walk-in pantry & custom wine cellar, custom cabinetry & an island built for entertaining. Enjoy effortless main-level living with three spacious bedrooms and a completely private guest wing. The spa-inspired primary suite features a luxurious soaking tub, walk-in shower & an enormous walk-in closet w/ separate his-and-hers sides. Four of the bedrooms in the home are appointed w/ private ensuite baths. The finished basement is ready for hosting any gathering, complete with a home theater, kitchenette + full bar, billiards area, two additional bedrooms & in-home gym. Choose from two expansive covered patios overlooking the professionally landscaped grounds with mature trees that make you feel like you live in a nature preserve. Plenty of space for all the toys in the attached oversized 3-car garage w/ EV charger. This location is IDEAL. Set on a quiet cul-de-sac backing to protected open space, you'll enjoy sunsets over the Front Range w/ no neighbors behind you. Enjoy a short stroll to WildWing's private pool, WildWing Park, miles of trails & access to Timnath Reservoir for boating, swimming & fishing. WildWing neighbors local treasures like Pedro's Coffee Shop, Harmony Club & Old Town Timnath, all just 10 mins from Fort Collins. It's no secret that Timnath is quickly becoming NoCo's crown jewel for quality of life. So come settle in, you'll be glad you did.
Active, 2716 San Cristobal Ct in Timnath, CO 80547, priced at $725,000, ,
For Sale
34
$725,000
$274
Active
2716 San Cristobal Ct
Timnath, CO 80547
3
Beds
,
3
Baths
,
3
Garage
,
Imagine coming home to a space that gives you more time to enjoy life and less time worrying about maintenance. The beautiful gourmet kitchen features quartz countertops, stainless steel appliances, and stained birch cabinetry. The open living area is perfect for gathering around the cozy gas fireplace, while the finished garden level basement offers an additional bedroom, bathroom, rec room, and flexible bonus space ready to fit your lifestyle.
Active Under Contract, 6997 Thunderview Dr in Timnath, CO 80547, priced at $980,000, ,
Accepting Backups
45
$980,000
$231
Active Under Contract
6997 Thunderview Dr
Timnath, CO 80547
6
Beds
,
5
Baths
,
3
Garage
,
Welcome to this beautifully appointed, multi-generational home in the heart of Timnath, thoughtfully designed to offer exceptional space, versatility & comfort. A private, fully integrated living suite features its own entrance, living area, kitchenette, bedroom & bath-ideal for extended family, guests or a secluded home office. The light-filled main residence offers an inviting open-concept layout, seamlessly connecting the kitchen, dining & great room. The beautifully appointed kitchen features sleek countertops, stainless steel appliances, a NEW Bosch dishwasher, generous island & abundant cabinetry. Thoughtful upgrades include updated lighting & cabinet hardware throughout, a convenient garage drop zone & custom built-in entertaining cabinetry in the great room. Upstairs, an expansive loft provides additional living space, while the luxurious primary retreat features a tray ceiling, spa-inspired bath & spacious walk-in closet. Four additional bedrooms include a private ensuite & 3 bedrooms served by a shared hall bath. A separate upper-level laundry room with sink adds everyday convenience. Enjoy seamless indoor-outdoor entertaining on the expansive Trex deck overlooking a fully fenced backyard with professional landscaping, sprinkler system, decorative landscape curbing & an added concrete walkway for convenient backyard access. The full, unfinished daylight basement offers tremendous potential for future expansion, complete with a bathroom rough-in & radon mitigation system. Additional features include 2 furnaces, 2 A/C units & whole-home Wi-Fi with strategically placed hotspots. Lennar's 8-year structural warranty offers approx 2 yrs of remaining coverage, subject to transfer terms. A solar program provides the opportunity to earn production credits toward utility expenses. Ideally situated near trails, open space, schools & downtown Timnath, with convenient access to Fort Collins & I-25. A rare opportunity to enjoy flexible multi-generational living!
Active, 6923 Winterpeak Ct in Timnath, CO 80547, priced at $1.189m, ,
For Sale
45
$1.189m
$389
Active
6923 Winterpeak Ct
Timnath, CO 80547
2
Beds
,
3
Baths
,
3
Garage
,
Welcome to this luxury patio home with spectacular mountain views and the ease of a low-maintenance lifestyle. Inside, warm hickory floors, high ceilings, abundant windows, and timeless finishes create an inviting atmosphere filled with natural light. The kitchen is designed for easy entertaining and features granite countertops, soft-close cabinetry, a two-tiered island, and generous walk-in pantry. Its open layout flows seamlessly into the spacious living room, where a stacked-stone gas fireplace provides a welcoming focal point. The main-floor primary suite is a true retreat, complete with a spa-inspired bath and remarkable views of the Rocky Mountains. A formal dining room that can also serve as an office, along with a separate study featuring French doors, provide flexible spaces for work and entertaining. The finished section of the basement offers a comfortable family room, private guest suite, and three-quarter bath while the unfinished space gives the option to add an additional bathroom (pre-plumbed) and 2 more bedrooms! Outside, the wraparound deck and lower patio create the perfect setting for outdoor dining, evening sunsets, and relaxing beside the fire pit-all without the burden of exterior maintenance. Conveniently located near I-25, shopping, Costco, and surrounding Northern Colorado communities, this exceptional home delivers comfort, space, quality, and unforgettable views.
Active Under Contract, 2882 Thunderview Dr in Timnath, CO 80547, priced at $1.2m, ,
Accepting Backups
50
$1.2m
$278
Active Under Contract
2882 Thunderview Dr
Timnath, CO 80547
5
Beds
,
3
Baths
,
3
Garage
,
There are homes with a view, and then there are homes designed around one. Set against the beauty of Timnath Reservoir with the mountains rising in the distance, 2882 Thunderview Drive is a custom Schroetlin Homebuilders ranch that captures some of the very best scenery Wildwing has to offer. The covered front porch opens to sweeping mountain views, while the expansive composite deck out back offers a beautiful vantage point overlooking the water and surrounding open space. Inside, oversized windows pull those views into the home and fill the main level with natural light. Wood floors extend throughout the main level, complemented by warm barn wood accents, custom Hunter Douglas window coverings, and a gas fireplace. With 5 bedrooms, 3 bathrooms and 4, 433 square feet, the thoughtful floor plan features a main-floor primary suite and the ease of one-level living. The finished basement adds another generous living space with a second fireplace, kitchenette, additional bedrooms, and its own laundry hookups. An oversized 1, 343-square-foot three-car garage provides exceptional room for vehicles, storage, and toys, while central vacuum and pre-wired electrical for a future sauna add to the home's custom touches. Water in one direction, mountains in the other, and a beautifully crafted home in between- 2882 Thunderview Drive - arguably the best value in Wildwing.
Sold, 2703 Vallecito St in Timnath, CO 80547, priced at $710,000, ,
SoldOct 2026
$710,000
$246
Sold
2703 Vallecito St
Timnath, CO 80547
4
Beds
,
3
Baths
,
2
Garage
,
Experience the ease of patio home living in this meticulously maintained home in the desirable Retreat at Wildwing. Offering 4 bedrooms, 3 full bathrooms, a finished basement, and a thoughtfully designed open floor plan, this home combines comfort and style. The bright, open kitchen flows seamlessly into the spacious living and dining areas, creating the perfect setting for entertaining or everyday living. Large sliding glass doors fill the home with natural light and lead to a spacious deck, ideal for outdoor dining with friends or enjoying a peaceful morning cup of coffee. The spacious primary suite provides a peaceful retreat and features the added convenience of direct access to the laundry room. The finished daylight basement significantly expands the living space with a large recreation room, two additional bedrooms, and a full bathroom, making it perfect for guests, a home gym, or a media room. Located just one block from beautiful Timnath Reservoir, you'll enjoy easy access to the water and its scenic trail. The Retreat at Wildwing community offers exceptional amenities, including scenic walking paths, open space, and a community pool with mountain views. Nearby, you'll also find a neighborhood park, pickleball courts, and a dog park, providing activities and enjoyment for every lifestyle. With its low-maintenance patio home design, spacious layout, desirable ranch floor plan, and unbeatable location in one of Timnath's most sought-after neighborhoods, this exceptional home offers the perfect blend of comfort, convenience, and Colorado living.
Sold, 6924 Water View Ct in Timnath, CO 80547, priced at $725,000, ,
SoldOct 2026
$725,000
$236
Sold
6924 Water View Ct
Timnath, CO 80547
4
Beds
,
3
Baths
,
3
Garage
,
Main-Level Ranch Patio Home in Wildwing with Mountain Views & a real sense of community. Enjoy low-maintenance luxury and stunning views of the mountains, greenbelt, and tranquil pond in this immaculate 4-bedroom ranch home backing to open space in Timnath's premier Wildwing community. Featuring effortless main-level living, chef-grade appliances, a finished basement, and an HOA that handles all landscaping and snow removal, this move-in-ready property offers turnkey Colorado living just steps from the Timnath Reservoir, a community pool, pickleball and tennis courts, a dog park, walking trails, community gardens, fishing, and the local Farmers Market! Inside, the light-filled main level boasts real hardwood floors, custom sun tubes, expansive windows, and a cozy stone fireplace. The gourmet kitchen serves as a culinary dream equipped with one-year-old chef-grade appliances and premium granite countertops throughout. Retreat to the primary suite showcasing scenic water views, a spa-inspired en-suite bath, and a custom walk-in closet with built-in organizers. Two more bedrooms on the main level provide plenty of room for guests or a main floor office. A deep 3-car garage with custom epoxy flooring completes the main floor. The lower level expands your living space with a garden-level finished basement featuring abundant natural light, a second family room, a fully equipped wet bar, and a fourth bedroom with a dedicated bath. Its substantial open square footage provides a versatile layout ideal for a home office, recreation room, theater, or private gym. Outdoor living is exceptional, featuring a covered deck with pull down shades to control the sun, a lower-level patio, and a side patio with a dedicated gas line and gas grill (included), plus space for a hot tub. Nature, peace, tranquility, birds, and the top-tier amenities will make this your perfect new worry-free home.
Sold, 2883 Storm View Ct in Timnath, CO 80547, priced at $950,000, ,
SoldSep 2026
$950,000
$191
Sold
2883 Storm View Ct
Timnath, CO 80547
6
Beds
,
5
Baths
,
3
Garage
,
Elevated modern living defines this exceptional two-story residence in the sought-after Wild Wing neighborhood. Perfectly positioned on an oversized cul-de-sac lot, the home captures stunning mountain views while offering privacy, space, and refined architectural design. With 6 bedrooms, 4.5 baths, and a 3-car garage, the layout is thoughtfully designed for both everyday comfort and upscale entertaining.Soaring two-story ceilings and expansive windows create a light-filled, open atmosphere throughout the main living areas. The designer kitchen serves as the heart of the home, featuring quartz countertops, an oversized center island, walk-in pantry, and seamless flow to the dining and living spaces. A main-floor study provides a private workspace or flex room option.The bedroom configuration offers rare versatility, including three private en suite bedrooms and an additional Jack-and-Jill bathroom, ideal for guests or multigenerational living. The finished daylight basement expands the living space with endless possibilities for recreation, media, or guest accommodations. Outdoor living is equally impressive with a covered patio overlooking the expansive yard and mountain backdrop-perfect for relaxing or entertaining year-round. Combining modern architecture, premium finishes, and an exceptional lot, this home delivers luxury, function, and lifestyle in one of the area's most desirable communities.
Sold, 2840 Fractus St in Timnath, CO 80547, priced at $952,100, ,
SoldAug 2026
$952,100
$224
Sold
2840 Fractus St
Timnath, CO 80547
6
Beds
,
5
Baths
,
3
Garage
,
Enjoy Colorado living in beautiful Wildwing! This Nex-Gen style home is the coveted Superhome boasting a fully separate, lock-off, main level apartment with full kitchen, separate entrance, extra back door for deck access with its own washer/dryer hook up and 1 car attached garage. Luxury features include: gourmet kitchen, stainless appliances, gas stove, double oven, motorized blinds in living room, top-down blinds throughout, and stunning stacked ledger stone wall as you enter the home. Upstairs you will find 5 bedrooms, 3 full baths, including a mini ensuite, plus a loft. A neighborhood with water and mountain views from many walking trails. A spacious covered deck for relaxing with a gas line and view of the neighboring park, play area, and soccer fields. Backyard landscaped with concrete curbing, and a custom wood-burning fire pit with rock benches. Daylight basement is unfinished with 9 ft. ceilings and floating floor. Extra electric panel installed. Some smart home features. Solar panels attached to home under a PPA. Call for details!
Sold, 2910 Water View St in Timnath, CO 80547, priced at $858,000, ,
SoldAug 2026
$858,000
$278
Sold
2910 Water View St
Timnath, CO 80547
4
Beds
,
3
Baths
,
3
Garage
,
Welcome to this stunning 4-bed, 3-bath home nestled in the highly sought-after WildWing community, where luxury finishes, thoughtful design, and incredible outdoor living come together. From the charming covered front patio to the beautifully landscaped backyard, every detail of this home has been carefully curated for both comfort and style. Inside, you'll find a bright and open floorplan enhanced by upgraded designer lighting, tiled flooring throughout the main living areas, and dramatic vaulted ceilings in the living room centered around a stunning 2-story custom fireplace. The gourmet kitchen is designed to impress with a large island, SS appliances (including a gas range and double ovens), and a butler's pantry leading to the formal dining room. The main-level bedroom offers flexibility for guests w/ access to a 3/4 bathroom, or would make a great home office. Upstairs features a spacious loft w/ walk-in closet - ideal for additional living space, a media room, or play area. The expansive primary suite is a true retreat, featuring a accented tray ceiling, a spacious bathroom w/ dual vanities + a large walk-in tiled shower, and an oversized closet with direct access to the laundry room. The unfinished garden level basement is nice and bright and features a rough-in for plumbing. Step outside to your private backyard sanctuary featuring an extended covered deck with stylish metal privacy screens, a separate hot tub area (included), large poured concrete patio, stone water feature and stunning fire pit, custom lighting, and mature landscaping w/ towering trees + natural boulders. Situated next to neighborhood open space, the setting offers both privacy and tranquility. Additional highlights include a 3-car insulated and drywalled garage with epoxy flooring and tall ceilings, and solar panels to offset utility expenses. Located next to Timnath reservoir, Wildwing boasts access to multiple community parks, a resort style pool, basketball/pickleball courts and more!
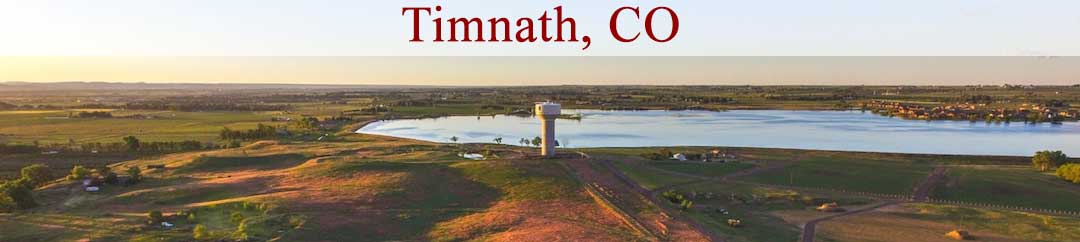
Wildwing is surrounded by several parks in the neighborhood and consists of 125 homes. This subdivision is located between S Country Line Road and Wildwing Drive. This subdivision is situated in the north eastern region of Timnath and the housing is ranch and 2 story with 1500-3000 above grade square feet. The construction of the Wildwing homes for sale began by 2012 and will be completed soon. The floor plans average 2000-3500 finished square feet and have a 3 car attached garage. The homes landscape on impressive manicured lots of fifth of an acre to half an acre. Almost all homes in this subdivision have a basement. The subdivision is conveniently located near shopping, dining and healthcare facilities. Ptarmigan Country Club, a beautiful place with exceptional service and this well maintained course is located just a short drive from Wildwing. The community is run by Centennial Consulting which includes amenities such as pool, play area, park area and common area maintenance.
Selling a Home in Wildwing
See what your home is worth With an Instant Home Valuation Online. Want advice on selling your house? We provide a free staging consultation, pre-listing prep plan, and a Wildwing real estate market analysis. Call us at 970-658-8181 to learn more.
Local Schools
School District:
Poudre School District
Elementary School:
Timnath Elementary School
Middle School:
Preston Middle School
Senior High School:
Fossil Ridge High School
New to the Area? Call our Wildwing real estate agent at 970-658-8181 to schedule your tour of Homes in Timnath CO.