Start of property details

Share this property:
209 Forb Ln
Red Feather Lakes, CO 80545
Apr 2026 SOLD
$790,000
$384 / Sqft
3
Beds
3
Baths
2,057
Sqft
72.48
Acres
2005
Yr. Built
MLS# 1035816
Sold Date: 2026-04-21

Property Description

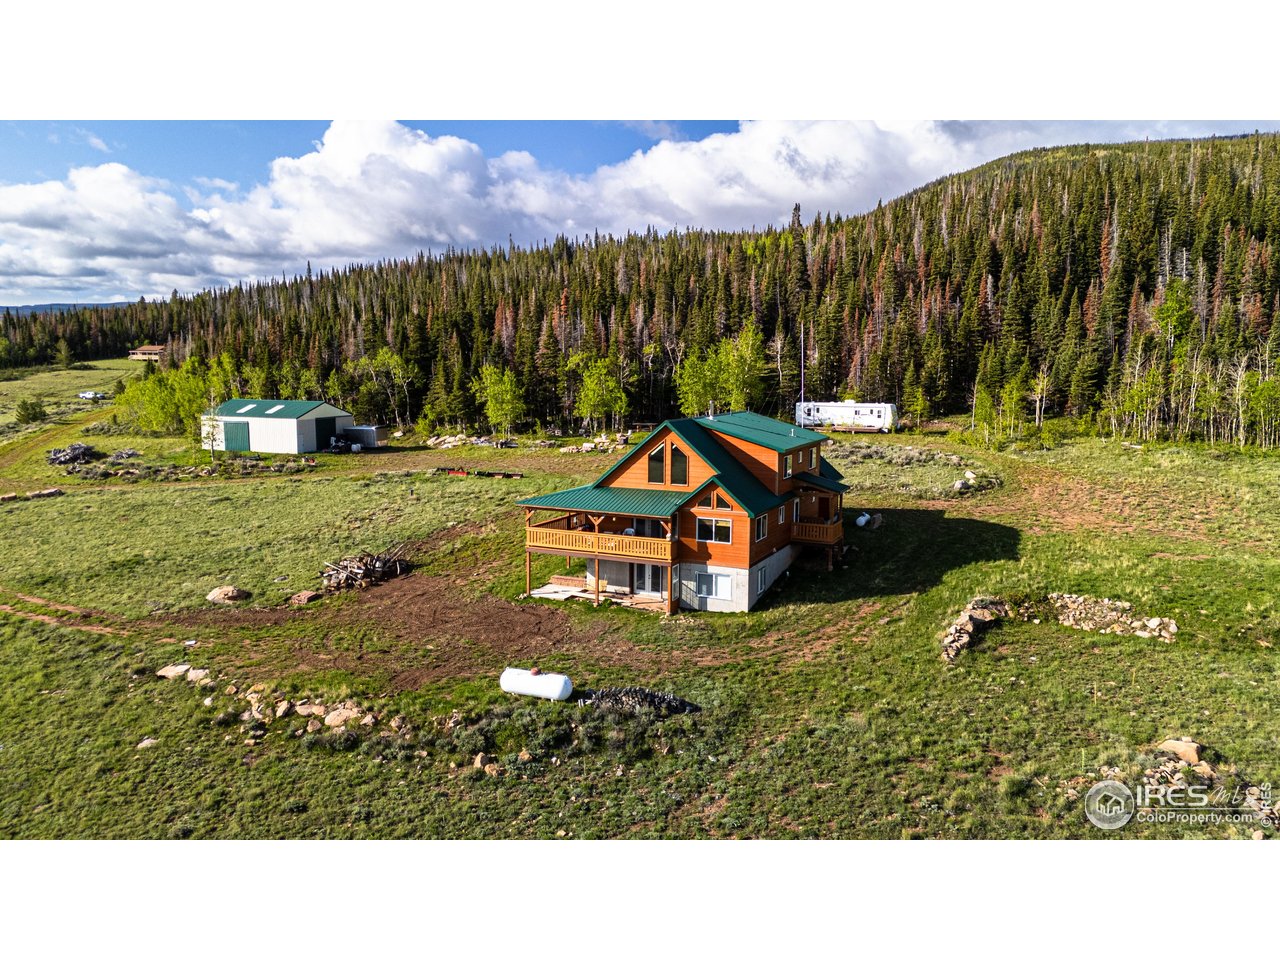
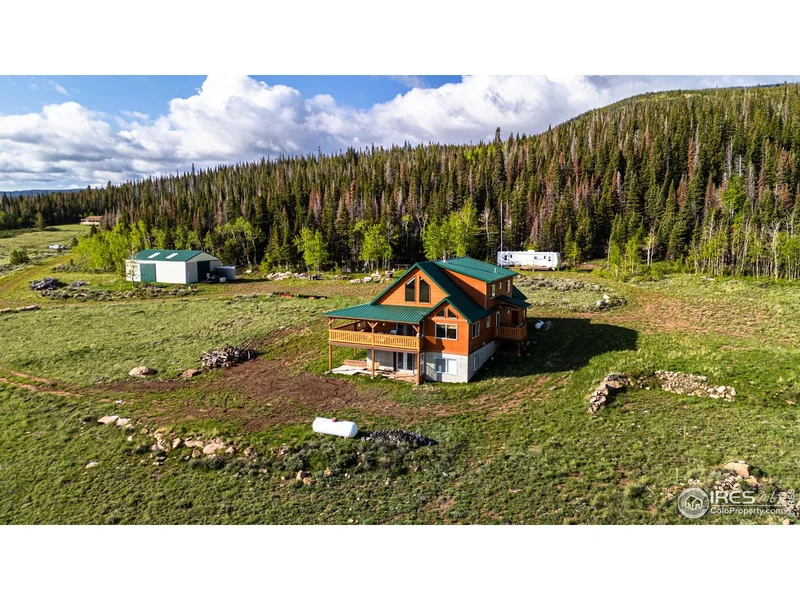
Tucked into the base of Bull Mountain in the Sand Creek area of north central Colorado, and 4 miles from Wyoming, this beautiful 72 acre property is waiting for you to take a peek. Little more than 30 minutes south Laramie, Wyoming at 8600' in elevation, you'll find a beautiful 3353 sqft off-grid yet fully utility-equipped home, complete with custom doors, cabinets, and high end finishes. With a well, septic, solar electrical system w backup generator, and propane, this home is not only ready to go, but has a very affordable utility infrastructure. There is also a 1200 sqft tall-walled metal building for all your toys or maybe even an RV. End of road privacy gives you the peace, security and serenity that's so hard to find these days. Imagine thousands of acres of National Forest around you, there is just no limit to the outdoor activities you can experience. Name it, hunting, fishing, camping, hiking, biking, mountain climbing and so much more...all outside your door. That doesn't even mention the winter sports such as cross country skiing and snowmobiling. Escape the summer heat in an area that seldom goes over 80.

Property Highlights

Sold Price
$790,000
Property Type
Residential
Property Sub Type
Mixed Use
Architectural Style
Chalet
Bedrooms
3
Total Bathrooms
3
Living Area
2,057
Price / Sqft
$384
Acres
72.48
Year Built
2005
Cumulative Days on Market
155

Location

Area
Fort Collins
City/Township
Red Feather Lakes
View
Hills, Plains View
Subdivision
Sand Creek
County
Larimer
Zoning
O

Property Details

Price
$795,000
Sold Price
$790,000
Property Type
Residential
Property Sub Type
Mixed Use

Building

Levels
Two

Community

Community Features
Park

Local Schools

Elementary School
Livermore
Middle School
Cache La Poudre
High School
Poudre
School District
Poudre

Interior Features

Bedrooms and Bathrooms

Total Bathrooms
3
Full Bathrooms
2
1/2 Bathrooms
1
Bedrooms
3

Rooms and Basement

Basement Features
Full, Unfinished, Walk-Out Access, Radon Unknown

Area and Spaces

Living Area
2,057
Above Grade Finished Area
2,057
Below Grade Finished Area
1,296

Appliances

Appliances
Electric Range, Gas Range, Down Draft, Dishwasher, Refrigerator, Washer, Dryer, Microwave, Water Purifier Owned

Interior Features

Interior Features
Eat-in Kitchen, Cathedral Ceiling(s), Open Floorplan, Natural Woodwork, Walk-In Closet(s), Washer/Dryer Hookup, Skylights, Kitchen Island
Accessibility Features
Interior Door Openings 32" plus, Exterior Door Openings 36" plus, Main Level Bedroom, Main Level Laundry
Window Features
Skylight(s), Window Coverings
Electic
solar&generator
Fireplace Features
Free Standing, Living Room

Heating and Cooling

Heating Features
Wood Stove, Radiant, 2 or more Heat Sources, Wall Furnace

Building Details

Construction

Architectural Style
Chalet
Year Built
2005

Materials

Construction Materials
Frame
Roof
Metal

Terms

Terms

Special Conditions
Private Owner
Special Terms
Cash, Conventional
Cumulative Days on Market
155

Taxes

Tax

Tax (Annual)
$3,207

HOA

Has HOA
Yes
Association Fee
$225
Association Fee Includes
Common Amenities

Heating, Cooling & Utilities

Cooling Features
Ceiling Fan(s)

Utilities

Utilities
Propane, Wood/Coal, Other, Satellite Avail
Sewer
Septic Tank, Septic Field

Green Energy

Energy Efficiency Features
Windows, Photovoltaic Owned

Utilities

Water Source
Well, Cistern

Lot

Acres
72.48
Lot Size
3,157,228
Lot Features
Wooded, Deciduous Trees, Native Grass, Level, Rolling Lot, Meadow, Outbuildings, House/Lot Faces NE, Unincorporated, River

Exterior Features

Exterior Features
>8' Garage Door, Oversized Garage
Patio And Porch Features
Deck
Horse Amenities
Horse(s) Allowed, Riding Trail

Parking

Parking Features
RV Access/Parking, None

Pool Features

Spa Features
Bath
Listed by Hayden Outdoors - Windsor, 9702181438. Sold by Dale Smigelsky,
Listing Data last updated 11/18/2026 04:20 pm
Get a Link to this Property: Copy To Clipboard
QR Code link to this property

Phone:
Connect with:

Payment Calculator

per month. fixed. % interest.
$
%
$
%
Principal & Interest
+ Home Insurance
+ Property Tax
+ HOA Fees
per month
Total interest paid over s will be:
All estimates and provided for informational purposes only. Actual amounts may vary. The output of the tool is not a loan offer or solicitation, nor is it financial or legal advice. Information, rates, programs and loan scenarios shown are for example only as of 18-Nov-2026 and are subject to change without notice. Interest rates provided by the St. Louis Federal Reserve Economic Data (FRED). All products are subject to credit and property approval. Not all products are available in all states or for all loan amounts. Other restrictions and limitations apply. Contact your preferred lender for the pricing associated with your specific transaction. Calculations are generated by Open Source mortgage calculation software tools using common mathematical formulas. All calculations should be independently verified.
Get Walk Score Content

Property History

37 days ago
Property information last updated
211 days ago
Date Sold
491 days ago
Date of last price change
532 days ago
Status Active. This is the date the listing was placed on market.

Similar Properties

Communication is the foundation to building trust, so we make it a priority to be available to our clients through phone, text, Facebook messaging, email and in-person meetings. Our laid back approach to home buying is centered around outstanding personal service and gives you the time you need to find the perfect home.

We will help educate you about your options so that you can make well-informed decisions throughout the home buying and selling process. Our friendly and responsive team will make you glad you chose Gold Compass Real Estate to help reach your real estate goals.

Meet Our Team

Gold-Compass-Real-Estate-Logo


Austin Hurt Profile Picture

Gold Compass Real Estate

Owner & Employing Broker

Office: 303-325-5690

Text: 720-441-3050