
Start of property details

1 / 2
923 Pitch Fork Dr
Windsor, CO 80550
Apr 2026
SOLD
$775,000
$266 / Sqft
5
Beds 3
Baths 4
Garage 2,914
Sqft 0.35
Acres MLS# 1046155
Sold Date: 2026-04-27
Property Description
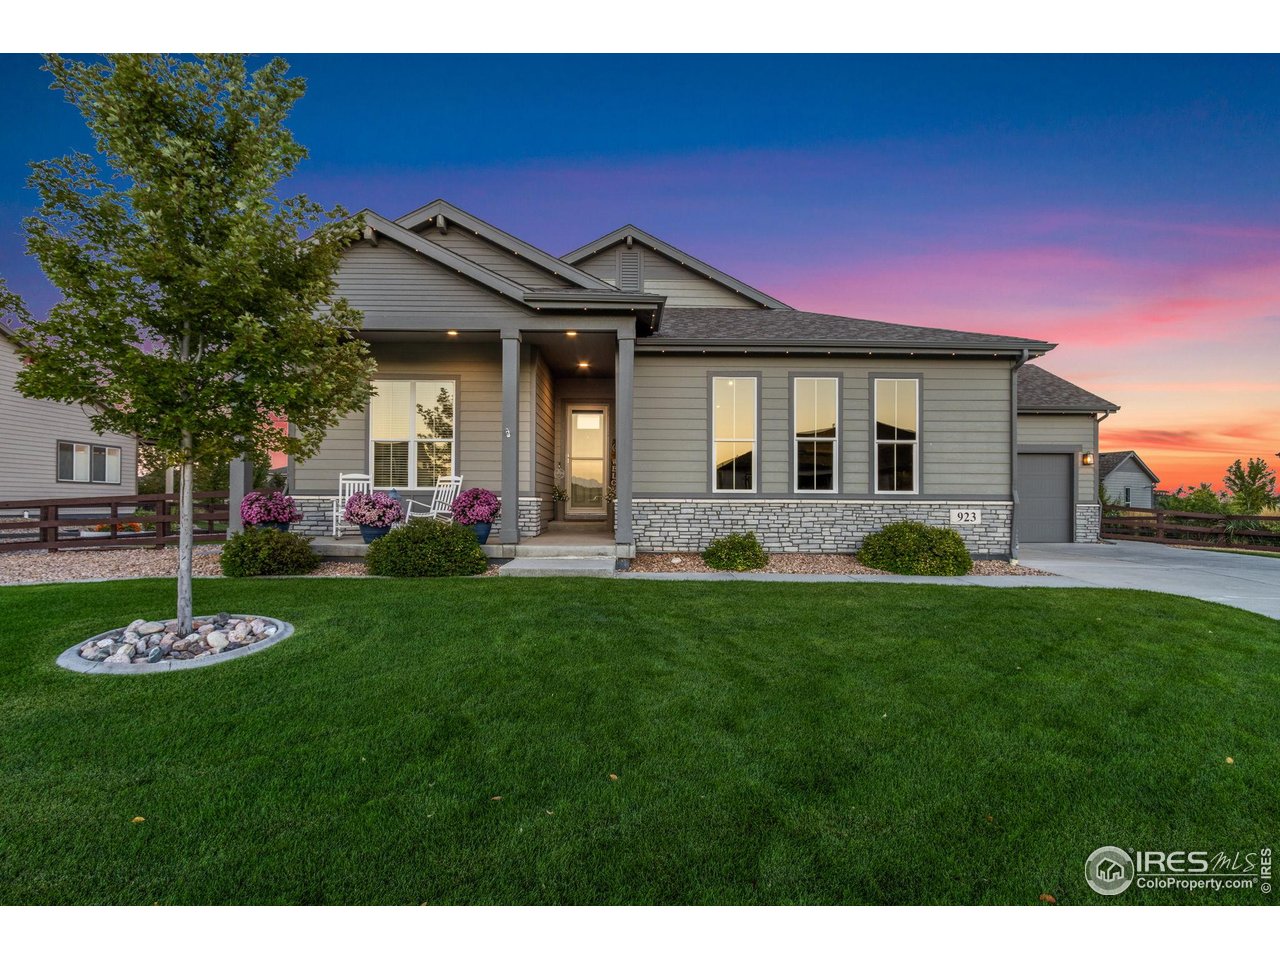
Discover elevated living in this meticulously designed ranch-style masterpiece by Sheffield Homes. Resting on an expansive 15, 457 sq. ft. lot, this residence blends modern sophistication with timeless comfort. A gourmet kitchen anchors the open-concept floor plan, featuring top-tier finishes and elegant details throughout. The primary suite offers a private sanctuary with spa-like amenities, while the extended patio and professionally finished landscaping create an exquisite outdoor experience. Additional highlights include a fully finished basement and a climate-controlled 4-car garage with epoxy floors and direct access to a dog run. Every element has been thoughtfully curated to deliver an extraordinary living experience.
Property Highlights
Sold Price
$775,000
Property Type
Residential
Property Sub Type
Single Family Residence
Bedrooms
5
Total Bathrooms
3
Living Area
2,914
Price / Sqft
$266
Acres
0.35
Year Built
2020
Cumulative Days on Market
188
Location
Area
Greeley/Weld
City/Township
Windsor
View
Mountain(s)
Subdivision
Pelican Farms
County
Weld
Zoning
RES
Property Details
Price
$815,000
Sold Price
$775,000
Property Type
Residential
Property Sub Type
Single Family Residence
Building
Levels
One
Community
Community Features
Playground, Park
Local Schools
Elementary School
Skyview
Middle School
Windsor
High School
Windsor
School District
Weld RE-4
Interior Features
Bedrooms and Bathrooms
Total Bathrooms
3
Full Bathrooms
1
3/4 Bathrooms
2
Bedrooms
5
Rooms and Basement
Basement Features
Full, Partially Finished
Area and Spaces
Living Area
2,914
Above Grade Finished Area
1,831
Below Grade Finished Area
1,361
Appliances
Appliances
Gas Range, Dishwasher, Microwave, Fire Alarm
Interior Features
Interior Features
Separate Dining Room, Open Floorplan, Pantry, Walk-In Closet(s), Washer/Dryer Hookup, Kitchen Island, High Ceilings
Accessibility Features
Level Lot
Window Features
Window Coverings
Electic
PVREA
Fireplace Features
Gas, Living Room
Heating and Cooling
Heating Features
Forced Air, Humidity Control
Building Details
Construction
Builder
Sheffield Homes
Year Built
2020
Materials
Construction Materials
Frame, Stone
Roof
Composition
Terms
Terms
Special Conditions
Licensed Owner
Special Terms
Cash, Conventional
Cumulative Days on Market
188
Taxes
Tax
Tax (Annual)
$6,008
HOA
Has HOA
Yes
Association Fee
$380
Association Fee Includes
Common Amenities
Heating, Cooling & Utilities
Cooling Features
Central Air
Utilities
Utilities
Natural Gas Available, Electricity Available
Sewer
Public Sewer
Water Source
City
Lot
Acres
0.35
Lot Size
15,457
Lot Features
Level, Golf Course Neighborhood, House Faces West
Exterior Features
Exterior Features
Sprinkler System, Heated Garage, Oversized Garage
Patio And Porch Features
Patio
Fencing
Fenced, Dog Run/Kennel
Parking
Garage Capacity
4
Parking Features
Garage Door Opener, Attached
Listed by Group Harmony, 9702191348. Sold by Jack M Taylor,
Listing Data last updated 11/18/2026 08:00 pm
Get a Link to this Property: Copy To Clipboard
Phone:
Payment Calculator
per month.
fixed.
% interest.
$
%
$
%
Principal & Interest
+ Home Insurance
+ Property Tax
+ HOA Fees
Total interest paid over s will be:
All estimates and provided for informational purposes only. Actual amounts may vary. The output of the tool is not a loan offer or solicitation, nor is it financial or legal advice.
Information, rates, programs and loan scenarios shown are for example only as of 19-Nov-2026 and are subject to change without notice.
Interest rates provided by the St. Louis Federal Reserve Economic Data (FRED).
All products are subject to credit and property approval. Not all products are available in all states or for all loan amounts. Other restrictions and limitations apply.
Contact your preferred lender for the pricing associated with your specific transaction.
Calculations are generated by Open Source mortgage calculation software tools using common mathematical formulas. All calculations should be independently verified.
Get Walk Score Content
Property History
37 days ago
Property information last updated
206 days ago
Date Sold
248 days ago
Date of last price change
383 days ago
Status Active. This is the date the listing was placed on market.
Similar Properties
Listed by Group Harmony, Shelly Anne Goldrich




