Start of property details

Share this property:
2586 3rd St
Boulder, CO 80304
Mar 2026 SOLD
$4,210,200
$1,000 / Sqft
5
Beds
5
Baths
5
Garage
4,210
Sqft
0.20
Acres
MLS# 1050936
Sold Date: 2026-03-09

Property Description

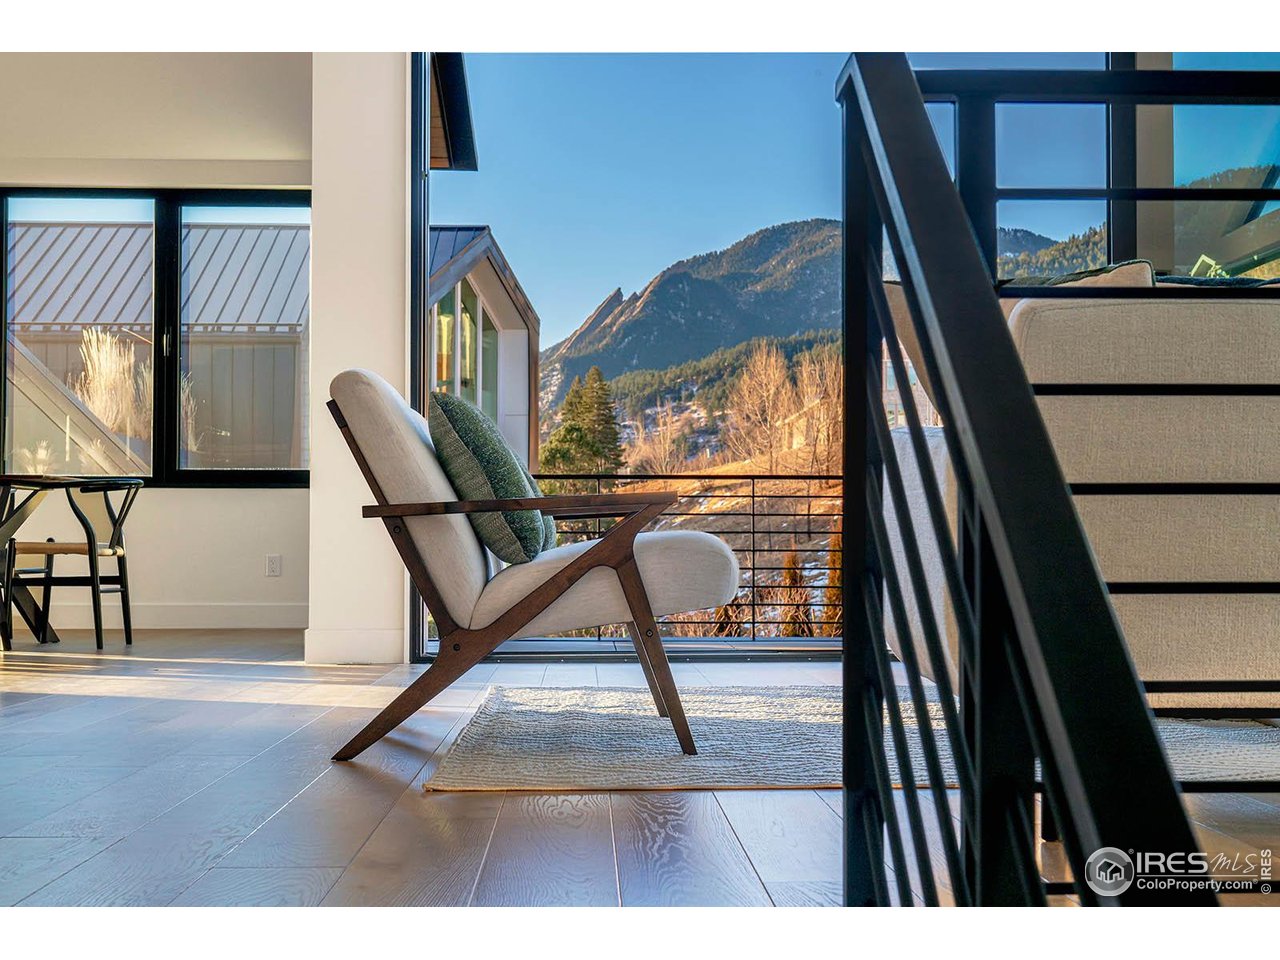
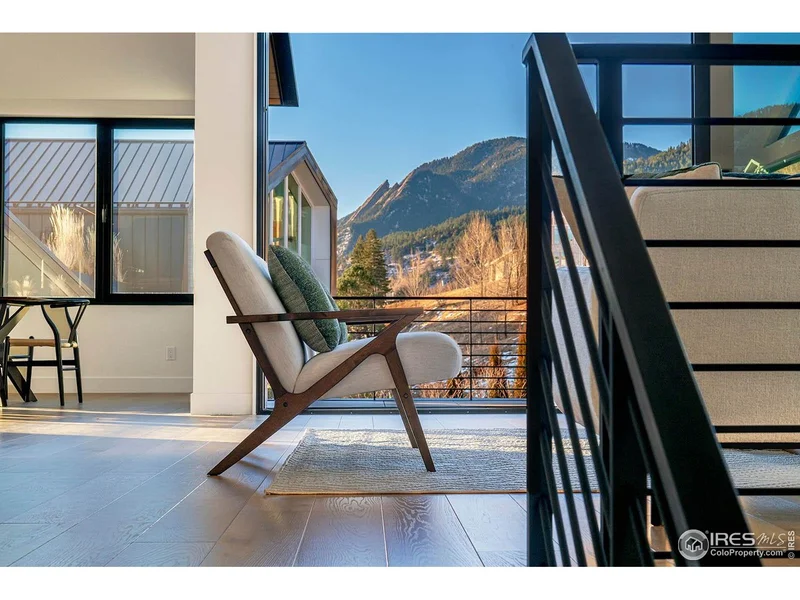
Feel instantly at home in this light-filled, newly constructed and impeccably crafted luxury downtown residence with walls of windows and spectacular views of the Flatirons, Sanitas mountain, city lights and the horizon. Located in the desirable Trailhead neighborhood, steps to miles of open space trails and walking distance to Boulder's vibrant Pearl Street, this home showcases such an abundance of quality features and finishes that a dedicated website is offered - visit boulder luxury group for details. There are two notable features that deserve special mention due to their rarity in Boulder: 1) radiantly heated / insulated 1288 SF garage with 11' ceilings that creates not only a glorious space for cars, gear and collectibles but opportunities for so much more and 2) Scandinavian styled Morning Star elevator, clad in birchwood, accessing all 3 levels. Some of the quality finishes include: Yawal European frameless, high performance windows and sliding doors; floating steel and reclaimed oak staircase; radiantly heated Swedish Kahrs wide plank oak flooring; Porcelanosa tiles; Cambria quartz; Wedgewood custom cabinetry throughout the home; Wolf and Subzero appliances. The magic is in the way these finishes are thoughtfully employed to create a feeling of well-being in a lock and leave sanctuary with smart systems and 10.9 kW of solar. Window coverings are a subjective decision so a $100K credit is being offered towards several designer options that have been proposed. Homes in the Trailhead neighborhood rarely come to market because of the desirability of living surrounded by masterpiece architecture at the base of the Foothills in a quiet setting, blocks from the quality shops and award-winning restaurants that make Boulder so desirable. The Boulder lifestyle simply does not get better than this in terms of beauty, convenience and proximity. This is a rare offering and a tremendous value for the discerning Buyer.

Property Highlights

Sold Price
$4,210,200
Property Type
Residential
Property Sub Type
Single Family Residence
Bedrooms
5
Total Bathrooms
5
Living Area
4,210
Price / Sqft
$1,000
Acres
0.20
Year Built
2023
Cumulative Days on Market
33

Location

Area
Boulder
City/Township
Boulder
View
Hills, Plains View, City
Subdivision
Trailhead Sub
County
Boulder
Zoning
SFR

Property Details

Price
$4,500,000
Sold Price
$4,210,200
Property Type
Residential
Property Sub Type
Single Family Residence

Building

Levels
Two

Community

Local Schools

Elementary School
Flatirons
Middle School
Casey
High School
Boulder
School District
Boulder Valley Dist RE2

Interior Features

Bedrooms and Bathrooms

Total Bathrooms
5
Full Bathrooms
2
1/2 Bathrooms
2
3/4 Bathrooms
1
Bedrooms
5

Rooms and Basement

Basement Features
Partially Finished, Walk-Out Access, Built-In Radon, Sump Pump

Area and Spaces

Living Area
4,210
Above Grade Finished Area
3,661
Below Grade Finished Area
729

Appliances

Appliances
Electric Range, Dishwasher, Refrigerator, Bar Fridge, Washer, Dryer, Microwave

Interior Features

Interior Features
Eat-in Kitchen, Separate Dining Room, Cathedral Ceiling(s), Open Floorplan, Workshop, Walk-In Closet(s), Wet Bar, Kitchen Island, Two Primary Suites
Flooring
Wood
Accessibility Features
Level Lot, Main Floor Bath, Main Level Bedroom, Stall Shower, Main Level Laundry, Accessible Elevator Installed
Window Features
Window Coverings
Security Features
Fire Sprin
Electic
Xcel
Fireplace Features
Gas, Great Room

Heating and Cooling

Heating Features
Hot Water, Radiant, 2 or more Heat Sources

Building Details

Construction

Builders Model
Lisa Laurs
Builder
Cowbell Construction
Year Built
2023
New Construction
Yes

Materials

Construction Materials
Frame, Stone, Wood Siding
Roof
Rubber

Terms

Terms

Exclusions
Staged furnishings
Special Conditions
Private Owner
Special Terms
Cash, Conventional
Cumulative Days on Market
33

Taxes

Tax

Tax (Annual)
$28,181

HOA

Has HOA
Yes
Association Fee
$1,500

Heating, Cooling & Utilities

Cooling Features
Central Air, Ceiling Fan(s)

Utilities

Utilities
Natural Gas Available, Electricity Available, Cable Available, Satellite Avail, High Speed Avail

Green Energy

Green Certifications
0, 1

Utilities

Sewer
Public Sewer

Green Energy

Energy Efficiency Features
Sun Space, Southern Exposure, Thermostat, Energy Rated, Photovoltaic Owned

Utilities

Water Source
City

Lot

Acres
0.20
Lot Size
8,892
Lot Features
Cul-De-Sac, Abuts Public Open Space, Fire Hydrant within 500 Feet

Exterior Features

Exterior Features
Sprinkler System, Balcony, >8' Garage Door, Heated Garage, Oversized Garage
Patio And Porch Features
Patio, Deck, Enclosed

Parking

Garage Capacity
5
Parking Features
RV Access/Parking, Attached
Listed by RE/MAX Alliance-Boulder, 3038593110. Sold by Jill Grano,
Listing Data last updated 11/18/2026 03:40 pm
Get a Link to this Property: Copy To Clipboard
QR Code link to this property

Phone:
Connect with:

Payment Calculator

per month. fixed. % interest.
$
%
$
%
Principal & Interest
+ Home Insurance
+ Property Tax
+ HOA Fees
per month
Total interest paid over s will be:
All estimates and provided for informational purposes only. Actual amounts may vary. The output of the tool is not a loan offer or solicitation, nor is it financial or legal advice. Information, rates, programs and loan scenarios shown are for example only as of 18-Nov-2026 and are subject to change without notice. Interest rates provided by the St. Louis Federal Reserve Economic Data (FRED). All products are subject to credit and property approval. Not all products are available in all states or for all loan amounts. Other restrictions and limitations apply. Contact your preferred lender for the pricing associated with your specific transaction. Calculations are generated by Open Source mortgage calculation software tools using common mathematical formulas. All calculations should be independently verified.
Get Walk Score Content

Property History

37 days ago
Property information last updated
254 days ago
Date Sold
286 days ago
Status Active. This is the date the listing was placed on market.
286 days ago
Date of last price change

Similar Properties

Communication is the foundation to building trust, so we make it a priority to be available to our clients through phone, text, Facebook messaging, email and in-person meetings. Our laid back approach to home buying is centered around outstanding personal service and gives you the time you need to find the perfect home.

We will help educate you about your options so that you can make well-informed decisions throughout the home buying and selling process. Our friendly and responsive team will make you glad you chose Gold Compass Real Estate to help reach your real estate goals.

Meet Our Team

Gold-Compass-Real-Estate-Logo


Austin Hurt Profile Picture

Gold Compass Real Estate

Owner & Employing Broker

Office: 303-325-5690

Text: 720-441-3050